Save
Ask
Tour
Hide
Share
$430,000
7 Days On Site

8045 Lake Laurel Lane B
Glen Allen, VA 23060

For Sale|Condominium|Active
3
Beds
3
Total Baths
2
Full Baths
1
Partial Bath
2,617
SqFt
$164
/SqFt
2025
Built
Subdivision:
None
County:
Henrico
Listing courtesy of Keller Williams Fairfax Gatewa (703) 398-5376
Call Now: 804-349-8892
Is this the listing for you? We can help make it yours.
804-349-8892
Upcoming Open Houses
Sat, Sep 12, 1:00 PM - 3:00 PM
8045 Lake Laurel Lane B8045 Lake Laurel Lane B8045 Lake Laurel Lane B8045 Lake Laurel Lane B
Save
Ask
Tour
Hide
Share

Mortgage Calculator

Monthly Payment (Est.)

$1,962
Calculator powered by Showcase IDX, a Constellation1 Company. Copyright ©2026 Information is deemed reliable but not guaranteed.

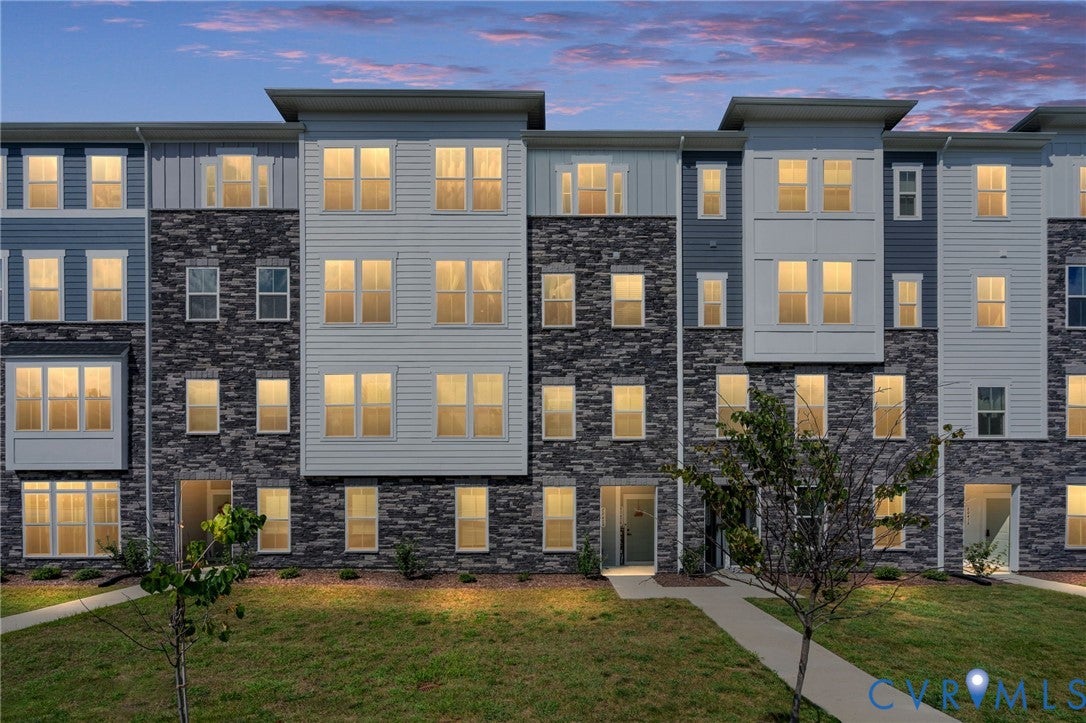
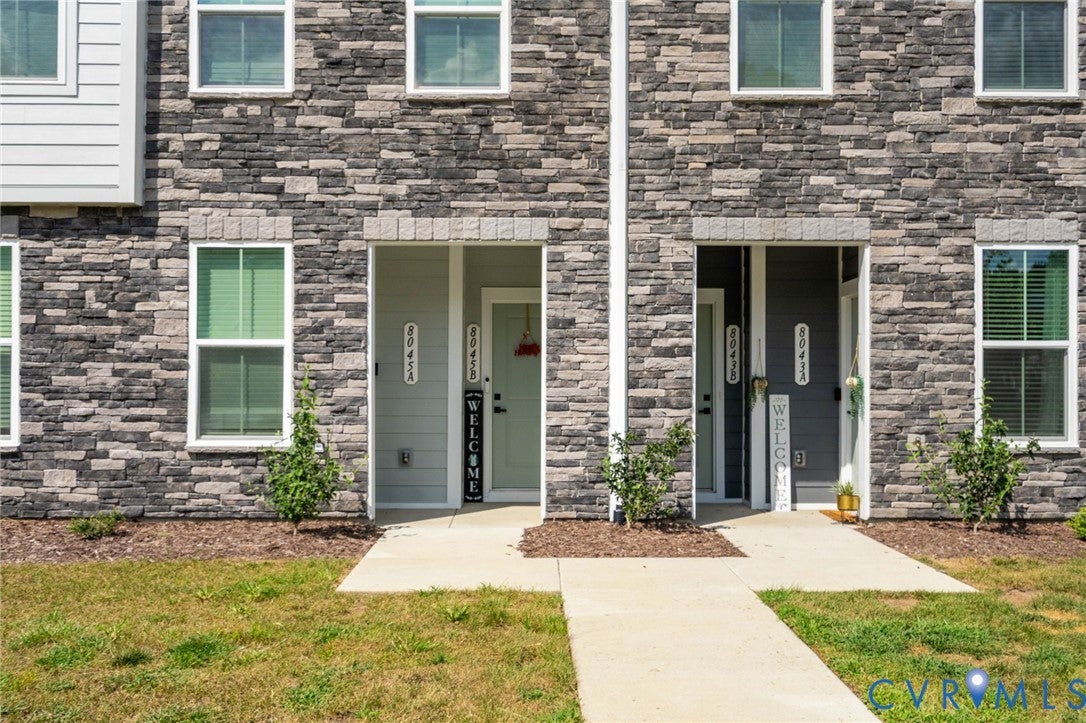
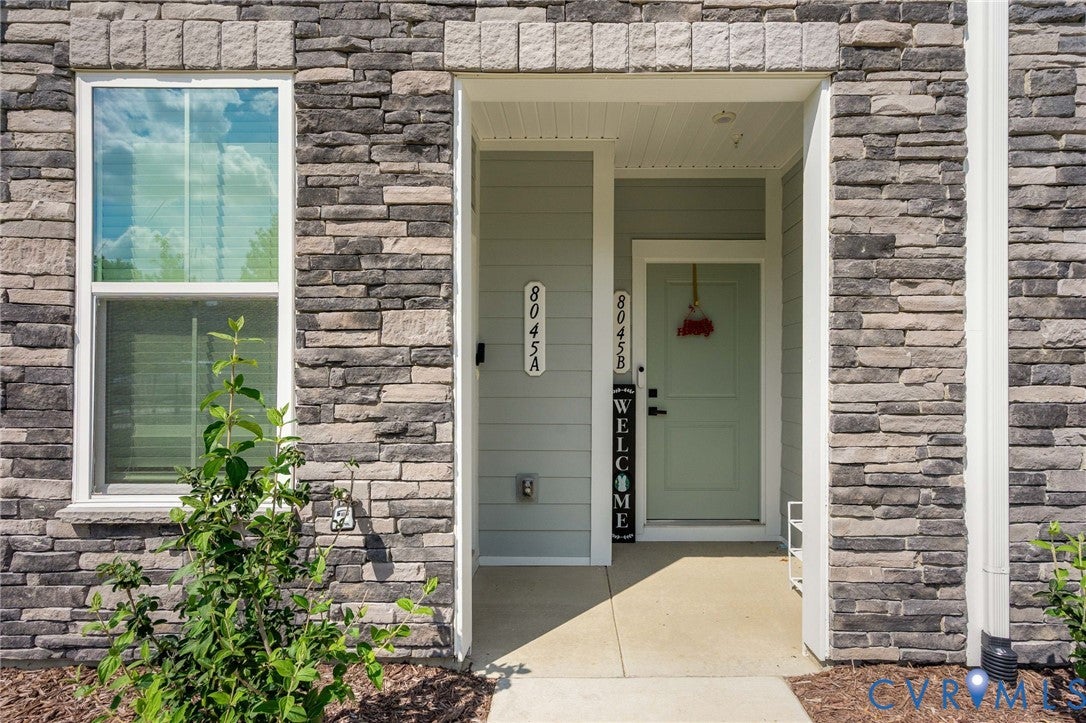
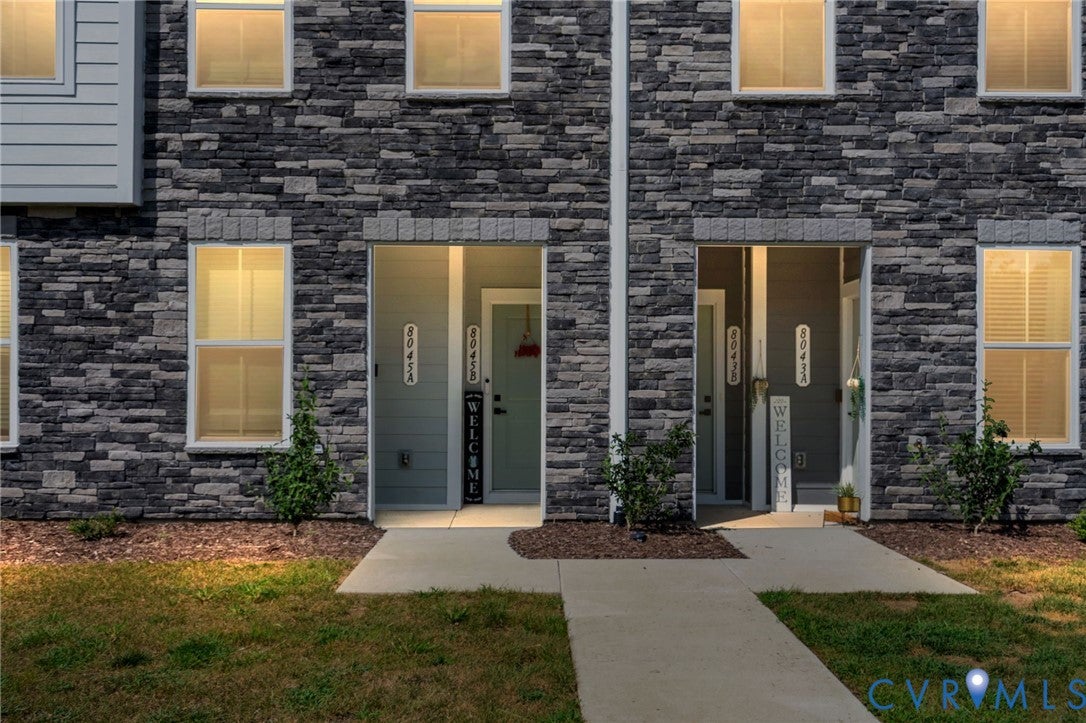
Welcome to 8045 Lake Laurel Ln, Unit B, a stunning two-level penthouse-style condo in desirable Laurel Oaks. This beautifully designed 3-bedroom, 2.5-bath home features an open, light-filled floor plan ideal for everyday living and entertaining. The gourmet kitchen offers an oversized island, ample cabinetry, pantry storage, and easy flow into the dining and family rooms. Enjoy the covered porch with fireplace, perfect for relaxing or entertaining. Upstairs, the spacious primary suite includes a sitting area, dual walk-in closets, oversized shower, dual vanities, and private water closet. Two additional bedrooms, a full bath with double vanity, and convenient upper-level laundry complete the second floor. An attached one-car garage adds convenience. Ideally located near shopping, dining, Short Pump, and Scott’s Addition, this home offers low-maintenance living, modern design, and an exceptional location.

Save
Ask
Tour
Hide
Share
Listing Snapshot
Price 
$430,000
Days On Site 
7 Days
Bedrooms 
3
Inside Area (SqFt) 
2,617 sqft
Total Baths 
3
Full Baths 
2
Partial Baths 
1
Lot Size 
N/A
Year Built 
2025
MLS® Number 
2623971
Status 
Active
Property Tax 
$3,402
HOA/Condo/Coop Fees 
$273.75 monthly
Sq Ft Source 
Builder
Friends & Family
Recent Activity
6 days agoStatus changed to Active
6 days agoListing updated with changes from the MLS®
a week agoListing first seen on site
General Features
Attached Garage 
Yes
Disclosures 
Seller Disclosure
Garage 
Yes
Garage Spaces 
1
Levels 
Two
Number Of Stories 
2
Parking 
AttachedDrivewayGarageGarage Door OpenerPaved
Property Sub Type 
Condominium
Sewer 
Public Sewer
SqFt Above 
2617
Style 
Colonial, Modern, Two Story
Water Source 
Public
Interior Features
Appliances 
Electric Water HeaterTankless Water Heater
Cooling 
Electric
Fireplace 
Yes
Fireplace Features 
Gas
Fireplaces 
1
Flooring 
CarpetVinyl
Heating 
Forced AirNatural Gas
Interior 
Eat-in KitchenGranite CountersRecessed Lighting
HalfBath 
Level - Third
Save
Ask
Tour
Hide
Share
Exterior Features
Construction Details 
BrickStoneVinyl Siding
Patio And Porch 
Rear PorchPatioPorch
Pool Features 
None
Roof 
Shingle
Windows/Doors 
Sliding Doors
Community Features
Association Amenities 
Management
Association Fee 
$273.75
Association Fee Frequency 
Monthly
MLS Area 
34 - Henrico
Schools
School District
Unknown
Elementary School
Trevvett
Middle School
Brookland
High School
Hermitage
All or a portion of the multiple Listing information is provided by the Central Virginia Regional Multiple Listing Service, LLC, from a copyrighted compilation of listings. All IDX information is provided exclusively for consumers’ personal, non-commercial use and may not be used for any purpose other than to identify prospective properties consumers may be interested in purchasing. All CVR MLS information provided is deemed reliable but is not guaranteed accurate. The compilation of Listings and each individual Listing are ©2026 Central Virginia Regional Multiple Listing Service, LLC. All rights reserved.


Last checked 2026-09-10 03:06 AM UTC.

Neighborhood & Commute
Source: Walkscore
Disclosure: Community information and market data powered by Constellation Data Labs. Information is deemed reliable but not guaranteed.
Save
Ask
Tour
Hide
Share