
Save
Ask
Tour
Hide
$550,000
6 Days On Site
10227 Acworth DriveGlen Allen, VA 23060
For Sale|Single Family Residence|Active
4
Beds
3
Total Baths
2
Full Baths
1
Partial Bath
1,960
SqFt
$281
/SqFt
1981
Built
Subdivision:
Bretton Woods
County:
Henrico
Listing courtesy of Virginia Capital Realty (804) 833-6755
Call Now: 804-349-8892
Is this the listing for you? We can help make it yours.
804-349-8892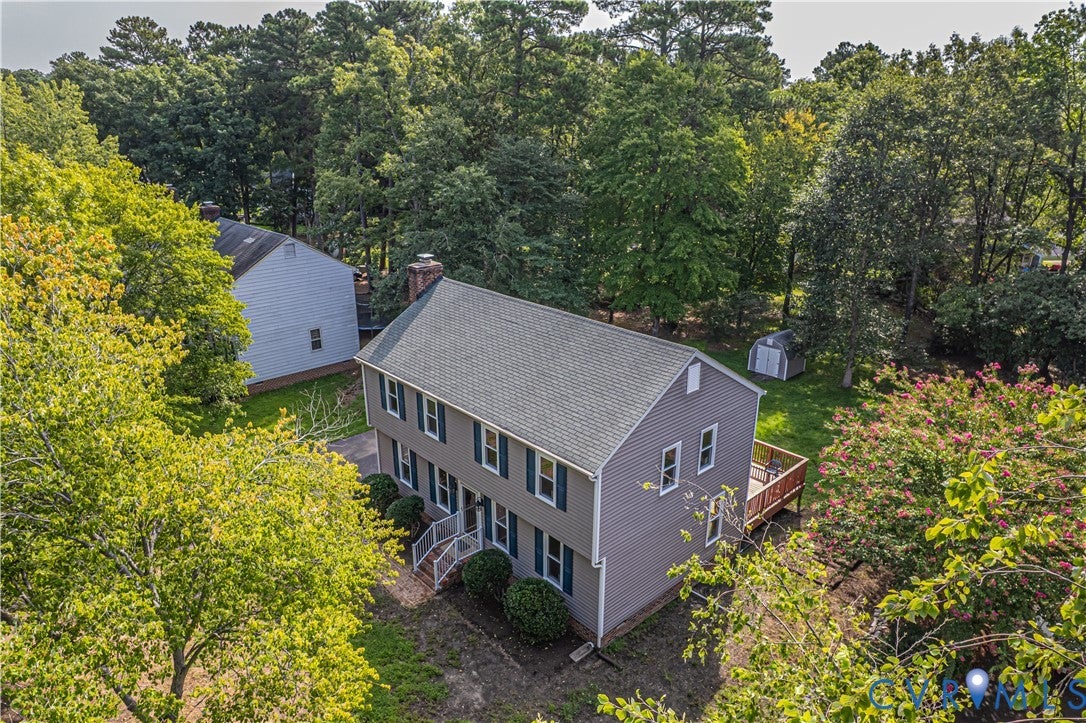
Save
Ask
Tour
Hide
Mortgage Calculator
Monthly Payment (Est.)
$2,509Calculator powered by Showcase IDX, a Constellation1 Company. Copyright ©2026 Information is deemed reliable but not guaranteed.
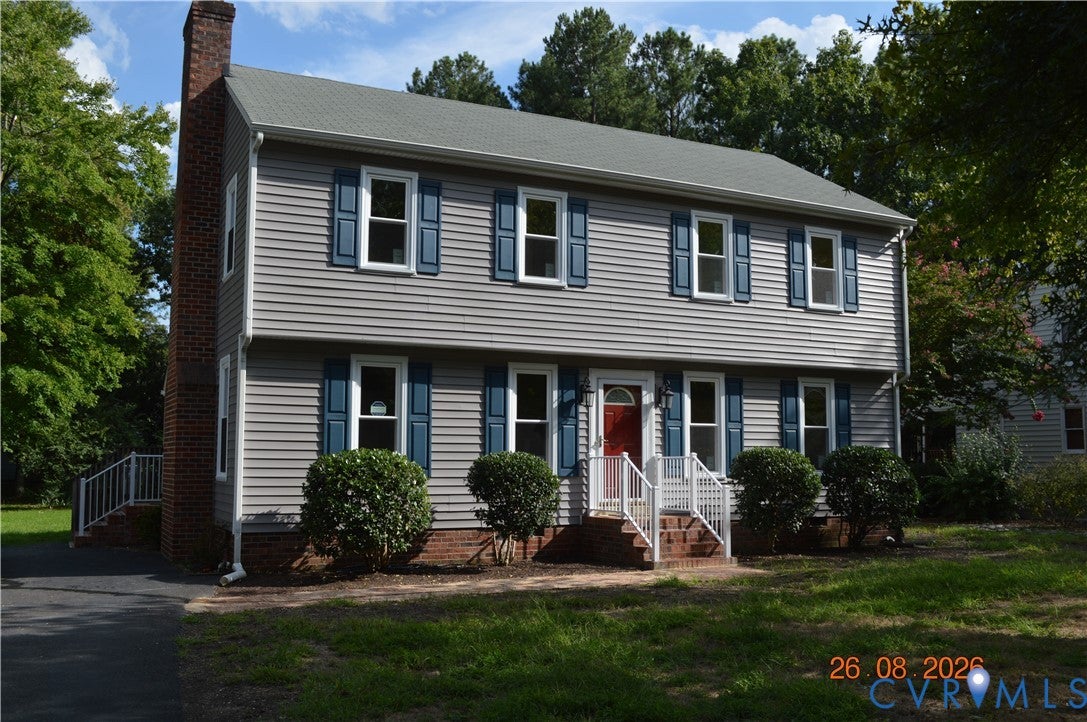
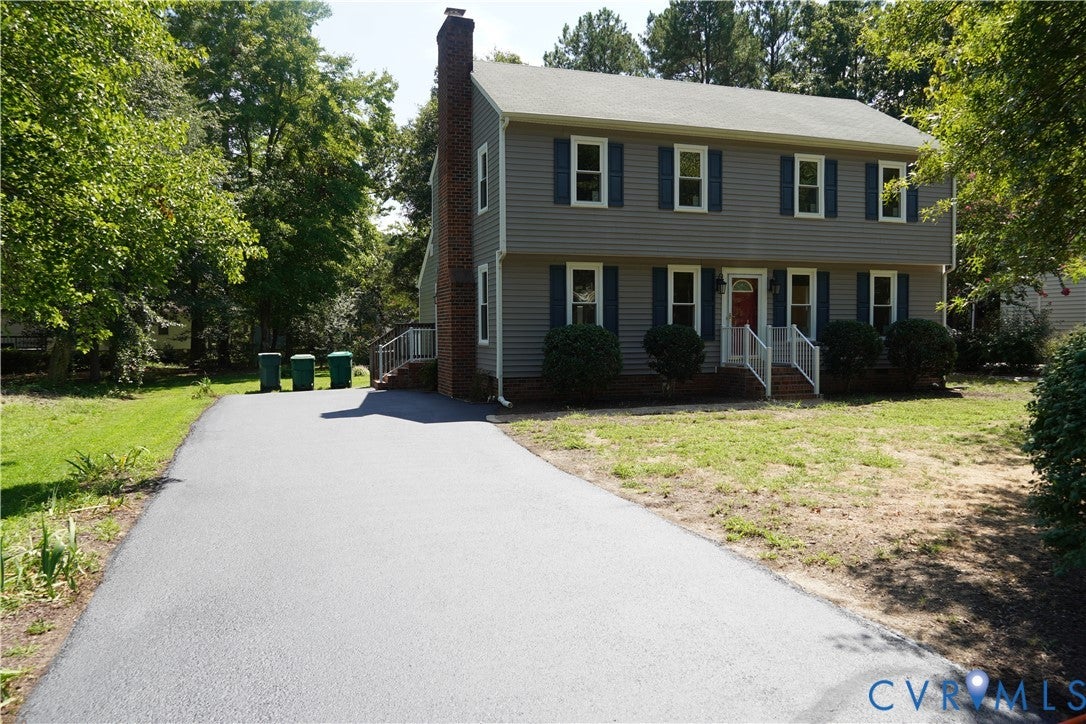
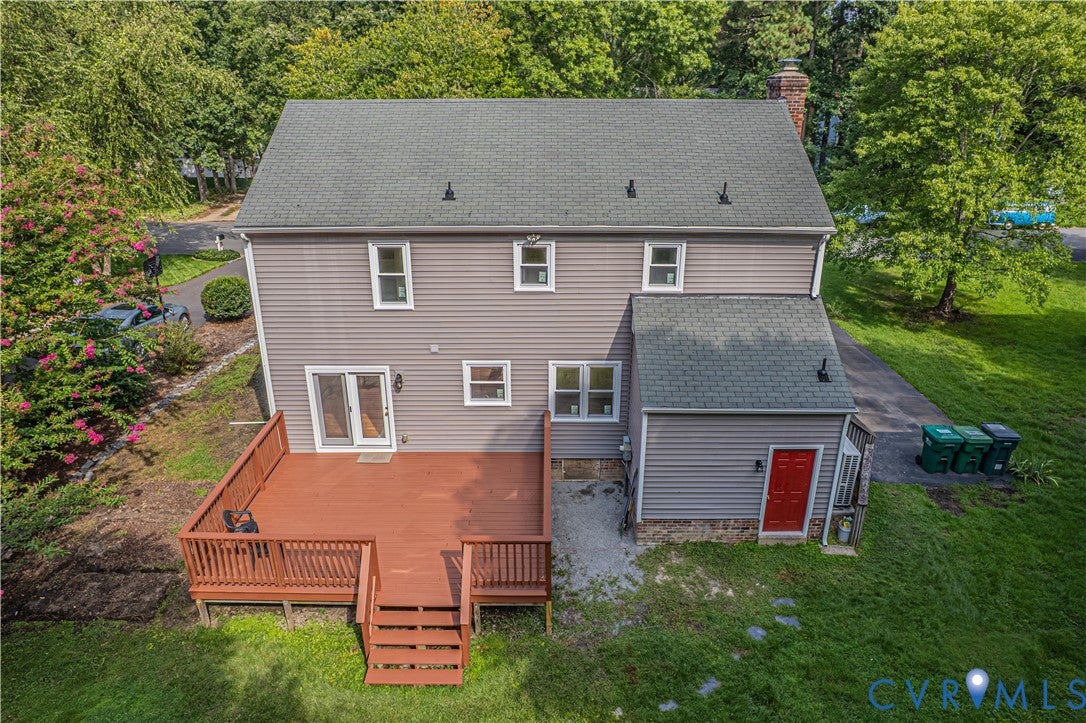
Beautifully renovated with new kitchen and baths, new hardwood in foyer, dining room and kitchen, new carpet in living room, family room, and all 4 bedrooms upstairs, new interior paint throughout, new LVT flooring in utility room, side entry and half bath, new light fixtures throughout, and new replacement windows. Kitchen boasts all new KraftMaid cabinets and granite counters, tile backsplash, new SS appliances, and an island with butcher block counter. Stairs will have a bound edged runner installed. Move in ready!
Save
Ask
Tour
Hide
Listing Snapshot
Price
$550,000
Days On Site
6 Days
Bedrooms
4
Inside Area (SqFt)
1,960 sqft
Total Baths
3
Full Baths
2
Partial Baths
1
Lot Size
0.2632 Acres
Year Built
1981
MLS® Number
2624009
Status
Active
Property Tax
$3,334.94
HOA/Condo/Coop Fees
$7.5 monthly
Sq Ft Source
Assessor
Friends & Family
Recent Activity
| 6 days ago | Listing first seen on site | |
| 6 days ago | Listing updated with changes from the MLS® |
General Features
Acres
0.2632
Disclosures
Familial Relation, Owner Is Listing Agent
Levels
Two
Number Of Stories
2
Parking
DrivewayNo GarageOff StreetPaved
Property Sub Type
Single Family Residence
Sewer
Public Sewer
SqFt Above
1960
Style
Colonial, Two Story
Water Source
Public
Zoning
R2
Interior Features
Appliances
Electric CooktopCooktopDishwasherElectric Water HeaterDisposalMicrowaveRefrigerator
Basement
Sump Pump
Cooling
Central AirHeat PumpAttic FanCeiling Fan(s)
Fireplace
Yes
Fireplace Features
MasonryWood Burning
Fireplaces
1
Flooring
TileWood
Heating
ElectricForced AirHeat Pump
Interior
BookcasesBuilt-in FeaturesCeiling Fan(s)Eat-in KitchenGranite CountersKitchen IslandPantryWalk-In Closet(s)
Laundry Features
Washer Hookup
Window Features
Insulated Windows
FullBath
Save
Ask
Tour
Hide
Exterior Features
Construction Details
FrameVinyl Siding
Exterior
Storage
Fencing
None
Lot Features
Level
Other Structures
Shed(s)
Patio And Porch
Deck
Pool Features
None
Roof
Composition
Windows/Doors
Insulated Windows
Community Features
Association Fee
$90.0
Association Fee Frequency
Annually
MLS Area
34 - Henrico
Schools
School District
Unknown
Elementary School
Glen Allen
Middle School
Hungary Creek
High School
Glen Allen
All or a portion of the multiple Listing information is provided by the Central Virginia Regional Multiple Listing Service, LLC, from a copyrighted compilation of listings. All IDX information is provided exclusively for consumers’ personal, non-commercial use and may not be used for any purpose other than to identify prospective properties consumers may be interested in purchasing. All CVR MLS information provided is deemed reliable but is not guaranteed accurate. The compilation of Listings and each individual Listing are ©2026 Central Virginia Regional Multiple Listing Service, LLC. All rights reserved.

Last checked 2026-09-10 03:06 AM UTC.
Last checked 2026-09-10 03:06 AM UTC.
Neighborhood & Commute
Source: Walkscore
Disclosure: Community information and market data powered by Constellation Data Labs. Information is deemed reliable but not guaranteed.
Save
Ask
Tour
Hide