Save
Ask
Tour
Hide
Share
$365,000
7 Days On Site

4504 Edenton Place
Chester, VA 23831

For Sale|Single Family Residence|Active
3
Beds
2
Total Baths
2
Full Baths
1,766
SqFt
$207
/SqFt
1992
Built
Subdivision:
Greenbriar
County:
Chesterfield
Listing courtesy of Real Broker LLC (804) 919-4084
Call Now: 804-349-8892
Is this the listing for you? We can help make it yours.
804-349-8892
4504 Edenton Place4504 Edenton Place4504 Edenton Place4504 Edenton Place
Save
Ask
Tour
Hide
Share

Mortgage Calculator

Monthly Payment (Est.)

$1,665
Calculator powered by Showcase IDX, a Constellation1 Company. Copyright ©2026 Information is deemed reliable but not guaranteed.

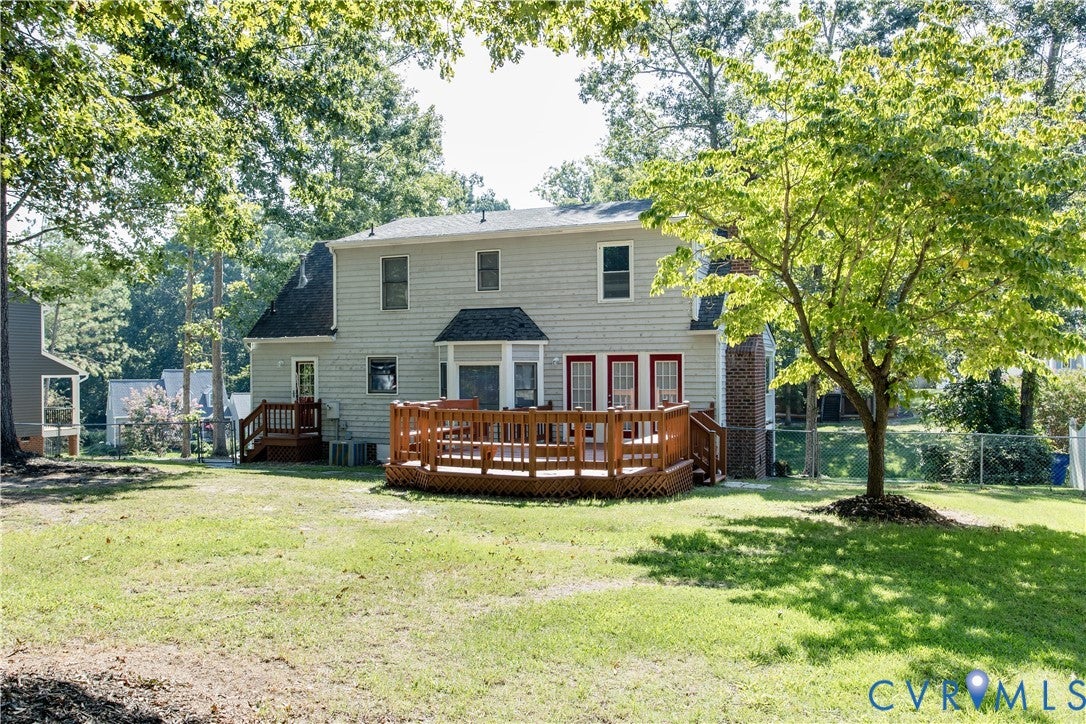
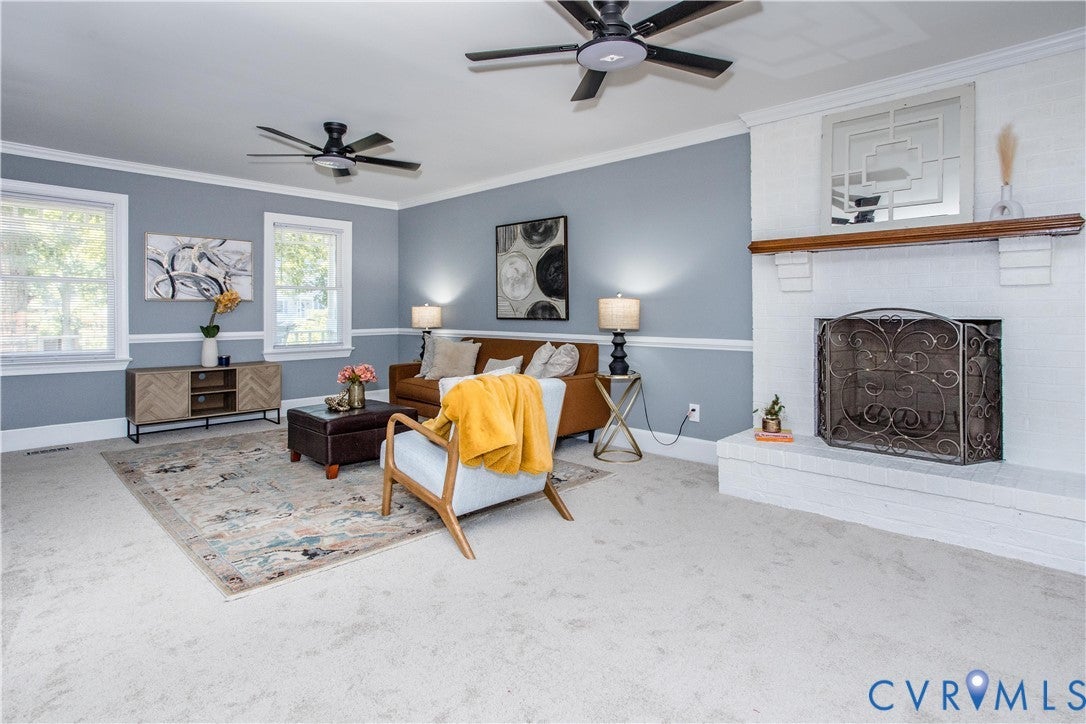
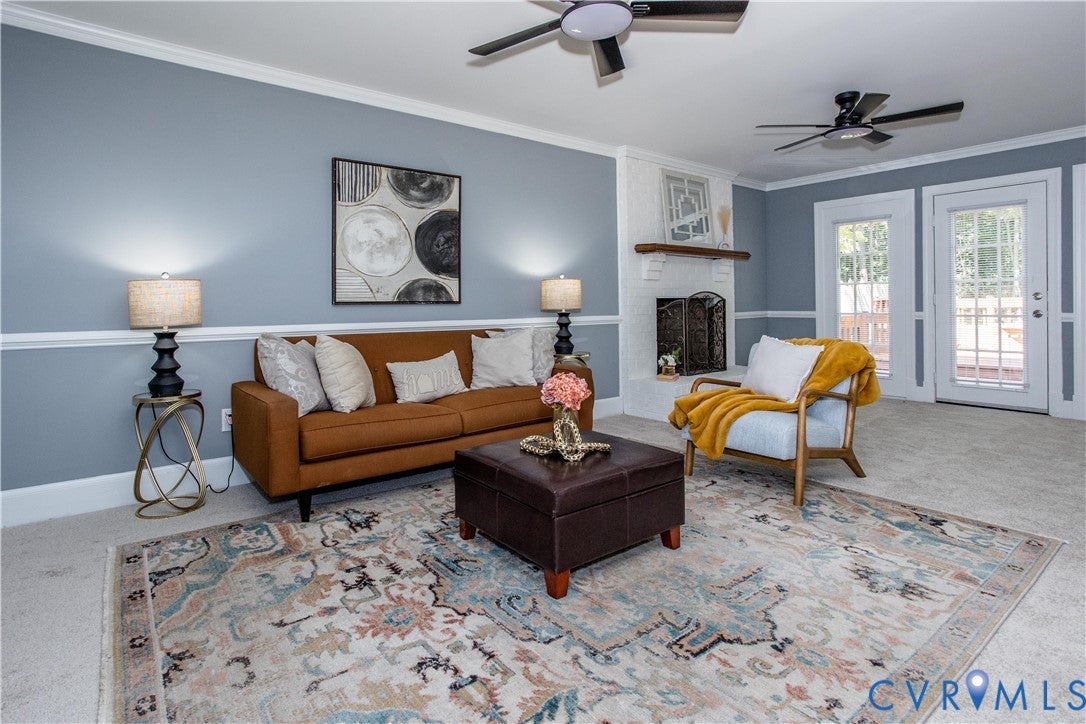
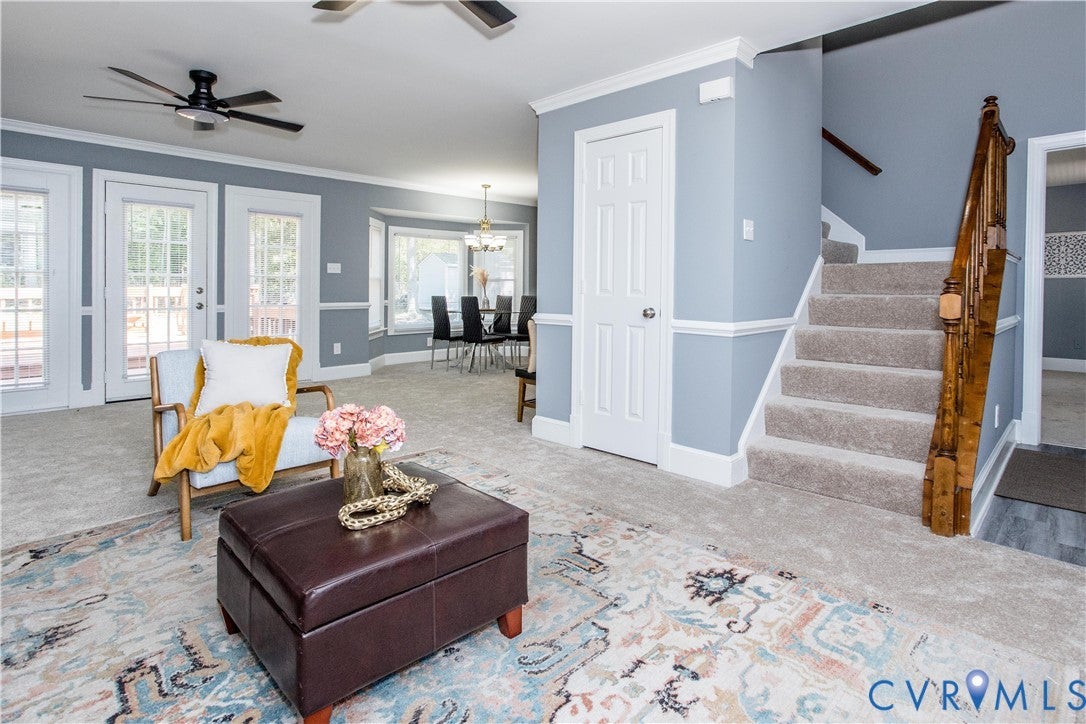
Welcome home to this charming 3-bedroom, 2-bath Cape-style home featuring a full covered front porch and a spacious, functional floor plan! Step inside to a freshly painted interior and an inviting kitchen featuring wood floors, granite countertops, tile backsplash, and plenty of workspace. The kitchen opens to the large living room with brand-new carpet, creating a comfortable space for everyday living and entertaining. The first floor offers a convenient bedroom and updated full bath, along with a dedicated laundry room. Upstairs, you'll find two additional bedrooms and a second updated full bathroom. Outside, enjoy a large rear deck with built-in bench seating overlooking the spacious backyard—perfect for relaxing, entertaining, or enjoying time outdoors. With fresh interior paint, new carpet, updated bathrooms, and a flexible first-floor bedroom, this move-in-ready Cape has so much to offer!

Save
Ask
Tour
Hide
Share
Listing Snapshot
Price 
$365,000
Days On Site 
7 Days
Bedrooms 
3
Inside Area (SqFt) 
1,766 sqft
Total Baths 
2
Full Baths 
2
Partial Baths 
N/A
Lot Size 
0.358 Acres
Year Built 
1992
MLS® Number 
2624047
Status 
Active
Property Tax 
$2,799.05
HOA/Condo/Coop Fees 
N/A
Sq Ft Source 
Assessor
Friends & Family
Recent Activity
a week agoListing first seen on site
a week agoListing updated with changes from the MLS®
General Features
Acres 
0.358
Number Of Stories 
1
Property Sub Type 
Single Family Residence
Sewer 
Public Sewer
SqFt Above 
1766
Style 
Cape Cod
Water Source 
Public
Zoning 
R9
Interior Features
Appliances 
Gas Water Heater
Basement 
Crawl Space
Cooling 
Electric
Heating 
Forced AirNatural Gas
Interior 
Master Downstairs
FullBath 
Level - SecondDescription - Tub & Shower
Save
Ask
Tour
Hide
Share
Exterior Features
Construction Details 
FrameWood Siding
Pool Features 
None
Roof 
Shingle
Community Features
MLS Area 
52 - Chesterfield
Schools
School District
Unknown
Elementary School
Harrowgate
Middle School
Carver
High School
Matoaca
All or a portion of the multiple Listing information is provided by the Central Virginia Regional Multiple Listing Service, LLC, from a copyrighted compilation of listings. All IDX information is provided exclusively for consumers’ personal, non-commercial use and may not be used for any purpose other than to identify prospective properties consumers may be interested in purchasing. All CVR MLS information provided is deemed reliable but is not guaranteed accurate. The compilation of Listings and each individual Listing are ©2026 Central Virginia Regional Multiple Listing Service, LLC. All rights reserved.


Last checked 2026-09-10 03:06 AM UTC.

Neighborhood & Commute
Source: Walkscore
Disclosure: Community information and market data powered by Constellation Data Labs. Information is deemed reliable but not guaranteed.
Save
Ask
Tour
Hide
Share