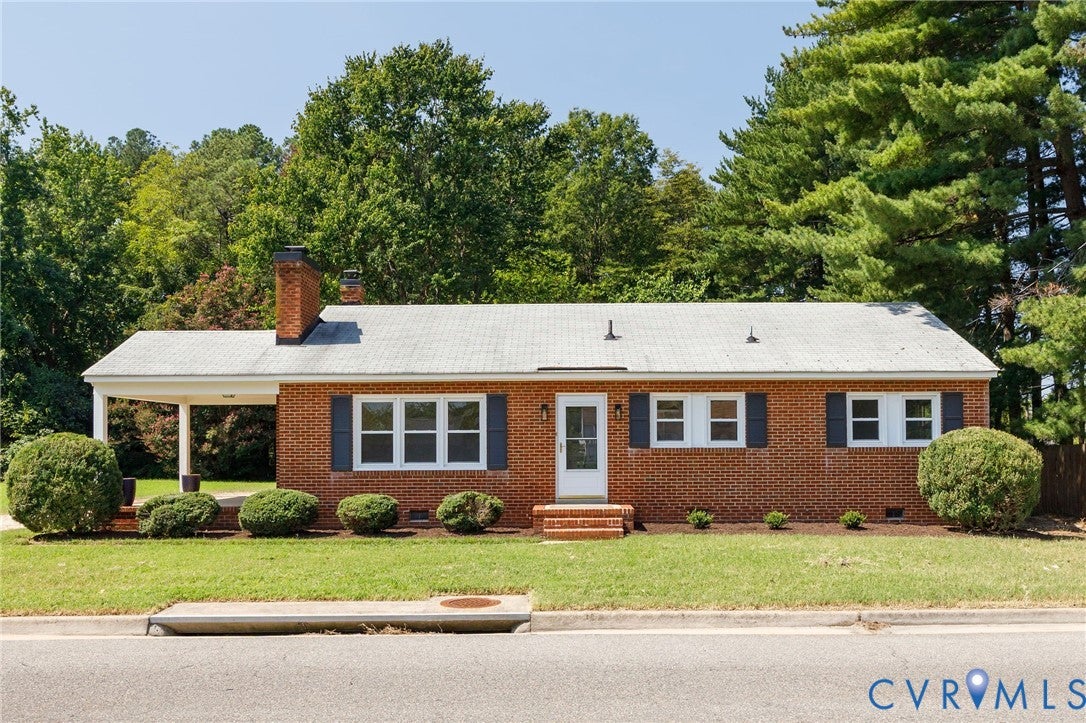
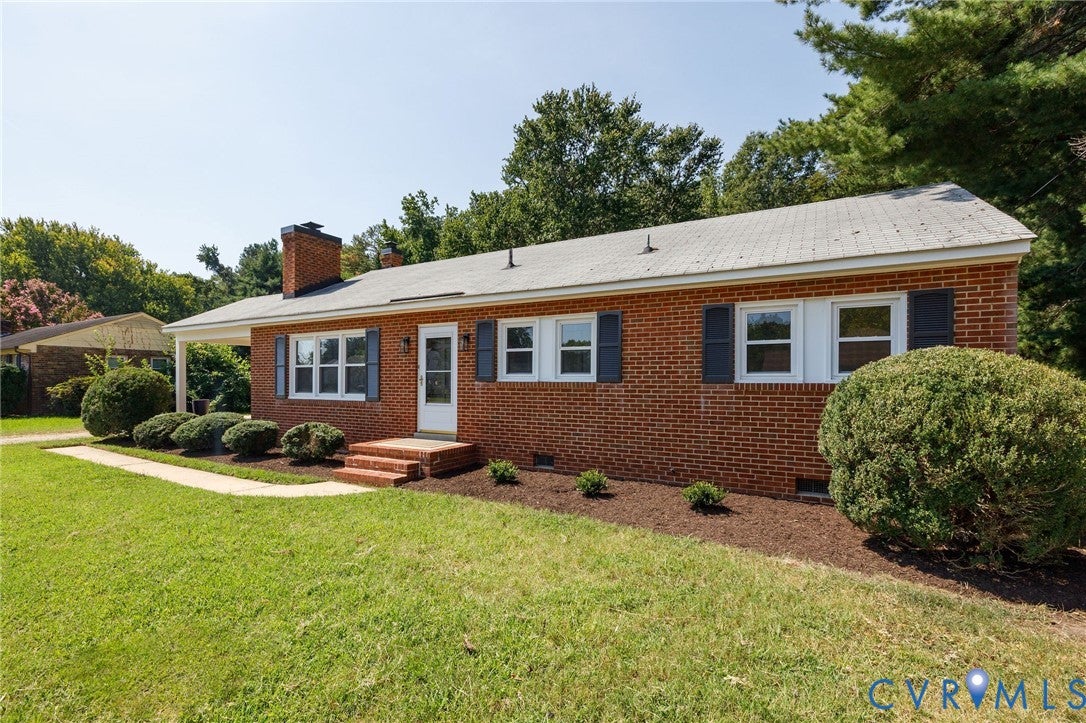
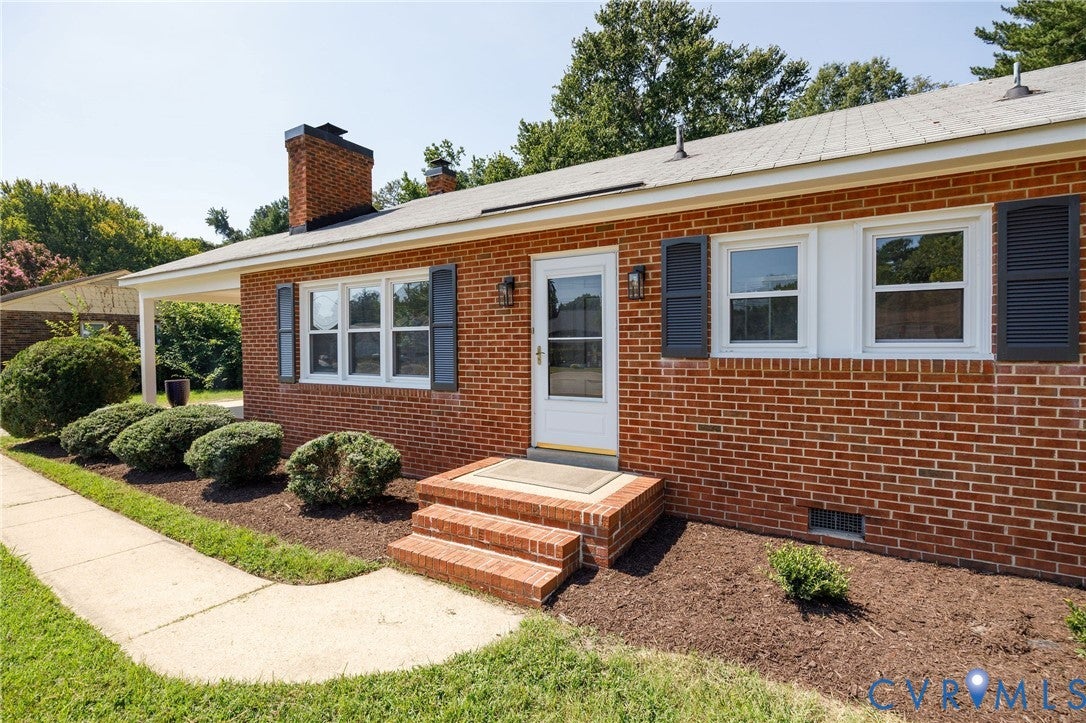
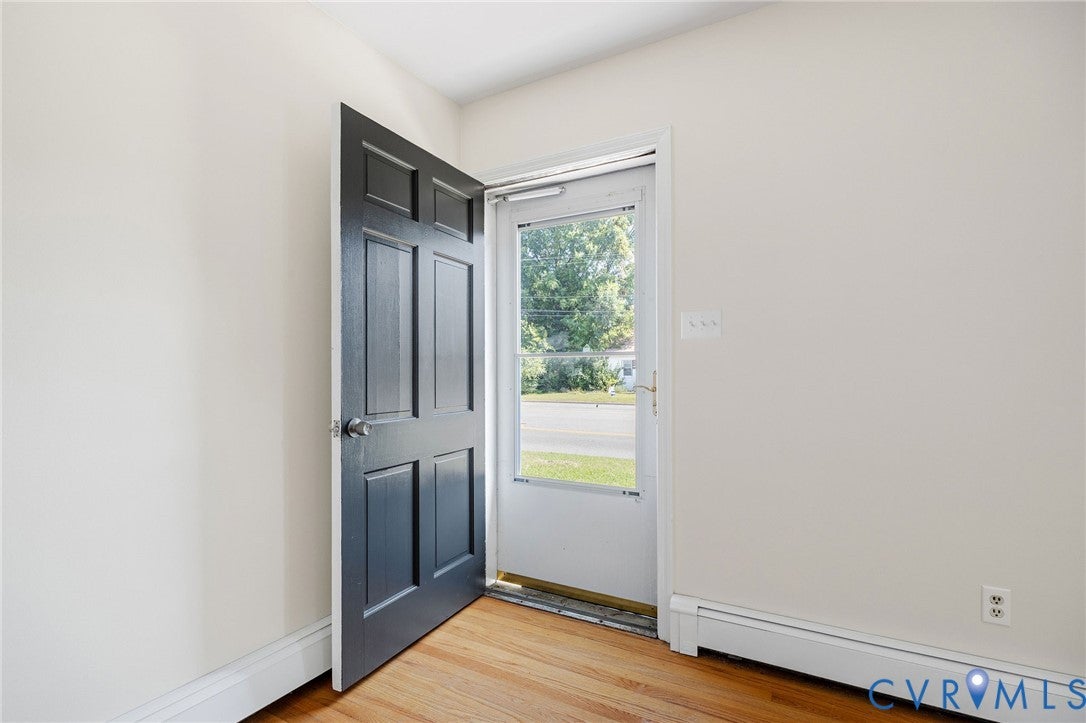
YOU'VE FOUND AN IDEAL BRICK RANCH IN THE ATLEE SCHOOL DISTRICT! Handsome well-loved original owner brick ranch is now available for the first time in 62 years!! Features include three bedrooms, big vintage kitchen with extensive cabinet & counter space, NEW LVT FLOORING, new light fixtures and new white paint palette throughout! The expansive bright living room with fireplace boasts gorgeous oak hardwoods and leads to an inviting side porch. A smartly arranged two-room bath offers a separate vanity area with NEW LVT flooring, new lighting and linen closet. System/property updates include replacement windows, NEW pull-down attic stairs, NEW exterior painting, NEW exterior lighting and a lush NEW landscaping package. There's also a detached utility building and an oversized almost 1/2 acre lot. Convenient to shopping, 301, 295, 95 & downtown. A true Hanover classic, ready for you to call home today!
Save
Ask
Tour
Hide
Share
Listing Snapshot
Price
$290,000
Days On Site
7 Days
Bedrooms
3
Inside Area (SqFt)
1,246 sqft
Total Baths
1
Full Baths
1
Partial Baths
N/A
Lot Size
0.416 Acres
Year Built
1964
MLS® Number
2624061
Status
Pending
Property Tax
$2,303.64
HOA/Condo/Coop Fees
N/A
Sq Ft Source
Assessor
Friends & Family
React
Comment
Invite
No Comments Yet
Did you know? You can invite friends and family to your search. They can join your search, rate and discuss listings with you.
Recent Activity
13 hours ago
Status changed to Pending
13 hours ago
Listing updated with changes from the MLS®
a week ago
Listing first seen on site
General Features
Acres
0.416
Levels
One
Number Of Stories
1
Parking
UnpavedDrivewayOff StreetOversizedPaved
Property Sub Type
Single Family Residence
Security
Smoke Detector(s)
Sewer
Septic Tank
SqFt Above
1246
Style
Ranch
Utilities
Cable Available
Water Source
Public
Zoning
R1
Interior Features
Appliances
Electric CooktopDishwasherElectric Water HeaterOven


Did you know? You can invite friends and family to your search. They can join your search, rate and discuss listings with you.