Save
Ask
Tour
Hide
Share
$549,000
6 Days On Site

8711 Terroir Lane
New Kent, VA 23124

For Sale|Single Family Residence|Active
3
Beds
3
Total Baths
2
Full Baths
1
Partial Bath
1,959
SqFt
$280
/SqFt
2025
Built
Subdivision:
Viniterra
County:
New Kent
Listing courtesy of Providence Hill Real Estate (804) 314-8666
Call Now: 804-349-8892
Is this the listing for you? We can help make it yours.
804-349-8892
8711 Terroir Lane8711 Terroir Lane8711 Terroir Lane8711 Terroir Lane
Save
Ask
Tour
Hide
Share

Mortgage Calculator

Monthly Payment (Est.)

$2,505
Calculator powered by Showcase IDX, a Constellation1 Company. Copyright ©2026 Information is deemed reliable but not guaranteed.

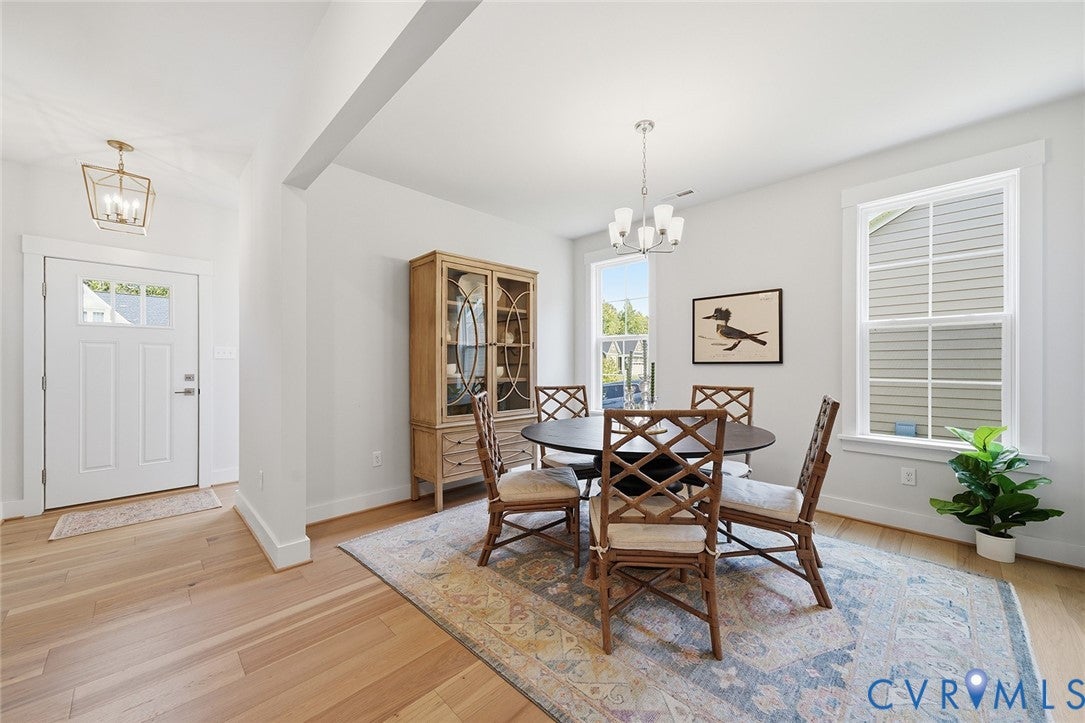
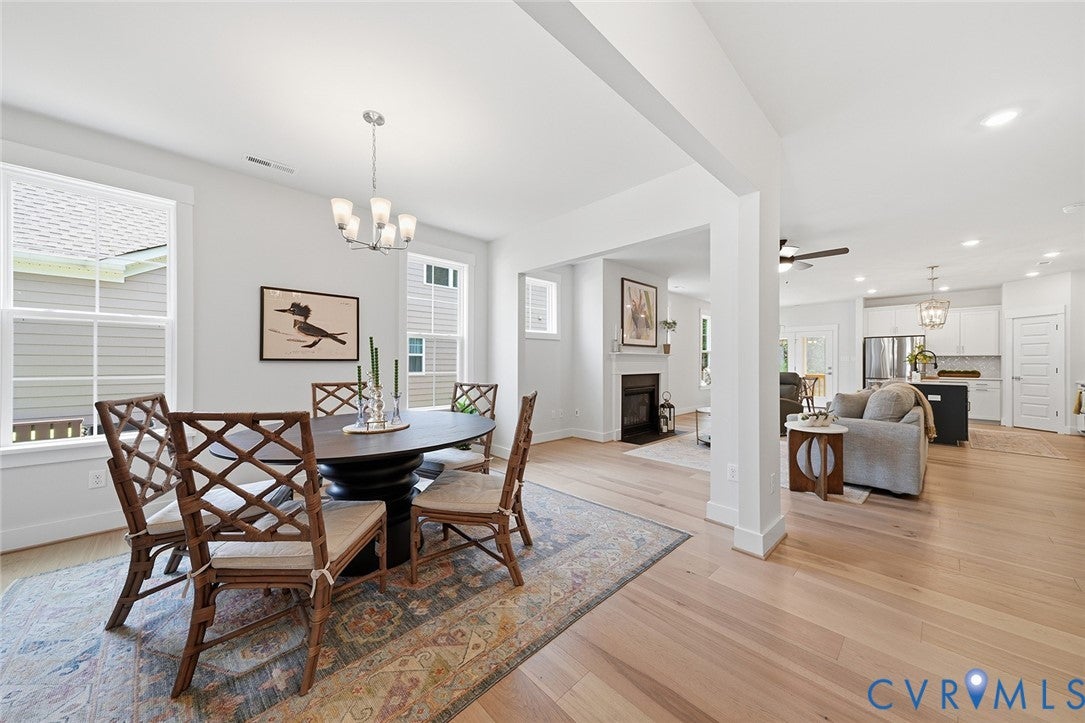
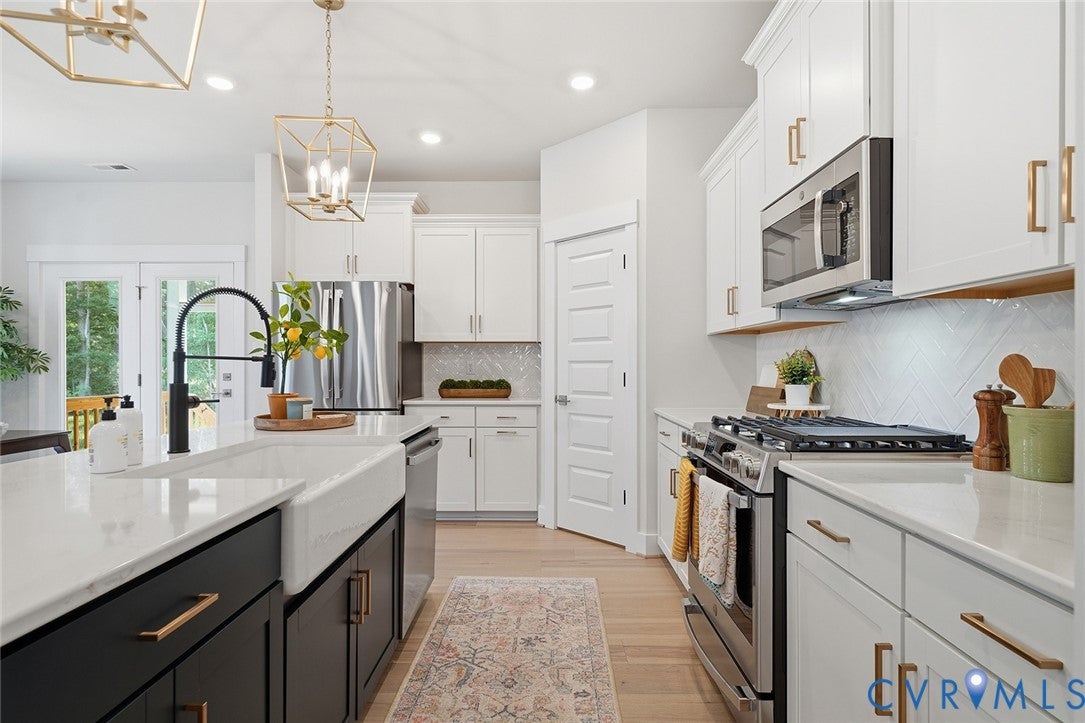
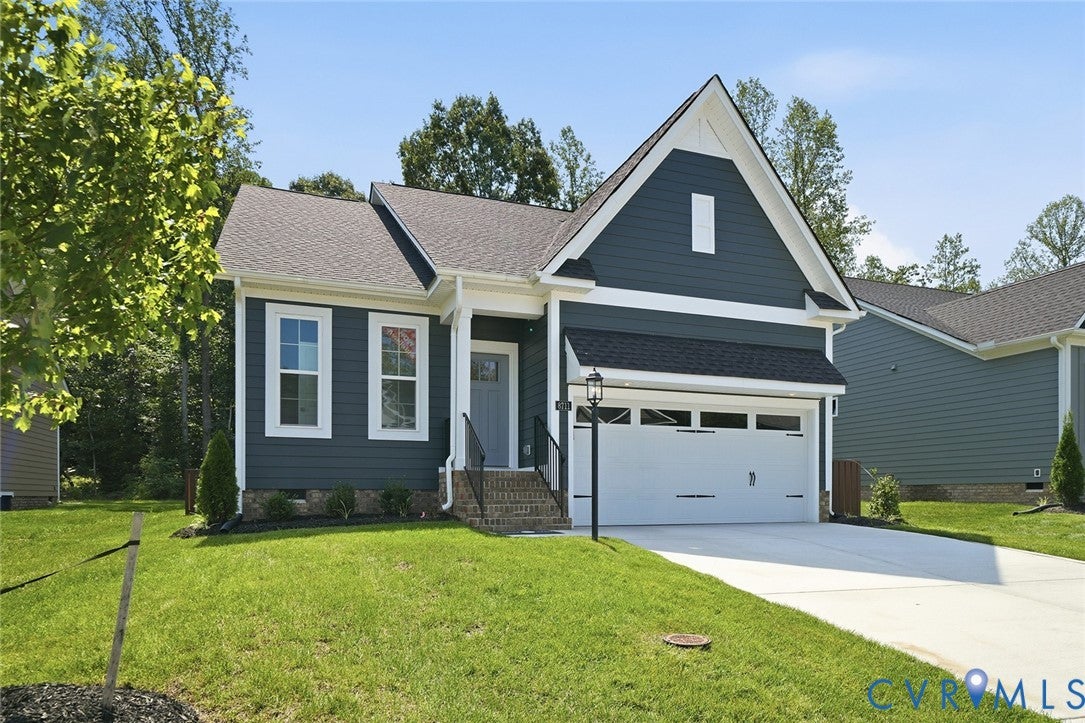
Has a Covered Screened-in Back Deck! This farmhouse-style home with three bedrooms and two-and-one-half baths is our final opportunity. Blending charm and modern comfort, the open-concept main level includes a kitchen with an eat-in area, a great room with a gas fireplace, a flex area open to the great room, a primary suite with a tray ceiling, and a screened covered porch. The kitchen features white cabinetry, a navy-blue island, quartz countertops, a herringbone tile backsplash, gold-toned hardware, and GE stainless-steel appliances. The primary bath offers quartz countertops, ceramic tile, and black fixtures, while the upstairs hall bath includes white finishes and quartz countertops. Additional designer details include craftsman trim, five-panel doors, a Richland mantle fireplace, LED lighting, structured wiring, and an exterior with Hardie plank siding, brick crawlspace foundation, and a painted front door with a window.

Save
Ask
Tour
Hide
Share
Listing Snapshot
Price 
$549,000
Days On Site 
6 Days
Bedrooms 
3
Inside Area (SqFt) 
1,959 sqft
Total Baths 
3
Full Baths 
2
Partial Baths 
1
Lot Size 
N/A
Year Built 
2025
MLS® Number 
2624157
Status 
Active
Property Tax 
N/A
HOA/Condo/Coop Fees 
$346 monthly
Sq Ft Source 
Builder
Friends & Family
Recent Activity
7 days agoListing first seen on site
7 days agoListing updated with changes from the MLS®
General Features
Disclosures 
Exempt Disclaimer
Garage 
Yes
Garage Spaces 
2
Levels 
Two
Number Of Stories 
2
Parking 
Direct Access
Property Condition 
New Construction
Property Sub Type 
Single Family Residence
Sewer 
Public Sewer
SqFt Above 
1959
Style 
Two Story
Water Source 
Public
Interior Features
Appliances 
Tankless Water Heater
Cooling 
Zoned
Fireplace 
Yes
Fireplace Features 
Gas
Fireplaces 
1
Flooring 
Vinyl
Heating 
Natural GasZoned
Interior 
Granite CountersMaster Downstairs
Bedroom 3 
Dimensions - 11.8 x 13.8Level - Second
Save
Ask
Tour
Hide
Share
Exterior Features
Construction Details 
FrameHardiPlank Type
Patio And Porch 
DeckScreened
Pool Features 
Outdoor PoolCommunity
Community Features
Association Amenities 
ClubhousePoolManagement
Association Fee 
$346.0
Association Fee Frequency 
Monthly
Community Features 
ClubhouseGolfPool
MLS Area 
46 - New Kent
Senior Community 
Yes
Schools
School District
Unknown
Elementary School
New Kent
Middle School
New Kent
High School
New Kent
All or a portion of the multiple Listing information is provided by the Central Virginia Regional Multiple Listing Service, LLC, from a copyrighted compilation of listings. All IDX information is provided exclusively for consumers’ personal, non-commercial use and may not be used for any purpose other than to identify prospective properties consumers may be interested in purchasing. All CVR MLS information provided is deemed reliable but is not guaranteed accurate. The compilation of Listings and each individual Listing are ©2026 Central Virginia Regional Multiple Listing Service, LLC. All rights reserved.


Last checked 2026-09-10 03:06 AM UTC.

Neighborhood & Commute
Source: Walkscore
Disclosure: Community information and market data powered by Constellation Data Labs. Information is deemed reliable but not guaranteed.
Save
Ask
Tour
Hide
Share