Save
Ask
Tour
Hide
Share
$1,099,000
30 Days On Site

2924 Skipton Road
Richmond, VA 23225

Single Family Residence|Pending
4
Beds
4
Total Baths
3
Full Baths
1
Partial Bath
3,428
SqFt
$321
/SqFt
2002
Built
Subdivision:
Clevedon
County:
Richmond City
Listing courtesy of Providence Hill Real Estate (804) 356-9045
Call Now: 804-349-8892
Is this the listing for you? We can help make it yours.
804-349-8892
2924 Skipton Road2924 Skipton Road2924 Skipton Road2924 Skipton Road
Save
Ask
Tour
Hide
Share

Mortgage Calculator

Monthly Payment (Est.)

Enter an interest rate to see your estimated monthly payment.
Calculator powered by Showcase IDX, a Constellation1 Company. Copyright ©2026 Information is deemed reliable but not guaranteed.

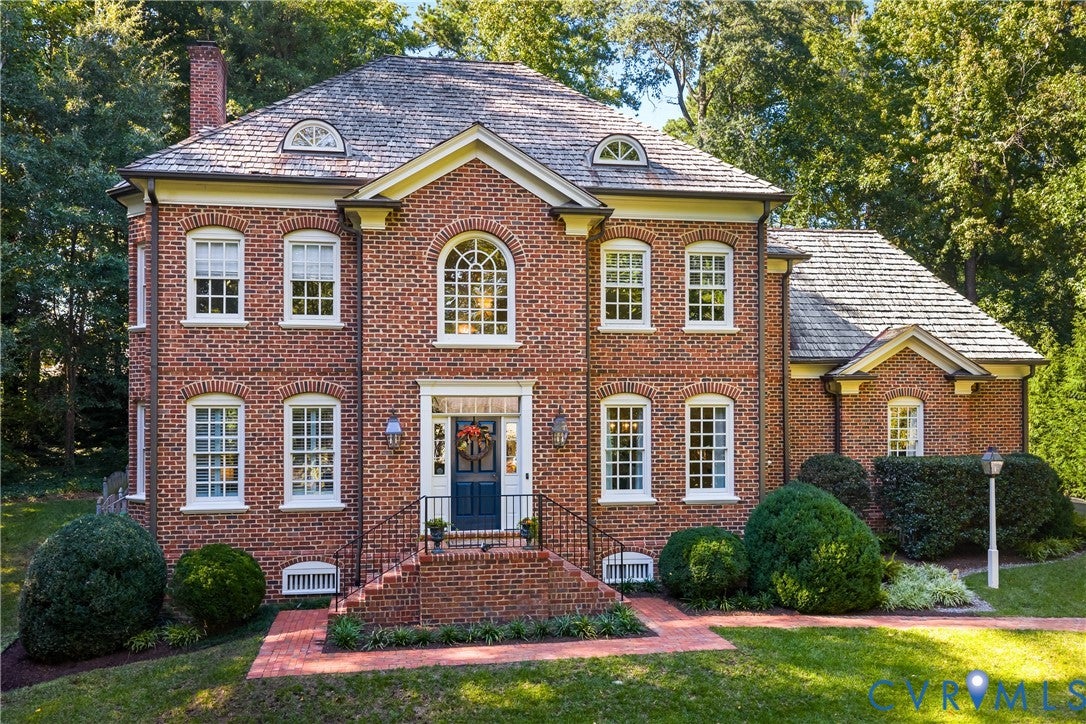
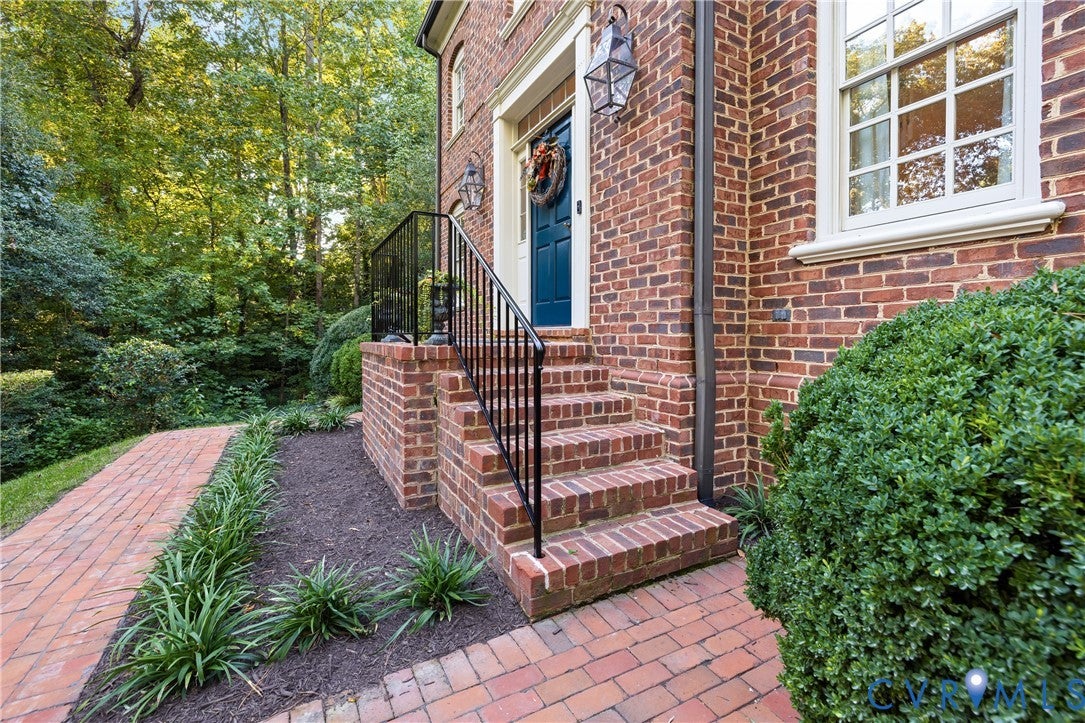
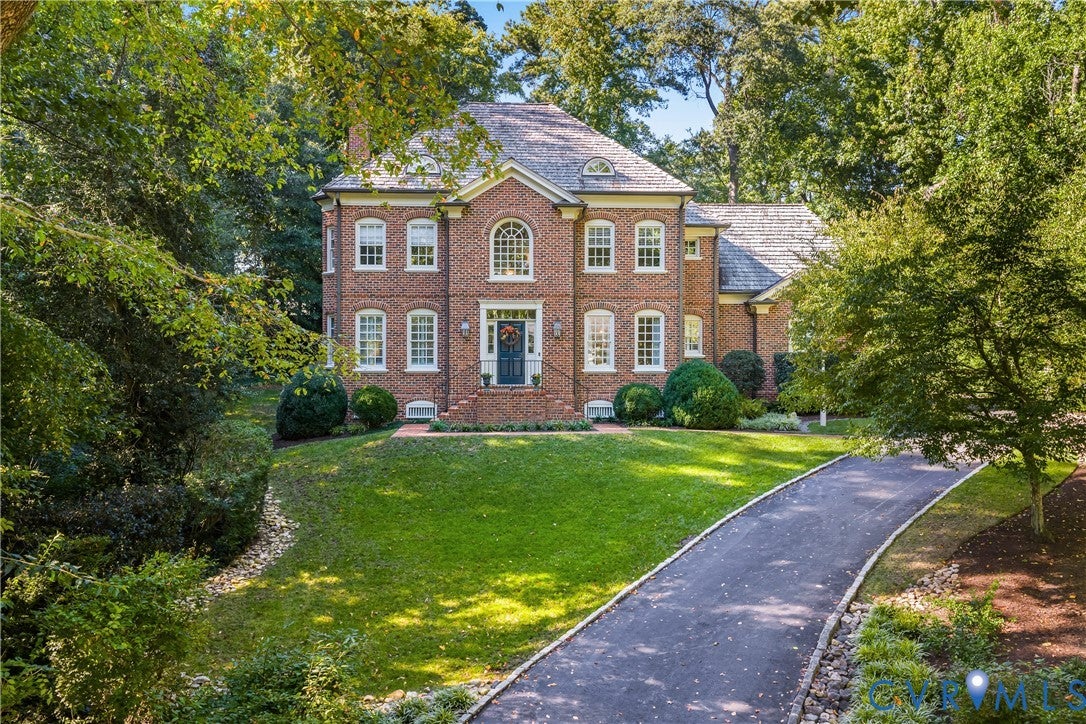
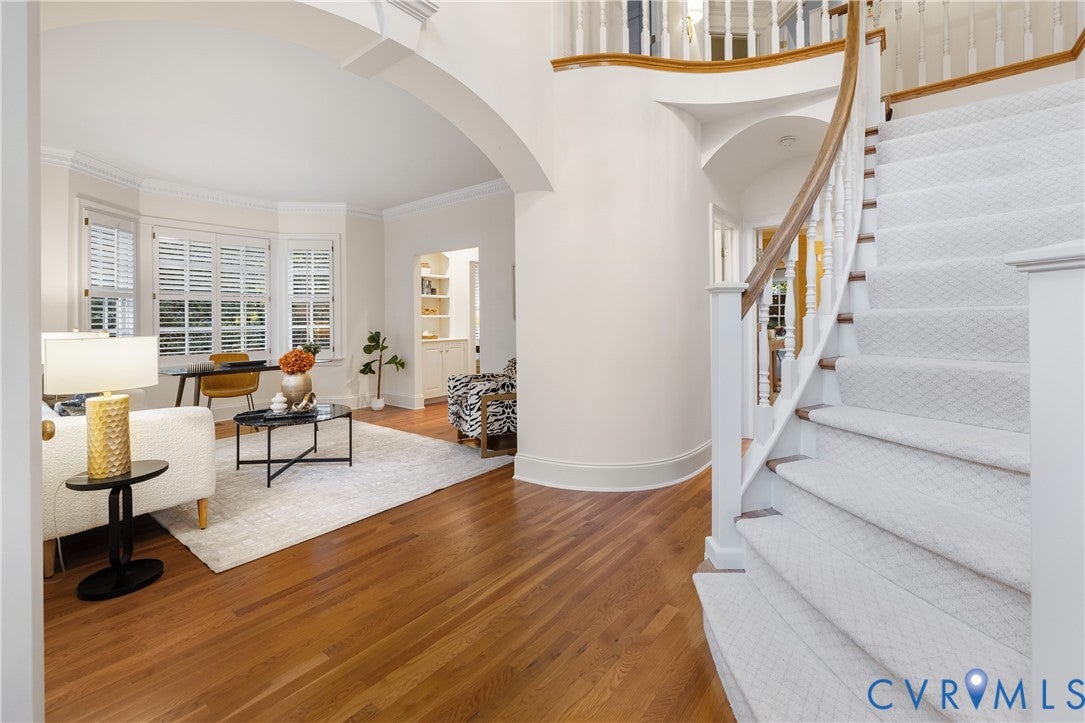
Some houses borrow from history—and then there are those that truly honor it. Crafted by noted builder Dan Robbins, this exceptional all brick residence combines architectural traditions of Colonial America w/ the comfort and livability of a modern home. Robbins studied Early America at William & Mary w/ curators from Colonial Williamsburg; developing a deep understanding of early American architecture and craftsmanship. His education, hands-on experience, and ownership of historic properties have shaped a distinctive approach to building new homes w/ the authenticity and craftsmanship of the past. Architectural details exterior: old brick, bullnose sills, brick segmental arches, copper-covered "eyelash" windows, 50-year cedar roof, walk-out bay windows. Inside: divided-light windows, 9' ceilings, heavy mouldings, dentil detail, wainscoting, arched doorways, curved staircase & wall, and custom built-ins create an extraordinary sense of character and craftsmanship. Floorplan appeals to today's lifestyle with open kitchen and family room anchored by a chef's kitchen w/ white cabinets, quartzite counters, Viking gas cooktop, high-end stainless appliances. Spacious primary suite features luxury bath w/ oversized shower & two walk-in closets. Extensive hardscape includes paved drive with paver apron, stone-surrounded paver patio, & irrigation. Willow Oaks—a neighborhood prized for its central location, natural beauty, and sense of community. Downtown and suburbs are minutes away; farmers markets, library, breweries, shops, restaurants, and neighborhood groceries are closeby. James River and trails are just around the corner, Willow Oaks CC is adjacent w/ deeded path for residents. Regular social gatherings, newsletter, and active civic association further contribute to the welcoming spirit of this remarkable neighborhood. A home of uncommon authenticity and craftsmanship—where the elegance of early architecture meets the ease of modern living, in one of RVA's most connected and cherished neighborhoods!

Save
Ask
Tour
Hide
Share
Listing Snapshot
Price 
$1,099,000
Days On Site 
30 Days
Bedrooms 
4
Inside Area (SqFt) 
3,428 sqft
Total Baths 
4
Full Baths 
3
Partial Baths 
1
Lot Size 
0.473 Acres
Year Built 
2002
MLS Number 
2624179
Status 
Pending
Property Tax 
$9,792
HOA/Condo/Coop Fees 
N/A
Sq Ft Source 
Appraiser
Friends & Family
Recent Activity
2 weeks agoStatus changed to Pending
2 weeks agoListing updated with changes from the MLS
a month agoListing first seen on site
General Features
Acres 
0.473
Attached Garage 
Yes
Garage 
Yes
Garage Spaces 
2
Levels 
Two
Number Of Stories 
2
Parking 
AttachedDrivewayGarageGarage Door OpenerPavedGarage Faces RearGarage Faces Side
Property Sub Type 
Single Family Residence
Sewer 
Public Sewer
SqFt Above 
3428
Style 
Colonial, Two Story
Water Source 
Public
Zoning 
R-2
Interior Features
Appliances 
CooktopDryerDishwasherDisposalGas Water HeaterIce MakerRefrigeratorWasherGas Cooktop
Cooling 
Central Air
Fireplace 
Yes
Fireplace Features 
Masonry
Flooring 
Ceramic TileWood
Heating 
Natural GasZoned
Bedroom 2 
Dimensions - 18.4 x 15.3Level - SecondDescription - bay window
Save
Ask
Tour
Hide
Share
Exterior Features
Construction Details 
BrickFrame
Exterior 
Lighting
Patio And Porch 
DeckPatio
Pool Features 
None
Roof 
Wood
Community Features
MLS Area 
60 - Richmond
Schools
School District
Unknown
Elementary School
Southampton
Middle School
Lucille Brown
High School
Huguenot
All or a portion of the multiple Listing information is provided by the Central Virginia Regional Multiple Listing Service, LLC, from a copyrighted compilation of listings. All IDX information is provided exclusively for consumers’ personal, non-commercial use and may not be used for any purpose other than to identify prospective properties consumers may be interested in purchasing. All CVR MLS information provided is deemed reliable but is not guaranteed accurate. The compilation of Listings and each individual Listing are ©2026 Central Virginia Regional Multiple Listing Service, LLC. All rights reserved.


Last checked 2026-10-23 03:02 AM UTC.

Neighborhood & Commute
Source: Walkscore
Disclosure: Community information and market data powered by Constellation Data Labs. Information is deemed reliable but not guaranteed.
Save
Ask
Tour
Hide
Share