
Save
Ask
Tour
Hide
$275,000
3 Days On Site
9065 Tusing AvenueMechanicsville, VA 23116
For Sale|Single Family Residence|Active
3
Beds
2
Total Baths
2
Full Baths
1,727
SqFt
$159
/SqFt
1960
Built
Subdivision:
Craney Island Estates
County:
Hanover
Listing courtesy of RE/MAX Commonwealth (804) 564-1092
Call Now: 804-349-8892
Is this the listing for you? We can help make it yours.
804-349-8892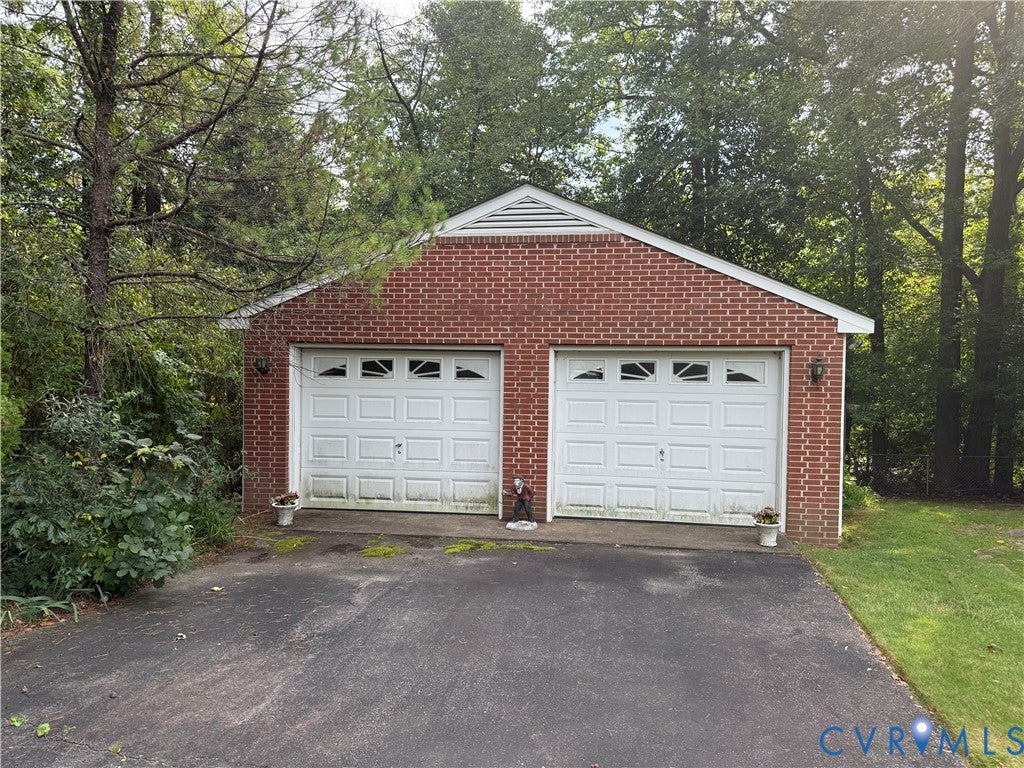
Save
Ask
Tour
Hide
Mortgage Calculator
Monthly Payment (Est.)
$1,255Calculator powered by Showcase IDX, a Constellation1 Company. Copyright ©2026 Information is deemed reliable but not guaranteed.
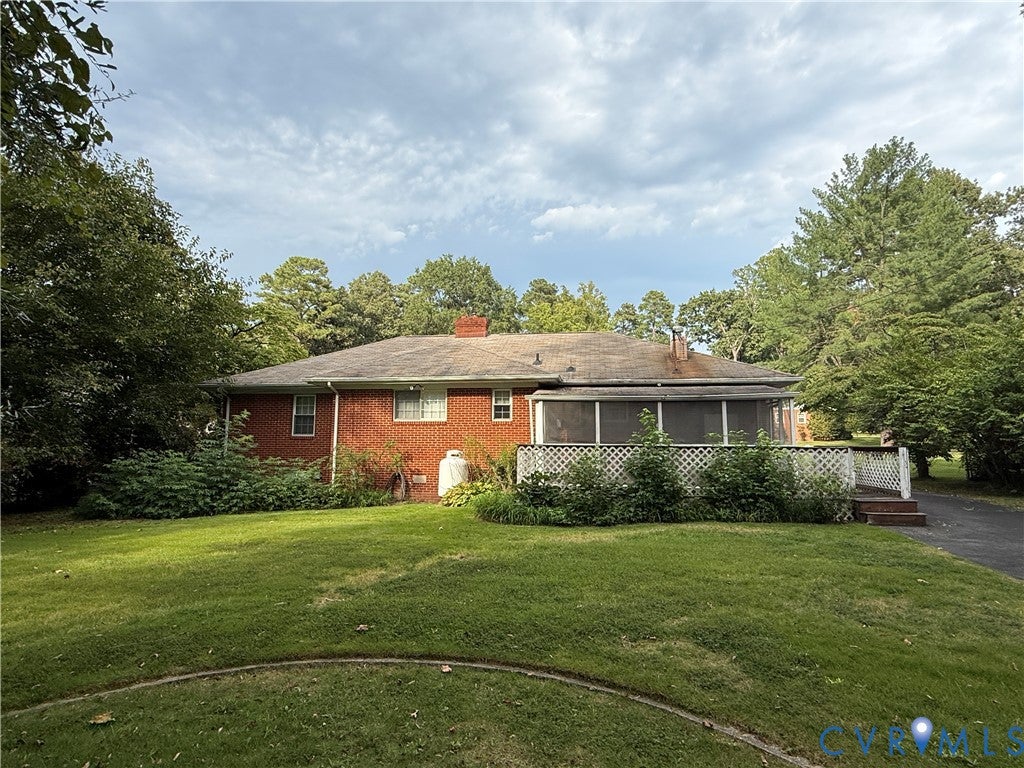
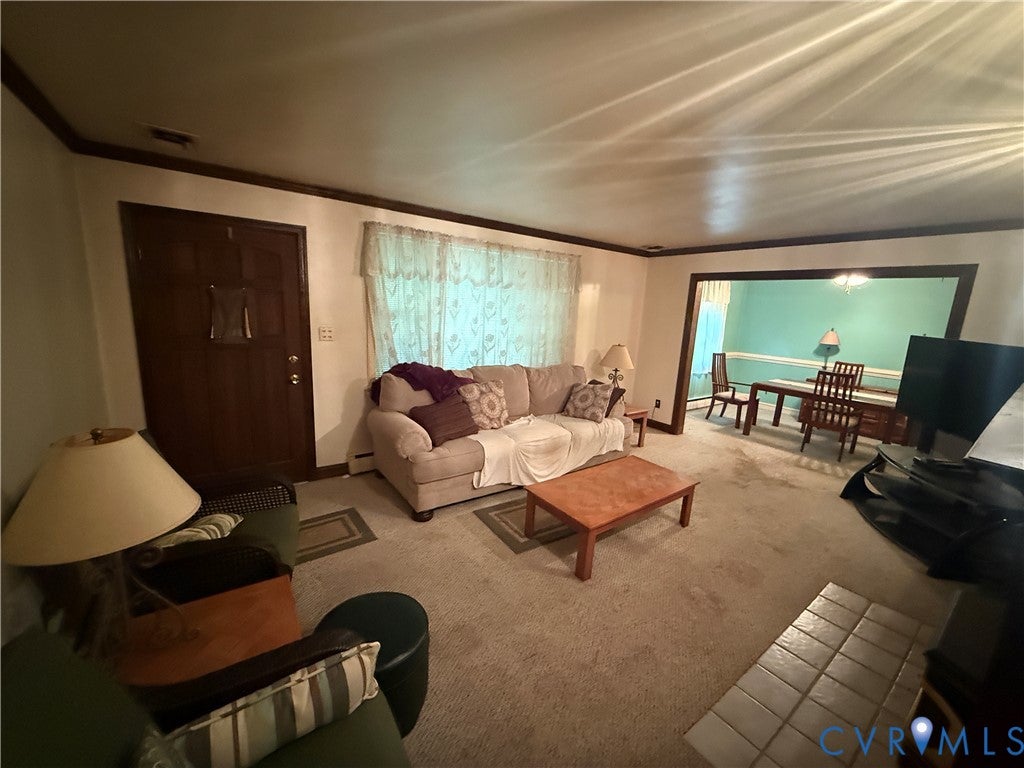
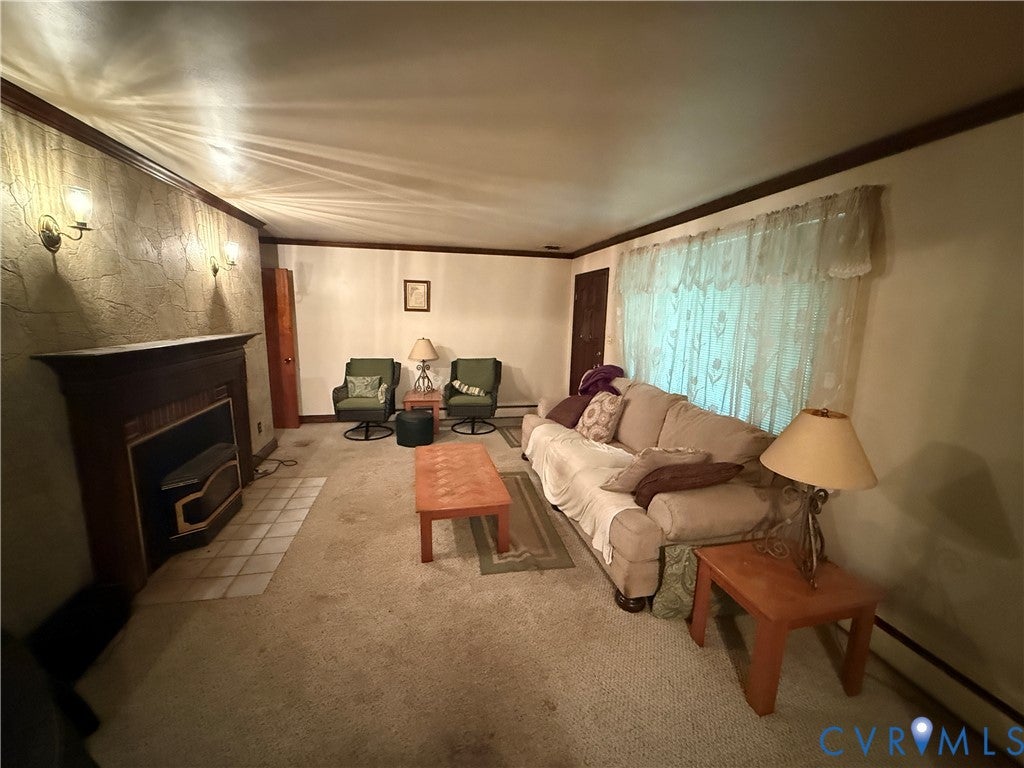
Located in the Craney Island Subdivision! This brick rancher offers plenty of potential for the buyer looking for a renovation project or investment opportunity. The home features a large living room with brick fireplace, dining room, eat-in kitchen, 3 bedrooms, and 2 full baths. Outside, you will find a screened porch, rear deck, fenced rear yard, and detached 2-car garage. Conveniently located with great proximity to schools, shopping, and major interstates. A great opportunity to renovate and make it your own!
Save
Ask
Tour
Hide
Listing Snapshot
Price
$275,000
Days On Site
3 Days
Bedrooms
3
Inside Area (SqFt)
1,727 sqft
Total Baths
2
Full Baths
2
Partial Baths
N/A
Lot Size
0.5 Acres
Year Built
1960
MLS® Number
2624340
Status
Active
Property Tax
$2,988.1
HOA/Condo/Coop Fees
N/A
Sq Ft Source
Assessor
Friends & Family
Recent Activity
| yesterday | Status changed to Active | |
| yesterday | Listing updated with changes from the MLS® | |
| 4 days ago | Listing first seen on site |
General Features
Acres
0.5
Garage
Yes
Garage Spaces
2
Levels
One
Number Of Stories
1
Parking
Direct AccessDrivewayDetachedGaragePaved
Parking Spaces
2
Property Sub Type
Single Family Residence
Sewer
Public Sewer
SqFt Above
1727
Style
Ranch
Water Source
Public
Zoning
R1
Interior Features
Appliances
CooktopElectric Water HeaterOvenRange Hood
Basement
Crawl Space
Cooling
Central Air
Fireplace
Yes
Fireplace Features
Masonry
Fireplaces
1
Flooring
CarpetVinyl
Heating
BaseboardPropaneNatural Gas
Interior
Laminate CountersMaster Downstairs
Save
Ask
Tour
Hide
Exterior Features
Construction Details
BrickFrame
Fencing
Back YardChain LinkFenced
Patio And Porch
Rear PorchDeckScreenedPorch
Pool Features
None
Roof
Shingle
Community Features
MLS Area
36 - Hanover
Schools
School District
Unknown
Elementary School
Washington Henry
Middle School
Chickahominy
High School
Atlee
All or a portion of the multiple Listing information is provided by the Central Virginia Regional Multiple Listing Service, LLC, from a copyrighted compilation of listings. All IDX information is provided exclusively for consumers’ personal, non-commercial use and may not be used for any purpose other than to identify prospective properties consumers may be interested in purchasing. All CVR MLS information provided is deemed reliable but is not guaranteed accurate. The compilation of Listings and each individual Listing are ©2026 Central Virginia Regional Multiple Listing Service, LLC. All rights reserved.

Last checked 2026-09-10 03:06 AM UTC.
Last checked 2026-09-10 03:06 AM UTC.
Neighborhood & Commute
Source: Walkscore
Disclosure: Community information and market data powered by Constellation Data Labs. Information is deemed reliable but not guaranteed.
Save
Ask
Tour
Hide