Save
Ask
Tour
Hide
Share
$340,000
3 Days On Site

1505 Oldbury Road
Midlothian, VA 23113

Single Family Residence|Pending
4
Beds
2
Total Baths
2
Full Baths
1,512
SqFt
$225
/SqFt
1985
Built
Subdivision:
Buckingham
County:
Chesterfield
Listing courtesy of ERA Woody Hogg & Assoc (804) 536-9936
Call Now: 804-349-8892
Is this the listing for you? We can help make it yours.
804-349-8892
1505 Oldbury Road1505 Oldbury Road1505 Oldbury Road1505 Oldbury Road
Save
Ask
Tour
Hide
Share

Mortgage Calculator

Monthly Payment (Est.)

$1,551
Calculator powered by Showcase IDX, a Constellation1 Company. Copyright ©2026 Information is deemed reliable but not guaranteed.

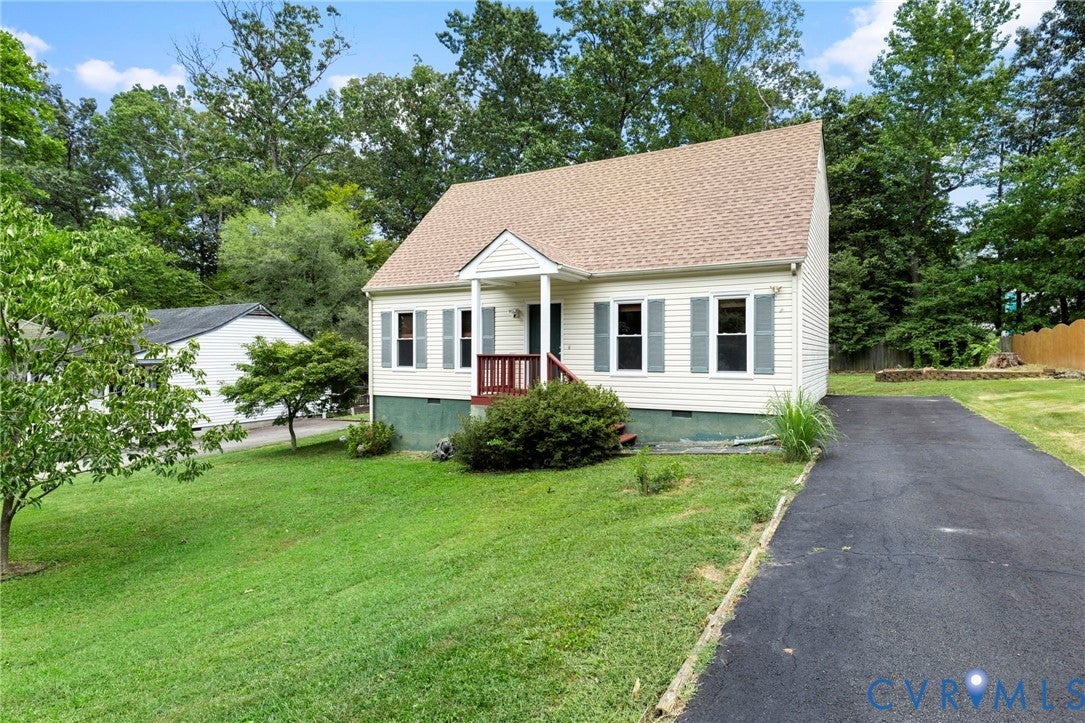
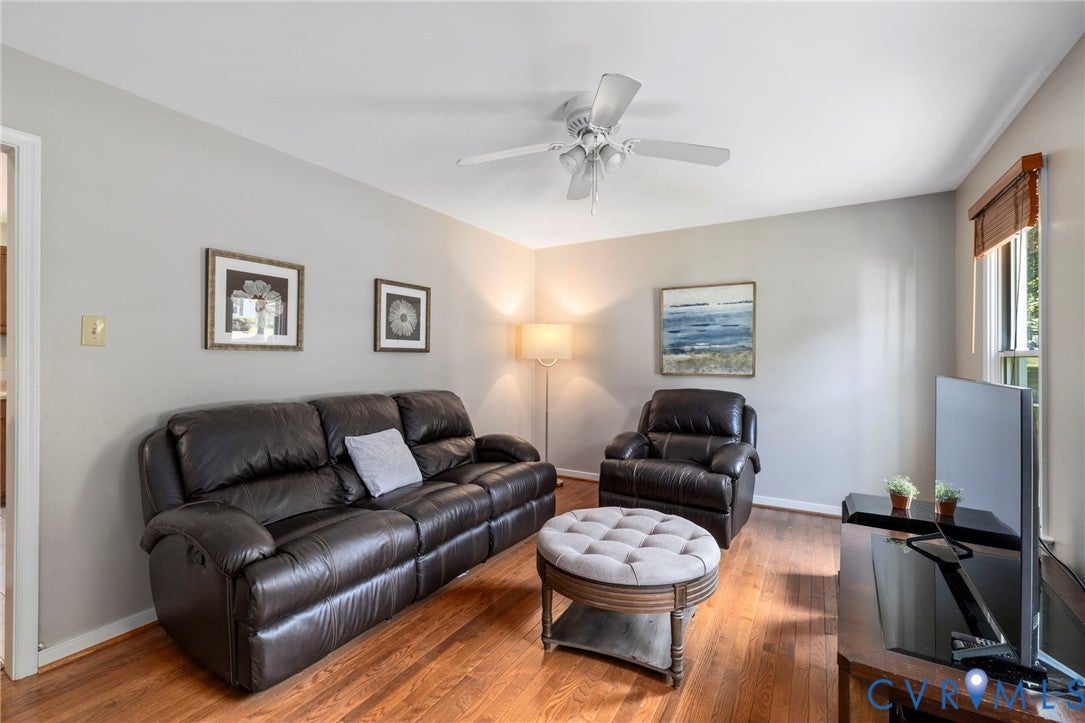
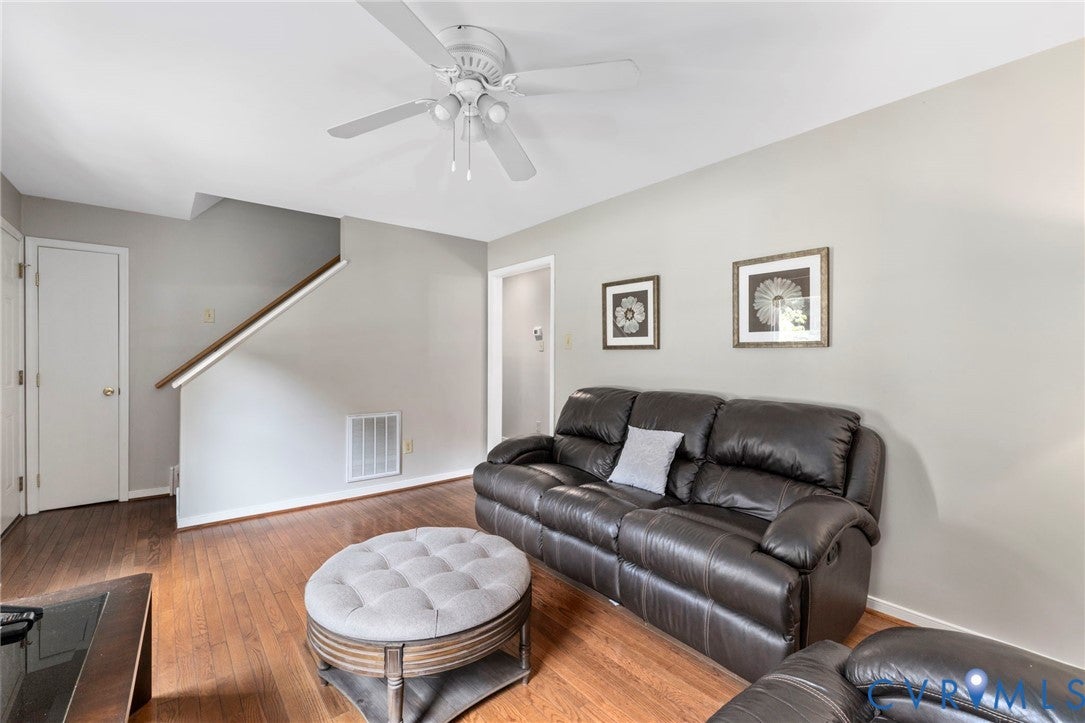
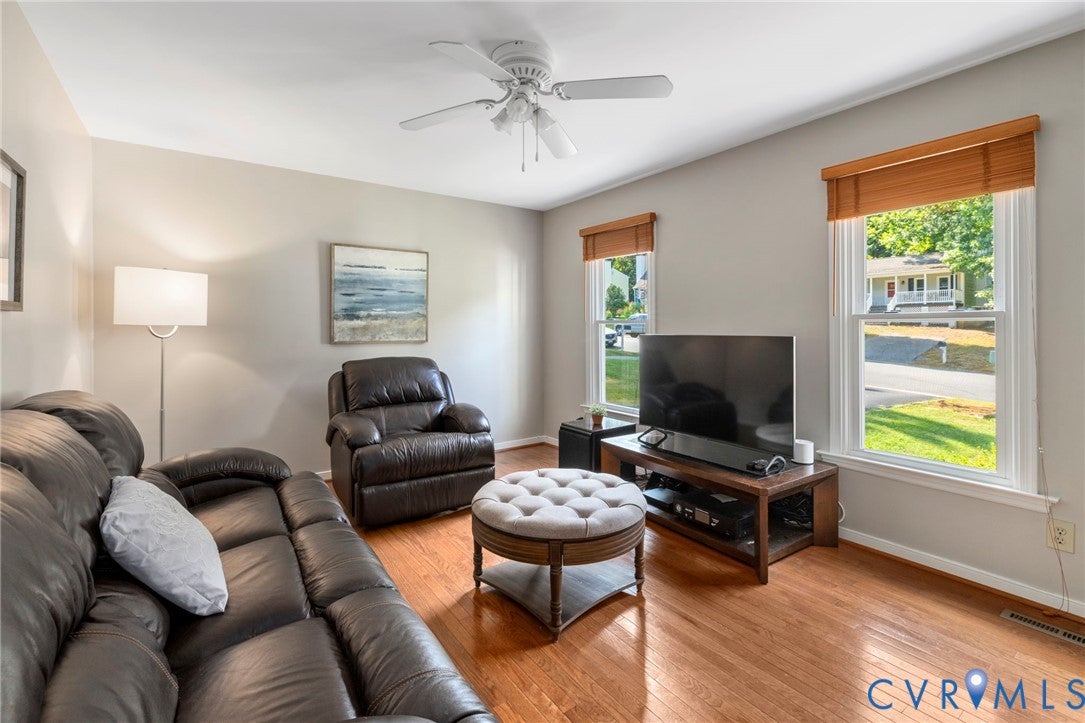
Move-in ready, darling Cape cottage home in one of Midlothian’s most convenient neighborhoods! This well-maintained 4-bedroom, 2-full-bath home offers a flexible floor plan with two bedrooms on the main level and two additional bedrooms and full bath upstairs. Beautiful hardwood floors have been replaced both upstairs and downstairs, adding a fresh, updated feel throughout the home. Important improvements provide added peace of mind, including replacement windows in 2026, a new roof in 2024, and HVAC replaced in 2020. Low-maintenance vinyl siding makes exterior upkeep a breeze. The eat-in kitchen features both a brand-new stainless steel dishwasher and smooth-top stove, while newer sliding doors open to the deck and large rear yard. Additional features include recently paved driveway and attached exterior shed/storage room with a just replaced door. There's a detached shed too. Ideally located with convenient access to major highways, hospitals, shopping, dining, and highly rated Chesterfield County schools. With its move-in condition, thoughtful updates, versatile bedroom layout, and convenient Midlothian location, this home is ready to welcome its next owner!

Save
Ask
Tour
Hide
Share
Listing Snapshot
Price 
$340,000
Days On Site 
3 Days
Bedrooms 
4
Inside Area (SqFt) 
1,512 sqft
Total Baths 
2
Full Baths 
2
Partial Baths 
N/A
Lot Size 
0.209 Acres
Year Built 
1985
MLS® Number 
2624359
Status 
Pending
Property Tax 
$2,871.14
HOA/Condo/Coop Fees 
N/A
Sq Ft Source 
Assessor
Friends & Family
Recent Activity
16 hours agoStatus changed to Pending
16 hours agoListing updated with changes from the MLS®
3 days agoListing first seen on site
General Features
Acres 
0.209
Disclosures 
Exempt Disclaimer
Number Of Stories 
1
Parking 
DrivewayPaved
Property Sub Type 
Single Family Residence
Sewer 
Public Sewer
SqFt Above 
1512
Style 
Cape Cod, Two Story
Water Source 
Public
Zoning 
R9
Interior Features
Appliances 
Electric CooktopDryerDishwasherExhaust FanElectric Water HeaterRefrigeratorRange HoodWasherCooktop
Basement 
Crawl Space
Cooling 
Central AirCeiling Fan(s)
Flooring 
VinylWood
Heating 
ElectricHeat PumpExhaust Fan
Interior 
Ceiling Fan(s)Eat-in KitchenLaminate CountersWalk-In Closet(s)Master Downstairs
Laundry Features 
Washer Hookup
Window Features 
Window Treatments
Laundry 
Level - FirstDescription - washer & dryer included
Save
Ask
Tour
Hide
Share
Exterior Features
Construction Details 
FrameVinyl Siding
Fencing 
None
Patio And Porch 
Rear PorchDeckPorch
Pool Features 
None
Roof 
Composition
Windows/Doors 
Window Treatments
Community Features
MLS Area 
64 - Chesterfield
Schools
School District
Unknown
Elementary School
Robious
Middle School
Midlothian
High School
Midlothian
All or a portion of the multiple Listing information is provided by the Central Virginia Regional Multiple Listing Service, LLC, from a copyrighted compilation of listings. All IDX information is provided exclusively for consumers’ personal, non-commercial use and may not be used for any purpose other than to identify prospective properties consumers may be interested in purchasing. All CVR MLS information provided is deemed reliable but is not guaranteed accurate. The compilation of Listings and each individual Listing are ©2026 Central Virginia Regional Multiple Listing Service, LLC. All rights reserved.


Last checked 2026-09-10 03:06 AM UTC.

Neighborhood & Commute
Source: Walkscore
Disclosure: Community information and market data powered by Constellation Data Labs. Information is deemed reliable but not guaranteed.
Save
Ask
Tour
Hide
Share