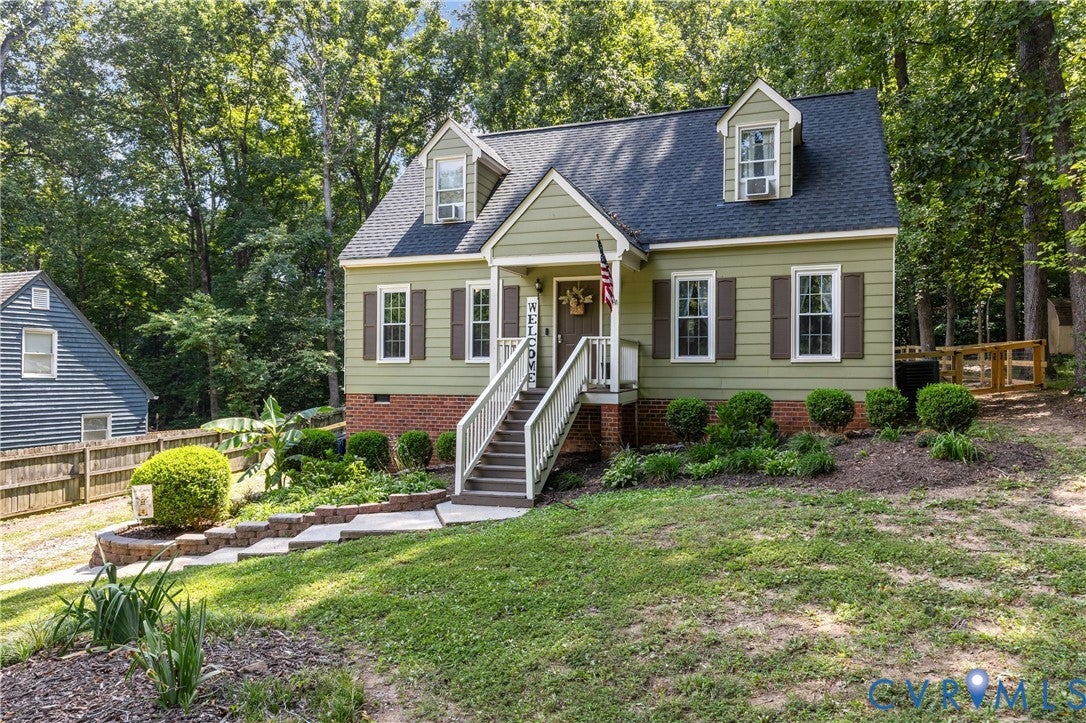
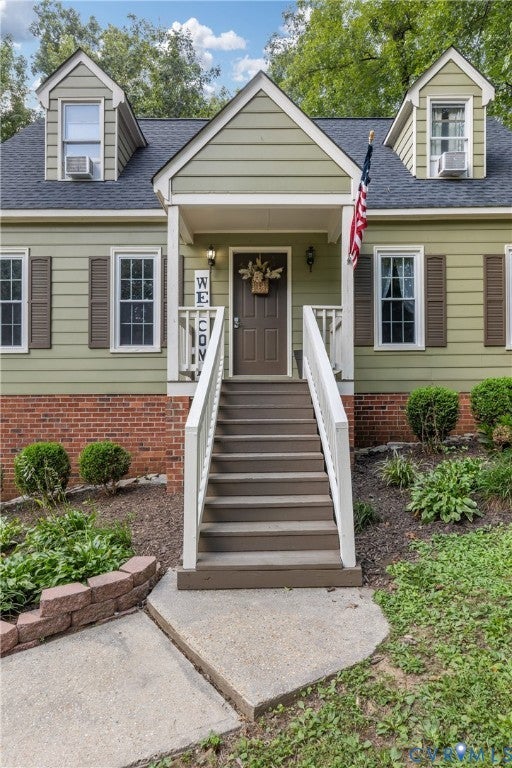
Welcome to 13719 Buck Rub Dr! This inviting four-bedroom, two-bath home offers a functional layout with plenty of space for families. The home features two bedrooms on the first floor and two additional bedrooms upstairs, with a full bathroom on each level.
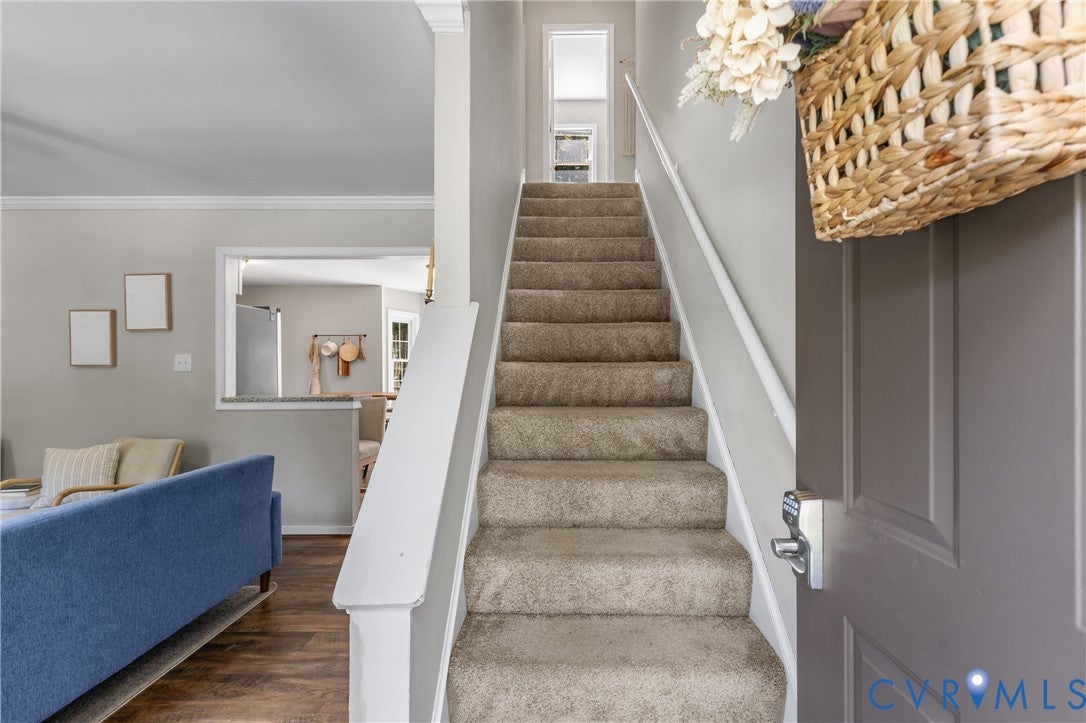
The recently painted interior gives the home a fresh feel, while the kitchen features granite countertops and a convenient bar overlooking the living room—perfect for staying connected while cooking or entertaining. Two of the bedrooms are currently set up as a nursery and playroom, showcasing just how well the home can accommodate a growing family.
Step outside to enjoy the newly fenced backyard, providing a great space for children, pets, or outdoor gatherings. The brick patio and recently stained back porch, create an inviting outdoor area to relax and enjoy the backyard.
The home also features central air, installed in 2014. With its flexible four-bedroom layout, spacious backyard, and family-friendly setup, 13719 Buck Rub Dr. is ready to welcome its next owners!
Save
Ask
Tour
Hide
Share
Listing Snapshot
Price
$349,995
Days On Site
3 Days
Bedrooms
4
Inside Area (SqFt)
1,326 sqft
Total Baths
2
Full Baths
2
Partial Baths
N/A
Lot Size
0.295 Acres
Year Built
1988
MLS® Number
2624406
Status
Active
Property Tax
$2,549.85
HOA/Condo/Coop Fees
N/A
Sq Ft Source
Assessor
Friends & Family
React
Comment
Invite
No Comments Yet
Did you know? You can invite friends and family to your search. They can join your search, rate and discuss listings with you.
Recent Activity
yesterday
Status changed to Active
yesterday
Listing updated with changes from the MLS®
3 days ago
Listing first seen on site
General Features
Acres
0.295
Disclosures
Disclosure On File, Familial Relation
Levels
One and One Half
Number Of Stories
1
Parking
Off StreetOn Street
Property Sub Type
Single Family Residence
Sewer
Public Sewer
SqFt Above
1326
Style
Cape Cod
Water Source
Public
Zoning
R12
Interior Features
Appliances
Electric CooktopCooktopDryerDishwasherExhaust FanElectric Water HeaterMicrowaveOvenRefrigerator


Did you know? You can invite friends and family to your search. They can join your search, rate and discuss listings with you.