Save
Ask
Tour
Hide
Share
$699,950
New Listing

1500 Avondale Avenue
Richmond, VA 23227

For Sale|Single Family Residence|Active
3
Beds
2
Total Baths
1
Full Bath
1
Partial Bath
1,590
SqFt
$440
/SqFt
1927
Built
Subdivision:
Bellevue
County:
Richmond City
Listing courtesy of Verve Realty (804) 307-4280
Call Now: 804-349-8892
Is this the listing for you? We can help make it yours.
804-349-8892
1500 Avondale Avenue1500 Avondale Avenue1500 Avondale Avenue1500 Avondale Avenue
Save
Ask
Tour
Hide
Share

Mortgage Calculator

Monthly Payment (Est.)

$3,193
Calculator powered by Showcase IDX, a Constellation1 Company. Copyright ©2026 Information is deemed reliable but not guaranteed.

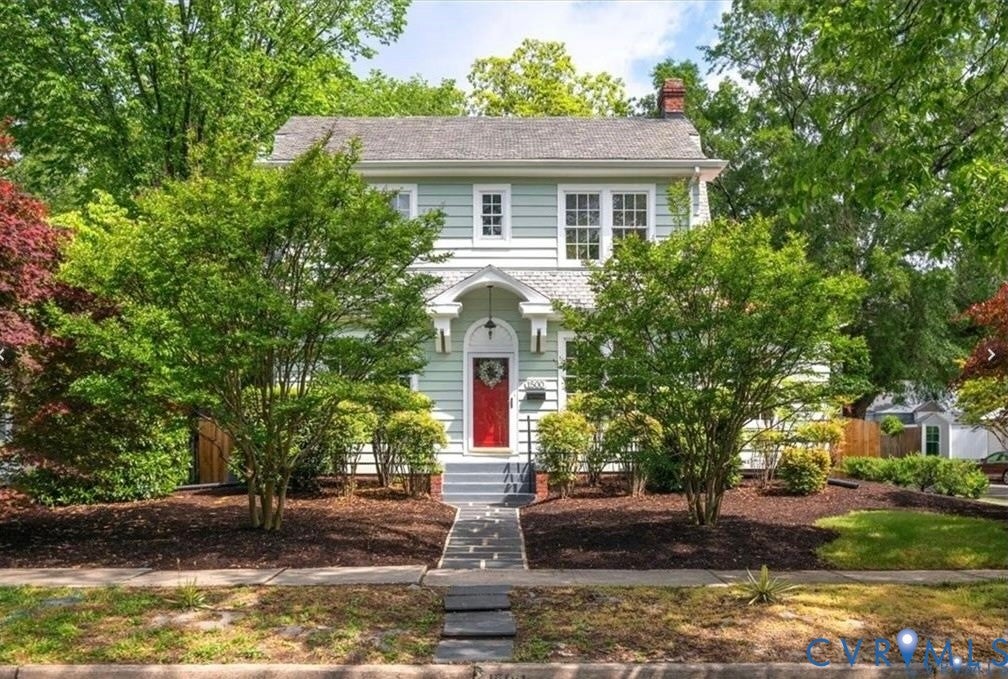
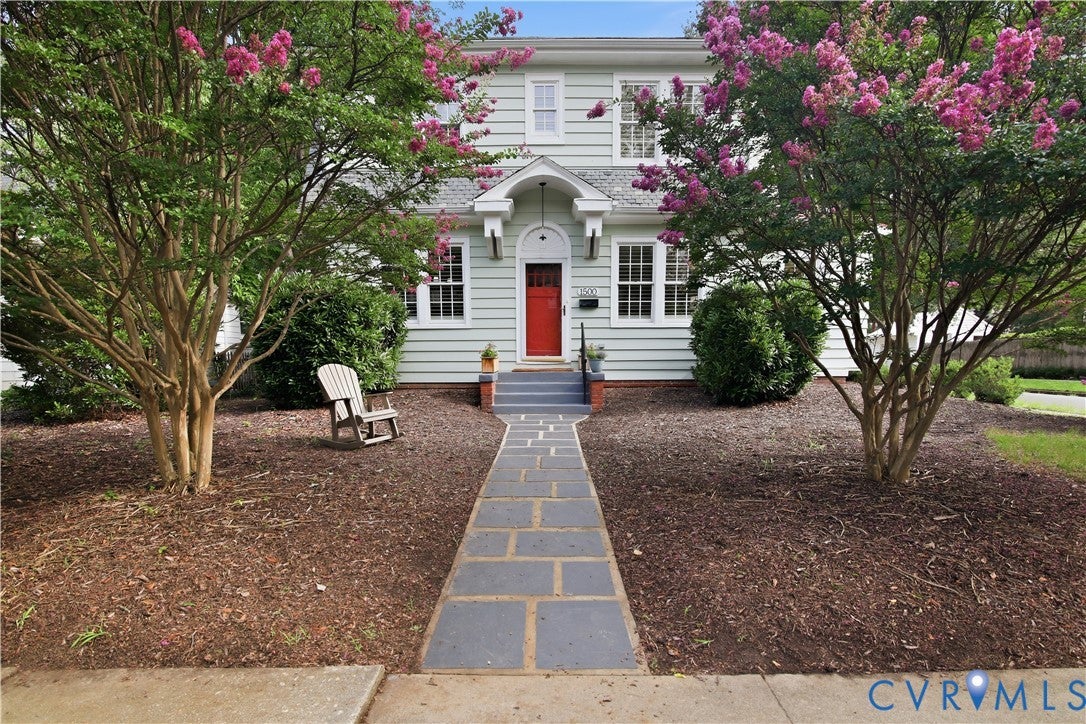
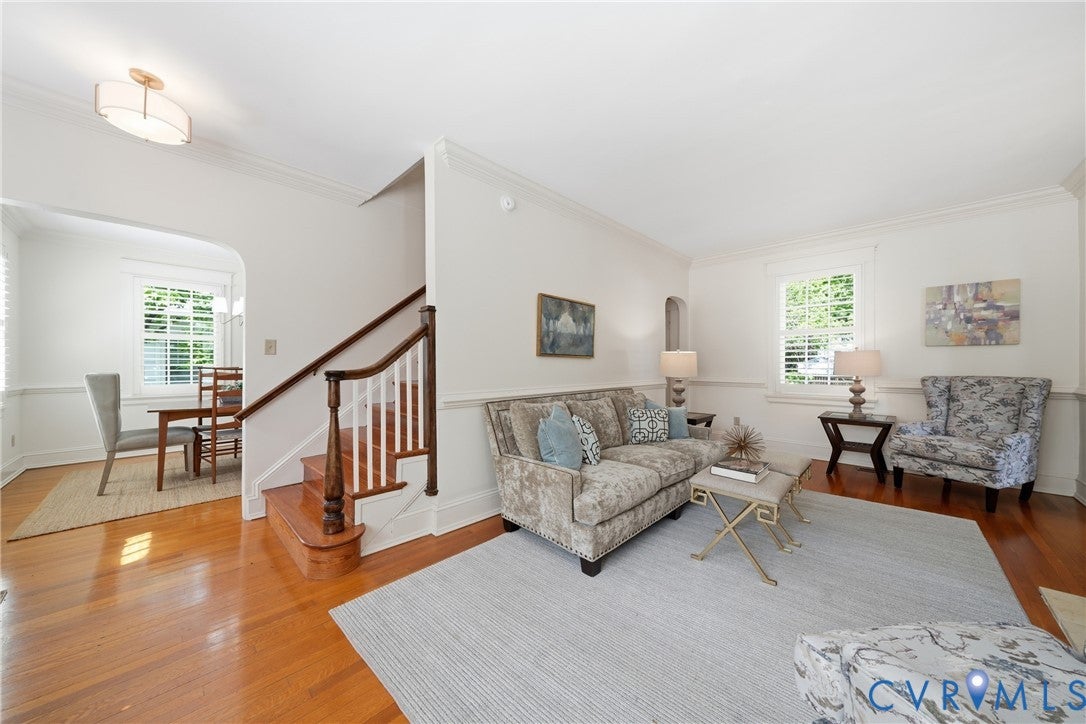
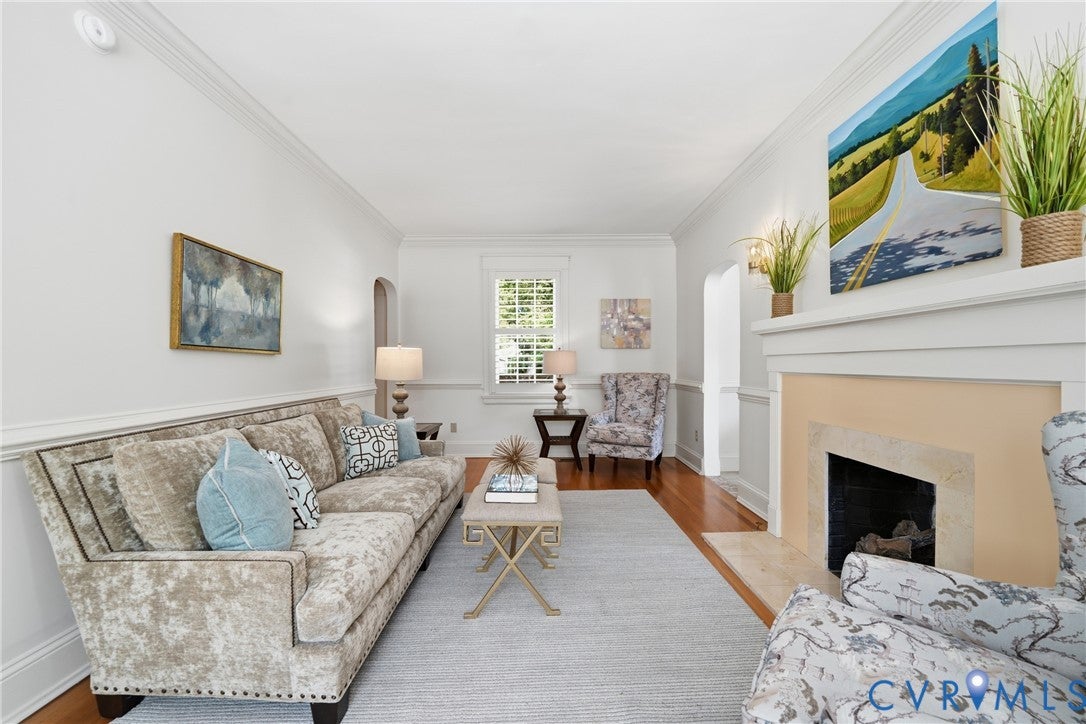
Timeless Dutch Colonial perfectly positioned on a picturesque corner lot in Richmond's beloved Bellevue neighborhood, where tree-lined streets, local cafés, parks and boutiques create one of the city's most walkable lifestyles. This beautifully updated 3-bedroom, 1.5-bath home blends original 1920s character with thoughtfully curated modern updates including custom plantation shutters throughout. A welcoming foyer opens to hardwood floors, elegant arched doorways, crown molding and a striking double-sided fireplace that anchors the formal living room. The light-filled four-season sunroom with exposed brick offers the perfect home office, reading room or lounge, while the formal dining room flows seamlessly into the fully renovated kitchen featuring custom cabinetry, tile backsplash, stainless steel appliances and timeless finishes. An updated powder room, dedicated laundry room and walkout basement complete the first floor. Upstairs, original wide-plank hardwood floors lead to a spacious primary bedroom with a generous walk-in closet. The beautifully renovated full bath features a soaking tub, walk-in shower and designer vanity. Two additional bedrooms, charming built-ins and a bay window reading nook with hidden storage complete the second level. Outside, enjoy an expansive deck overlooking a newly fenced backyard with mature trees and professionally designed hardscaping—ideal for entertaining or relaxing. A detached garage and off-street parking add everyday convenience. Recent improvements include updated electrical and plumbing, replacement windows, new lighting, fresh paint, a new privacy fence and a freshly stained deck. A rare opportunity to own a thoughtfully updated historic home in one of Richmond's most sought-after neighborhoods.

Save
Ask
Tour
Hide
Share
Listing Snapshot
Price 
$699,950
Days On Site 
0 Days
Bedrooms 
3
Inside Area (SqFt) 
1,590 sqft
Total Baths 
2
Full Baths 
1
Partial Baths 
1
Lot Size 
0.1836 Acres
Year Built 
1927
MLS® Number 
2624433
Status 
Active
Property Tax 
$6,540
HOA/Condo/Coop Fees 
N/A
Sq Ft Source 
Assessor
Friends & Family
Recent Activity
7 hours agoListing first seen on site
7 hours agoListing updated with changes from the MLS®
General Features
Acres 
0.1836
Disclosures 
Disclosure On File
Garage 
Yes
Garage Spaces 
1.5
Levels 
Two
Number Of Stories 
2
Parking 
DetachedGarageWorkshop in Garage
Property Sub Type 
Single Family Residence
Sewer 
Public Sewer
SqFt Above 
1590
Style 
Two Story
Water Source 
Public
Zoning 
R-5
Interior Features
Appliances 
DryerDishwasherElectric Water HeaterDisposalRefrigeratorWasher
Basement 
Interior EntryPartialWalk-Out AccessSump Pump
Cooling 
Central Air
Fireplace 
Yes
Fireplace Features 
Masonry
Fireplaces 
2
Flooring 
Ceramic TileWood
Heating 
ElectricForced AirHeat PumpNatural Gas
Interior 
BookcasesBuilt-in FeaturesGranite CountersHigh Ceilings
Window Features 
Insulated Windows
Office 
Dimensions - 17.0 x 10.0Level - FirstDescription - Sitting room with build-in cabinets
Save
Ask
Tour
Hide
Share
Exterior Features
Construction Details 
BrickClapboardFramePlaster
Fencing 
Back YardFencedPrivacy
Lot Features 
Corner LotLandscaped
Patio And Porch 
Rear PorchPatioDeckPorch
Pool Features 
None
Roof 
MetalSlate
View 
City
Waterview 
City
Windows/Doors 
Insulated Windows
Community Features
MLS Area 
30 - Richmond
Schools
School District
Unknown
Elementary School
Holton
Middle School
Henderson
High School
John Marshall
All or a portion of the multiple Listing information is provided by the Central Virginia Regional Multiple Listing Service, LLC, from a copyrighted compilation of listings. All IDX information is provided exclusively for consumers’ personal, non-commercial use and may not be used for any purpose other than to identify prospective properties consumers may be interested in purchasing. All CVR MLS information provided is deemed reliable but is not guaranteed accurate. The compilation of Listings and each individual Listing are ©2026 Central Virginia Regional Multiple Listing Service, LLC. All rights reserved.


Last checked 2026-09-10 03:06 AM UTC.

Neighborhood & Commute
Source: Walkscore
Disclosure: Community information and market data powered by Constellation Data Labs. Information is deemed reliable but not guaranteed.
Save
Ask
Tour
Hide
Share