Save
Ask
Tour
Hide
Share
$450,000
1 Day On Site

14536 Needham Market Road
Midlothian, VA 23112

For Sale|Single Family Residence|Active
3
Beds
2
Total Baths
2
Full Baths
1,755
SqFt
$256
/SqFt
2012
Built
Subdivision:
Collington
County:
Chesterfield
Listing courtesy of EXP Realty, LLC (804) 396-1571
Call Now: 804-349-8892
Is this the listing for you? We can help make it yours.
804-349-8892
14536 Needham Market Road14536 Needham Market Road14536 Needham Market Road14536 Needham Market Road
Save
Ask
Tour
Hide
Share

Mortgage Calculator

Monthly Payment (Est.)

$2,053
Calculator powered by Showcase IDX, a Constellation1 Company. Copyright ©2026 Information is deemed reliable but not guaranteed.

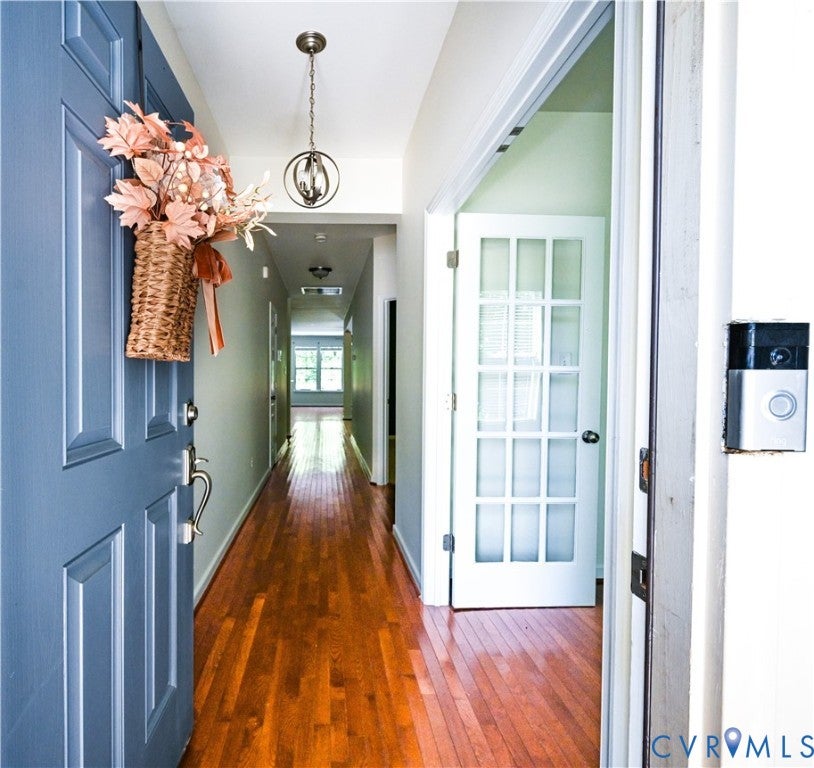
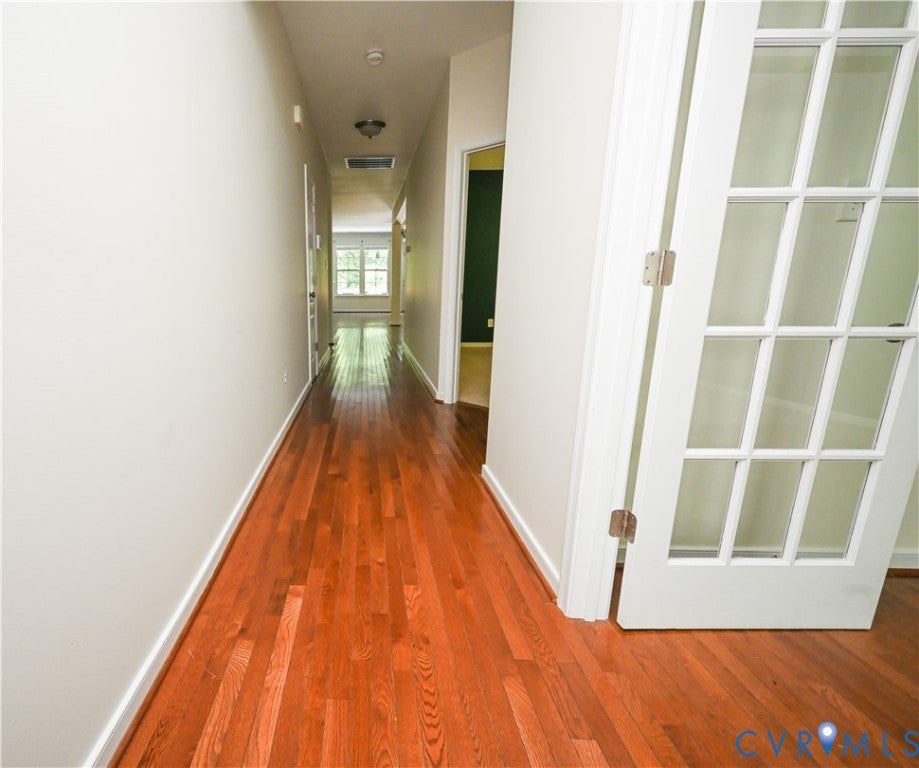
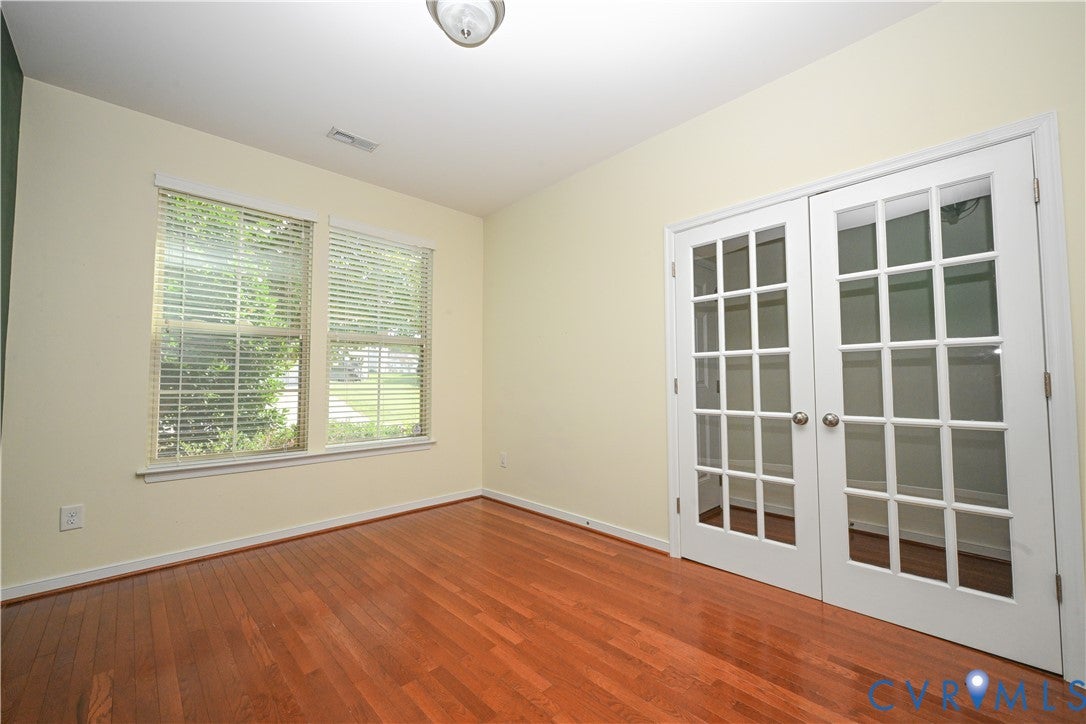
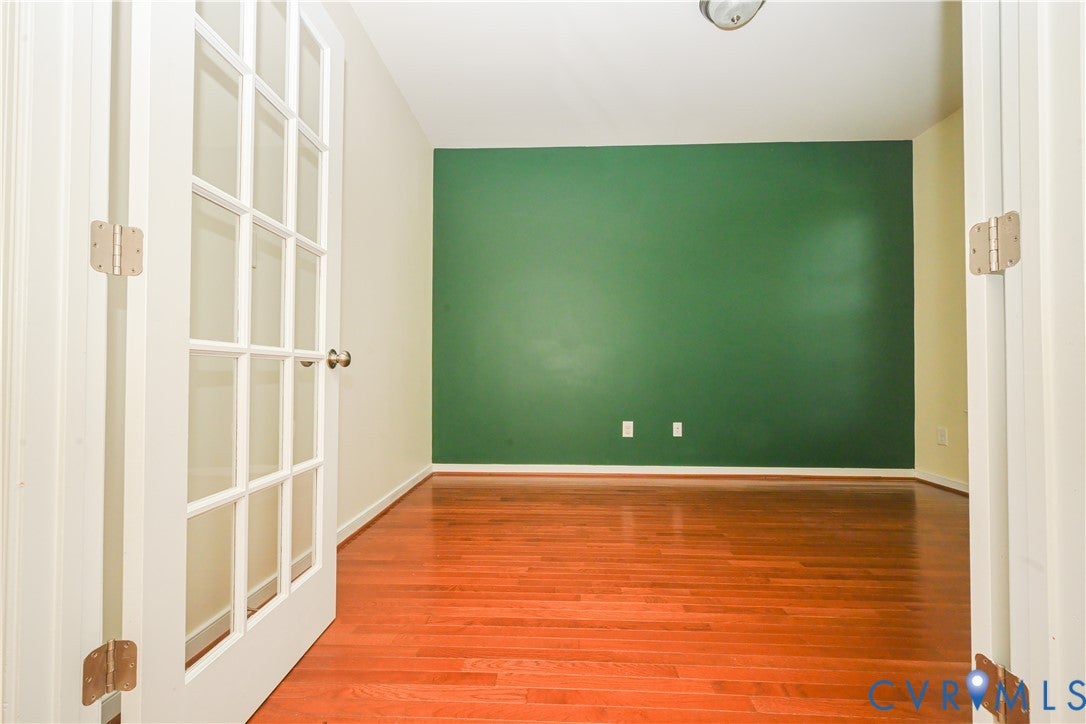
Beautiful One-Level Living in Collington!!!! Welcome to 14536 Needham Market Rd, a spacious and inviting 3-bedroom, 2-bath ranch offering 1755 sqft of comfortable one-level living in the Collington community. From the moment you walk in, you'll appreciate the open layout, hardwood floors, and abundance of natural light. A flexible office/study provides the perfect space for working from home, a playroom, or additional sitting area. The heart of the home is the spacious kitchen featuring granite countertops, upgraded cabinetry, pantry and eat-in space, with a separate dining area nearby for entertaining. The family room offers plenty of room to relax and is anchored by a beautiful stone fireplace, creating a warm and welcoming gathering space. The primary suite is privately situated and features hardwood floors, a walk-in closet, and an impressive en-suite bath with quartz countertops, tile flooring, and an oversized tiled shower. Two additional bedrooms offer generous closet space and flexibility for family, guests, or hobbies. Also features a two-car garage with a paved driveway.

Save
Ask
Tour
Hide
Share
Listing Snapshot
Price 
$450,000
Days On Site 
1 Day
Bedrooms 
3
Inside Area (SqFt) 
1,755 sqft
Total Baths 
2
Full Baths 
2
Partial Baths 
N/A
Lot Size 
0.324 Acres
Year Built 
2012
MLS® Number 
2624459
Status 
Active
Property Tax 
$3,443.41
HOA/Condo/Coop Fees 
$53.83 monthly
Sq Ft Source 
Builder
Friends & Family
Recent Activity
yesterdayListing first seen on site
yesterdayListing updated with changes from the MLS®
General Features
Acres 
0.324
Attached Garage 
Yes
Disclosures 
Covenants Restrictions Disclosure, Owner Is Listing Agent
Garage 
Yes
Garage Spaces 
2
Levels 
One
Number Of Stories 
1
Parking 
AttachedDirect AccessDrivewayGaragePaved
Property Sub Type 
Single Family Residence
Sewer 
Public Sewer
SqFt Above 
1755
Style 
Ranch
Water Source 
Public
Zoning 
R12
Interior Features
Appliances 
Gas Water Heater
Basement 
Crawl Space
Cooling 
Central AirElectric
Fireplace 
Yes
Fireplace Features 
StoneInsert
Fireplaces 
1
Flooring 
Wood
Heating 
ElectricHeat PumpNatural GasFireplace Insert
Interior 
Double VanityEat-in KitchenGranite CountersPantryRecessed LightingMaster Downstairs
Laundry Features 
Washer Hookup
FullBath 
Save
Ask
Tour
Hide
Share
Exterior Features
Construction Details 
FrameVinyl Siding
Fencing 
None
Pool Features 
NoneCommunity
Roof 
CompositionShingle
Windows/Doors 
French Doors
Community Features
Association Amenities 
ClubhousePool
Association Fee 
$646.0
Association Fee Frequency 
Annually
Community Features 
ClubhousePool
MLS Area 
54 - Chesterfield
Schools
School District
Unknown
Elementary School
Spring Run
Middle School
Bailey Bridge
High School
Manchester
All or a portion of the multiple Listing information is provided by the Central Virginia Regional Multiple Listing Service, LLC, from a copyrighted compilation of listings. All IDX information is provided exclusively for consumers’ personal, non-commercial use and may not be used for any purpose other than to identify prospective properties consumers may be interested in purchasing. All CVR MLS information provided is deemed reliable but is not guaranteed accurate. The compilation of Listings and each individual Listing are ©2026 Central Virginia Regional Multiple Listing Service, LLC. All rights reserved.


Last checked 2026-09-10 03:06 AM UTC.

Neighborhood & Commute
Source: Walkscore
Disclosure: Community information and market data powered by Constellation Data Labs. Information is deemed reliable but not guaranteed.
Save
Ask
Tour
Hide
Share