Save
Ask
Tour
Hide
Share
$507,375
1 Day On Site

8660 Hope Farm Lane
Mechanicsville, VA 23111

For Sale|Townhouse|Active
3
Beds
3
Total Baths
2
Full Baths
1
Partial Bath
2,046
SqFt
$248
/SqFt
2026
Built
Subdivision:
Brunswick at Hope Farm
County:
Hanover
Listing courtesy of Eagle Realty of Virginia (804) 922-3361
Call Now: 804-349-8892
Is this the listing for you? We can help make it yours.
804-349-8892
8660 Hope Farm Lane8660 Hope Farm Lane8660 Hope Farm Lane8660 Hope Farm Lane
Save
Ask
Tour
Hide
Share

Mortgage Calculator

Monthly Payment (Est.)

$2,315
Calculator powered by Showcase IDX, a Constellation1 Company. Copyright ©2026 Information is deemed reliable but not guaranteed.

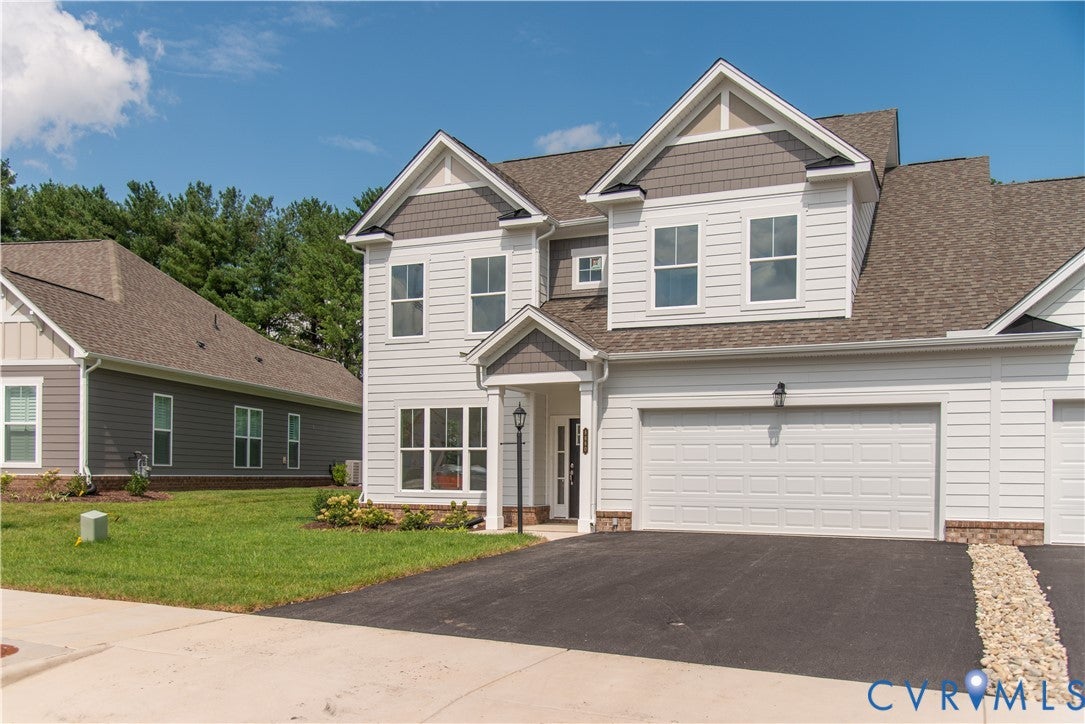
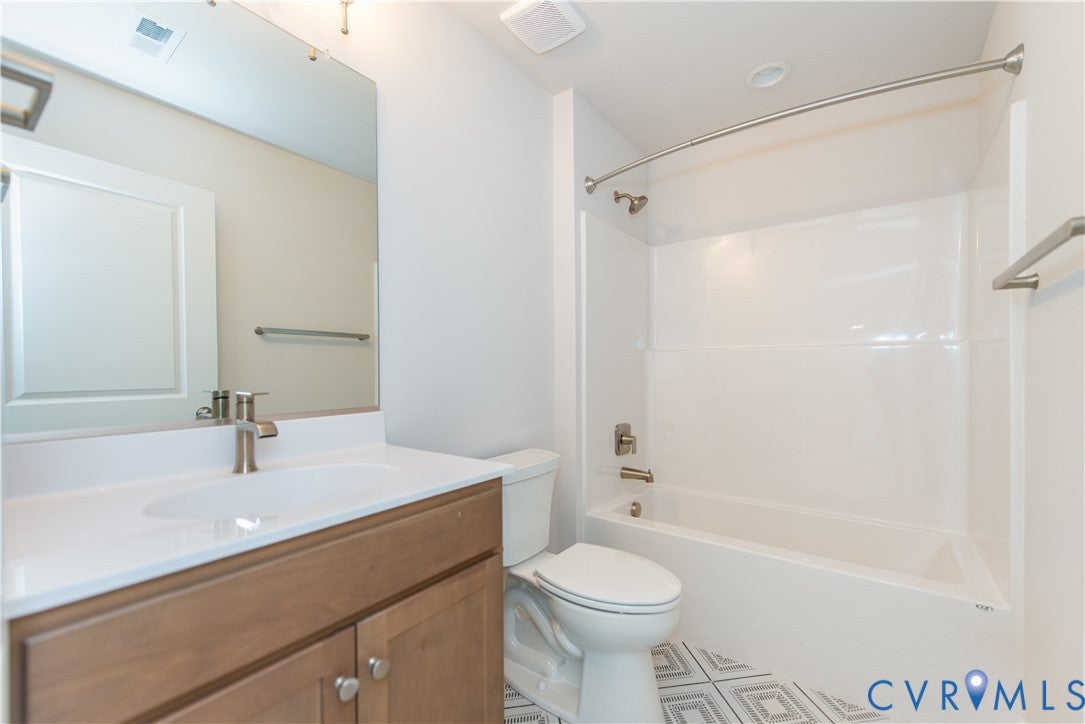
MOVE - IN READY / FIRST FLOOR PRIMARY END HOME TOWNHOME -Welcome to the Pearl, a 2-story low maintenance home that is the perfect combination of 1st floor living and ample overnight guest space! A tour of this plan begins with Formal Dining room at the front of the home with pass through to the Kitchen. The Kitchen with large island, tons of cabinets and not just one, but TWO pantries is a chef's dream! The Breakfast Nook, Family Room and Kitchen make up the open-flow "heart" of your home. The Primary Bedroom is truly secluded down a hallway at the rear of the home with a spacious bath, separate water closet, and large walk-in closet. A Half Bath and Laundry Room finish out the main level for added convenience. Head on up to the second floor where you'll find a Loft, two additional Bedrooms - both with walk-in closets, a full Bath, and a roomy unfinished/conditioned Storage Space. Come enjoy the easy lock and leave lifestyle of Brunswick at Hope Farm. We think you’ll appreciate the history of the area along with proximity to medical facilities and plenty of shopping.

Save
Ask
Tour
Hide
Share
Listing Snapshot
Price 
$507,375
Days On Site 
1 Day
Bedrooms 
3
Inside Area (SqFt) 
2,046 sqft
Total Baths 
3
Full Baths 
2
Partial Baths 
1
Lot Size 
N/A
Year Built 
2026
MLS® Number 
2624490
Status 
Active
Property Tax 
N/A
HOA/Condo/Coop Fees 
$266 monthly
Sq Ft Source 
Builder
Friends & Family
Recent Activity
yesterdayListing first seen on site
yesterdayListing updated with changes from the MLS®
General Features
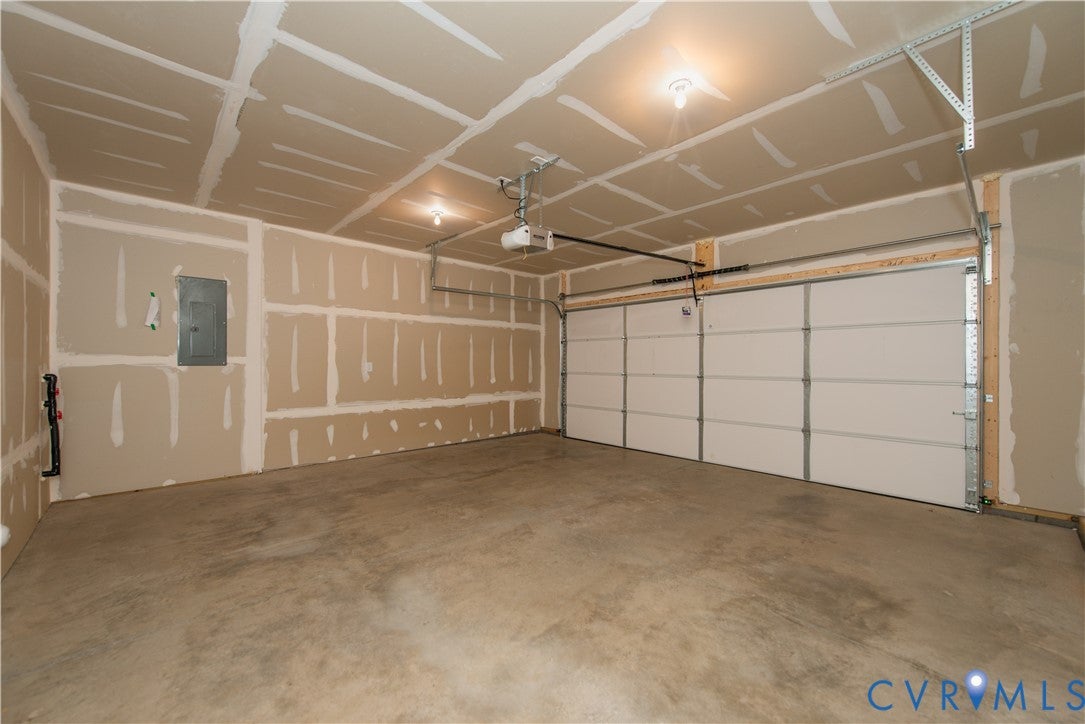
Attached Garage 
Yes
Disclosures 
Sellers Disclosure Not Available
Foundation 
Slab
Garage 
Yes
Garage Spaces 
2
Green Energy Efficient 
Appliances
Levels 
Two
Number Of Stories 
2
Parking 
AttachedDirect AccessDrivewayGarageGarage Door OpenerPavedOn Street
Property Condition 
New Construction
Property Sub Type 
Townhouse
Sewer 
Public Sewer
SqFt Above 
2046
Style 
Patio Home, Row House, Two Story
Water Source 
Public
Interior Features
Appliances 
DishwasherDisposalGas Water HeaterMicrowaveOvenRange HoodTankless Water HeaterENERGY STAR Qualified AppliancesGas Cooktop
Cooling 
Central Air
Flooring 
Ceramic TileVinylWood
Heating 
Forced AirNatural GasZoned
Interior 
Double VanityGranite CountersHigh CeilingsKitchen IslandPantryRecessed LightingWalk-In Closet(s)Master Downstairs
Laundry Features 
Washer Hookup
Window Features 
Insulated WindowsScreens
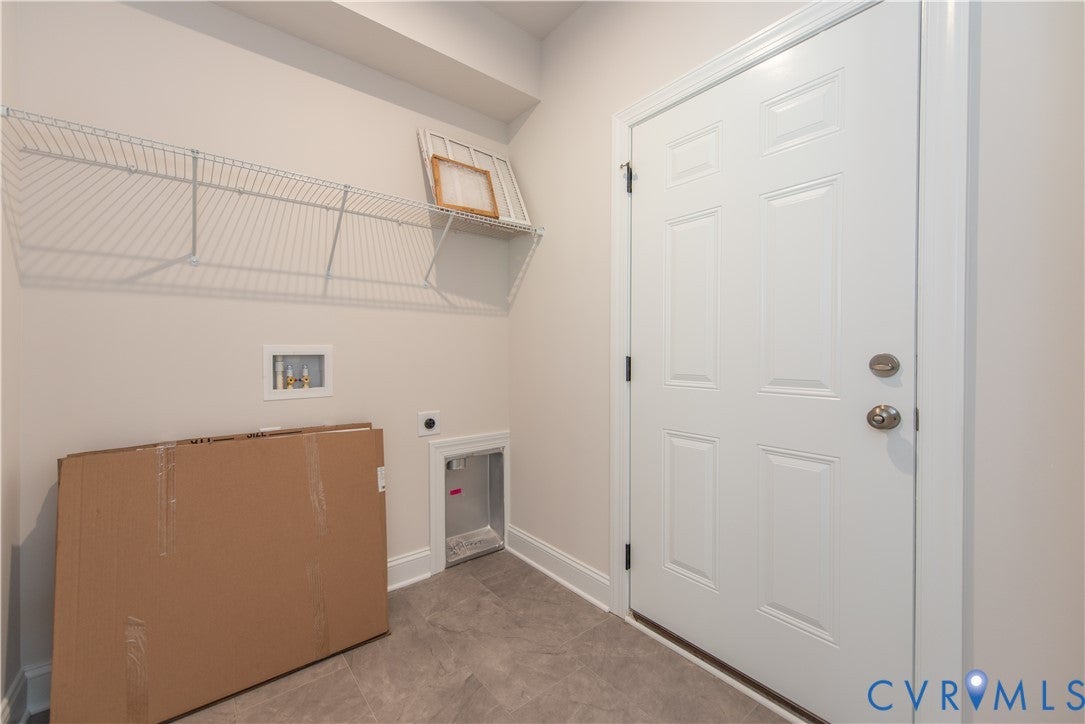
Laundry 
Dimensions - 6.11 x 6.1Level - First
Save
Ask
Tour
Hide
Share
Exterior Features
Construction Details 
BrickHardiPlank TypeConcrete
Exterior 
Lighting
Fencing 
Back YardFencedPartialPrivacy
Patio And Porch 
Rear PorchPatioPorch
Pool Features 
None
Roof 
Shingle
Windows/Doors 
Insulated WindowsScreens
Community Features
Accessibility Features 
Accessible Entrance
Association Amenities 
LandscapingManagement
Association Fee 
$266.0
Association Fee Frequency 
Monthly
Community Features 
Lake
MLS Area 
44 - Hanover
Schools
School District
Unknown
Elementary School
Mechanicsville
Middle School
Chickahominy
High School
Atlee
All or a portion of the multiple Listing information is provided by the Central Virginia Regional Multiple Listing Service, LLC, from a copyrighted compilation of listings. All IDX information is provided exclusively for consumers’ personal, non-commercial use and may not be used for any purpose other than to identify prospective properties consumers may be interested in purchasing. All CVR MLS information provided is deemed reliable but is not guaranteed accurate. The compilation of Listings and each individual Listing are ©2026 Central Virginia Regional Multiple Listing Service, LLC. All rights reserved.


Last checked 2026-09-10 03:06 AM UTC.

Neighborhood & Commute
Source: Walkscore
Disclosure: Community information and market data powered by Constellation Data Labs. Information is deemed reliable but not guaranteed.
Save
Ask
Tour
Hide
Share