Save
Ask
Tour
Hide
Share
$449,950
New Listing

5807 Stanbrook Drive
Richmond, VA 23234

For Sale|Single Family Residence|Active
4
Beds
3
Total Baths
3
Full Baths
2,626
SqFt
$171
/SqFt
1967
Built
Subdivision:
Belmont Acres
County:
Chesterfield
Listing courtesy of Hometown Realty (804) 317-9836
Call Now: 804-349-8892
Is this the listing for you? We can help make it yours.
804-349-8892
Upcoming Open Houses
Mon, Sep 14, 11:00 PM - 1:00 PM
5807 Stanbrook Drive5807 Stanbrook Drive5807 Stanbrook Drive5807 Stanbrook Drive
Save
Ask
Tour
Hide
Share

Mortgage Calculator

Monthly Payment (Est.)

$2,053
Calculator powered by Showcase IDX, a Constellation1 Company. Copyright ©2026 Information is deemed reliable but not guaranteed.

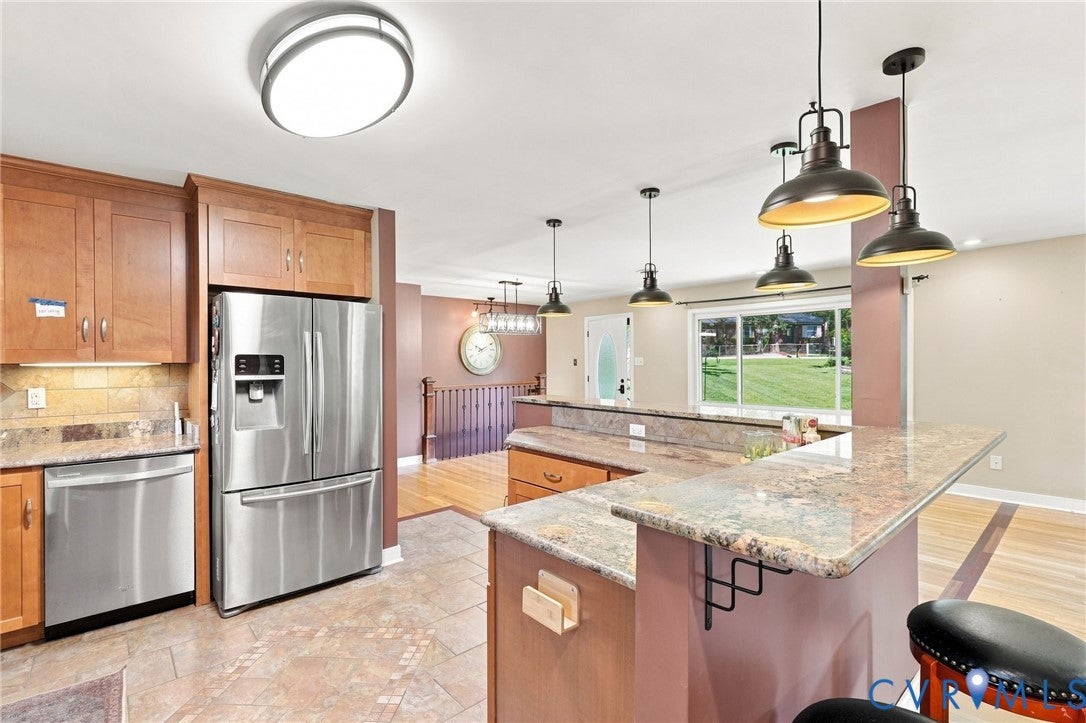
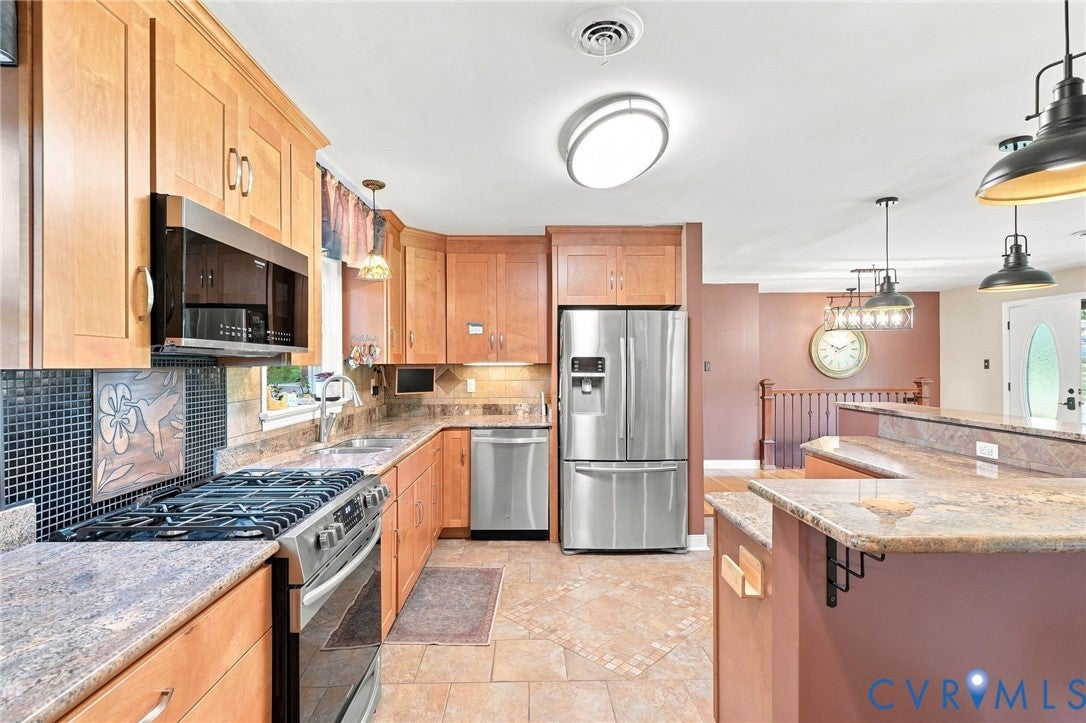
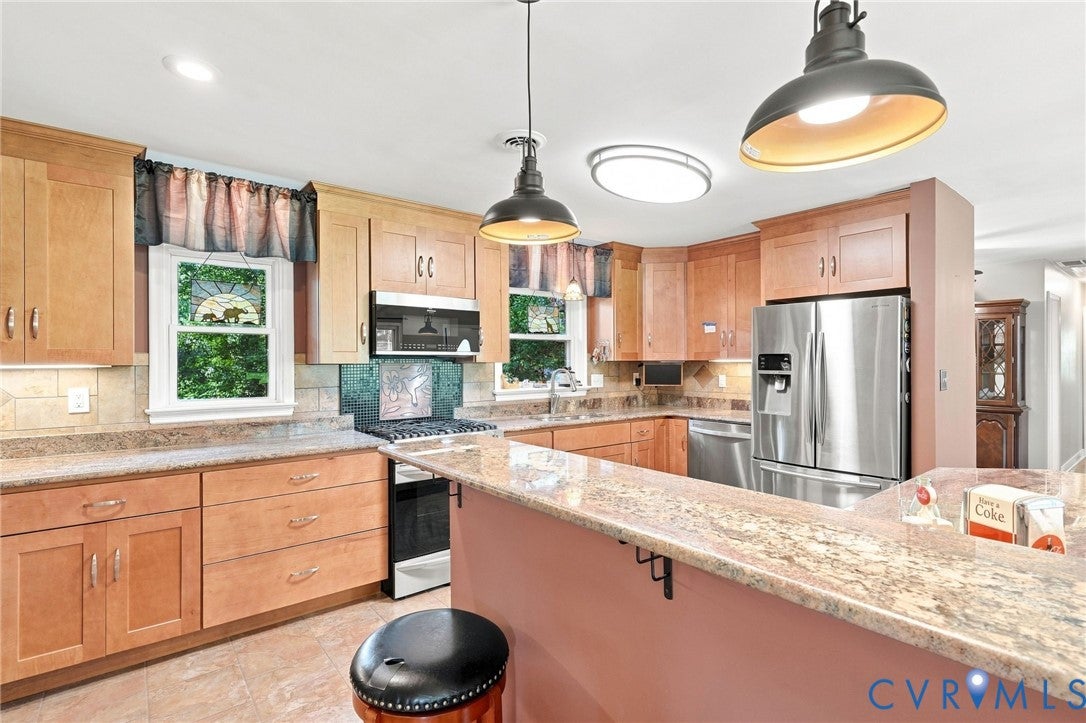
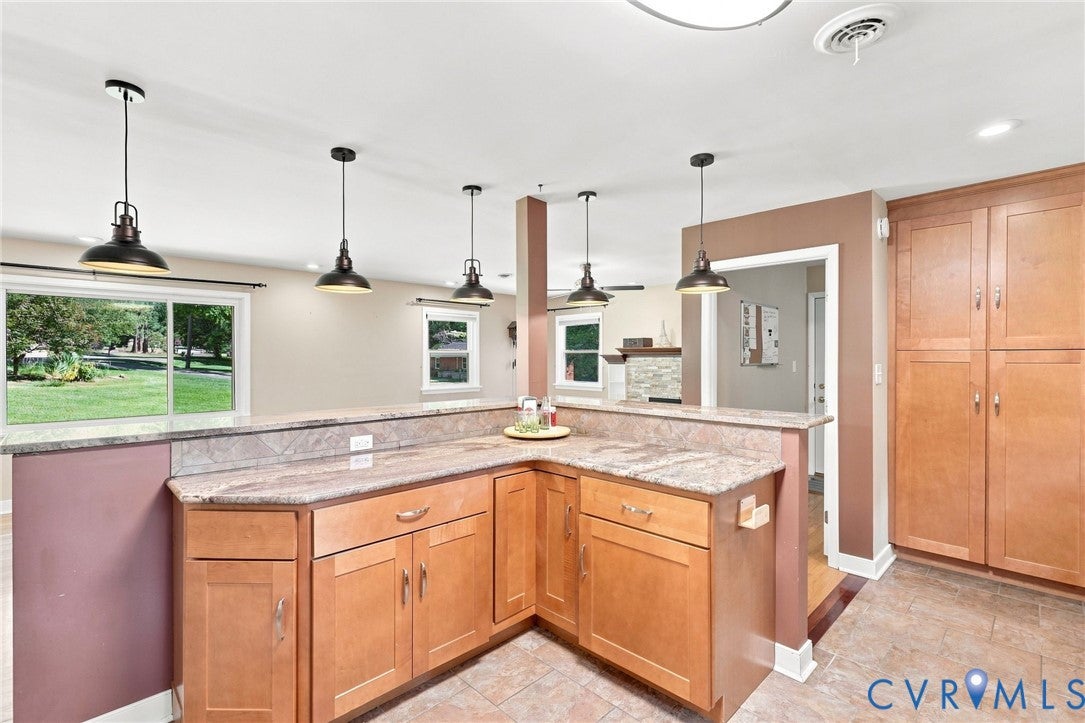
Welcome to 5807 Stanbrook Drive, a spacious and beautifully updated brick rancher offering exceptional versatility on two lots totaling over an acre in North Chesterfield. The main level combines the timeless character of a brick ranch with thoughtful modern updates and plenty of room for everyday living and entertaining. What truly sets this property apart is the fully finished lower level, designed as a complete in-law suite with its own kitchenette, full bathroom, separate washer and dryer, generous living space, and private exterior entrance. Whether used for multigenerational living, extended family, guests, a home office, or a separate workspace, the possibilities are outstanding. The sale also includes an additional lot backing up to Falling Creek, providing even more privacy, outdoor space, and future potential. The second lot currently features a storage shed and offers an intriguing potential site for an ADU, subject to applicable zoning and approvals. With over an acre between the two lots, multiple living spaces, separate entrances, and tremendous flexibility, 5807 Stanbrook Drive is a rare opportunity for buyers seeking a home that can adapt to their needs for years to come. Multigenerational living, work-from-home possibilities, extra land, and future potential all come together in one unique North Chesterfield property.

Save
Ask
Tour
Hide
Share
Listing Snapshot
Price 
$449,950
Days On Site 
0 Days
Bedrooms 
4
Inside Area (SqFt) 
2,626 sqft
Total Baths 
3
Full Baths 
3
Partial Baths 
N/A
Lot Size 
1.141 Acres
Year Built 
1967
MLS® Number 
2624495
Status 
Active
Property Tax 
$4,328
HOA/Condo/Coop Fees 
N/A
Sq Ft Source 
Assessor
Friends & Family
Recent Activity
15 hours agoListing first seen on site
15 hours agoListing updated with changes from the MLS®
General Features
Acres 
1.141
Garage 
Yes
Garage Spaces 
1
Levels 
One
Number Of Stories 
1
Parking 
BasementDrivewayGarage Door OpenerPavedWorkshop in GarageGarage
Property Sub Type 
Single Family Residence
Sewer 
Public Sewer
SqFt Above 
1560
SqFt Below 
1066
Style 
Ranch
Utilities 
Cable Available
Water Source 
Public
Zoning 
R7
Interior Features
Appliances 
DishwasherMicrowaveGas Cooktop
Basement 
Full
Cooling 
Central AirZoned
Fireplace 
Yes
Fireplace Features 
GasInsert
Fireplaces 
1
Heating 
ElectricHeat PumpZonedFireplace Insert
Interior 
BookcasesBuilt-in FeaturesGranite CountersHigh Speed InternetWired for DataMaster Downstairs
Laundry Features 
Washer Hookup
FullBath 
Save
Ask
Tour
Hide
Share
Exterior Features
Construction Details 
BrickFrame
Lot Features 
Cul-De-SacWaterfront
Other Structures 
Workshop
Patio And Porch 
DeckPatio
Pool Features 
None
Roof 
Shingle
Waterfront 
Yes
Waterfront Features 
Waterfront
Windows/Doors 
French Doors
Community Features
MLS Area 
54 - Chesterfield
Schools
School District
Unknown
Elementary School
Hening
Middle School
Manchester
High School
Meadowbrook
All or a portion of the multiple Listing information is provided by the Central Virginia Regional Multiple Listing Service, LLC, from a copyrighted compilation of listings. All IDX information is provided exclusively for consumers’ personal, non-commercial use and may not be used for any purpose other than to identify prospective properties consumers may be interested in purchasing. All CVR MLS information provided is deemed reliable but is not guaranteed accurate. The compilation of Listings and each individual Listing are ©2026 Central Virginia Regional Multiple Listing Service, LLC. All rights reserved.


Last checked 2026-09-10 03:06 AM UTC.

Neighborhood & Commute
Source: Walkscore
Disclosure: Community information and market data powered by Constellation Data Labs. Information is deemed reliable but not guaranteed.
Save
Ask
Tour
Hide
Share