Save
Ask
Tour
Hide
Share
$299,950
New Listing

6 N 6th Street U5B
Richmond, VA 23219

For Sale|Condominium|Active
2
Beds
2
Total Baths
2
Full Baths
1,242
SqFt
$242
/SqFt
1914
Built
Subdivision:
None
County:
Richmond City
Listing courtesy of Long & Foster REALTORS (804) 552-6040
Call Now: 804-349-8892
Is this the listing for you? We can help make it yours.
804-349-8892
6 N 6th Street U5B6 N 6th Street U5B6 N 6th Street U5B6 N 6th Street U5B
Save
Ask
Tour
Hide
Share

Mortgage Calculator

Monthly Payment (Est.)

$1,368
Calculator powered by Showcase IDX, a Constellation1 Company. Copyright ©2026 Information is deemed reliable but not guaranteed.

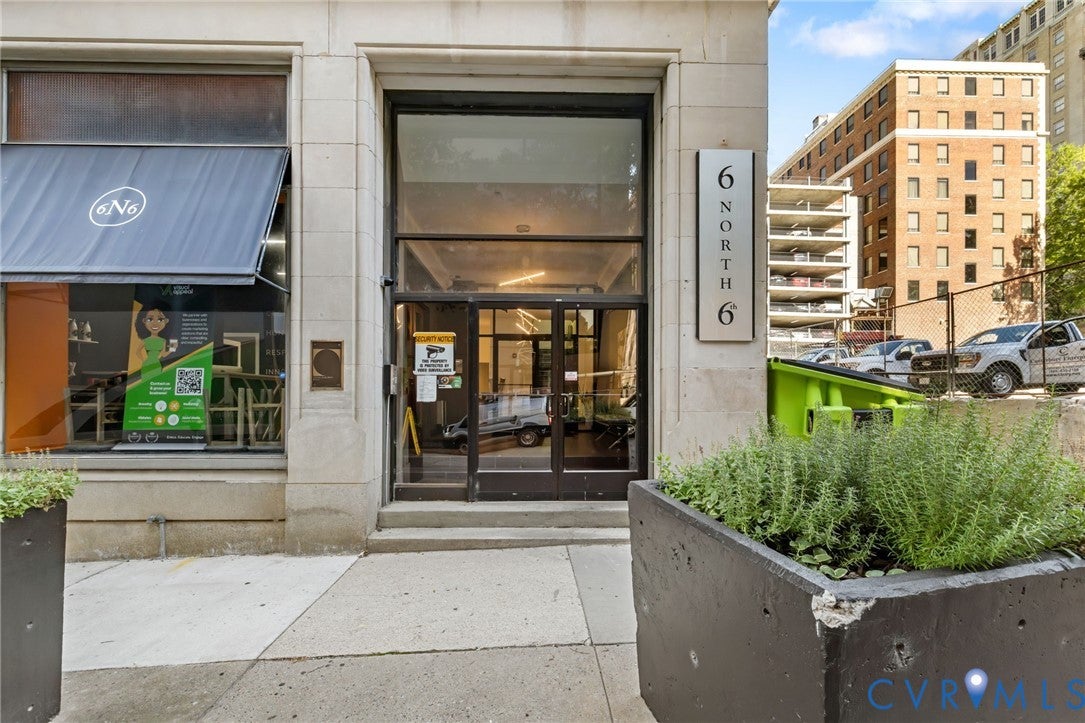
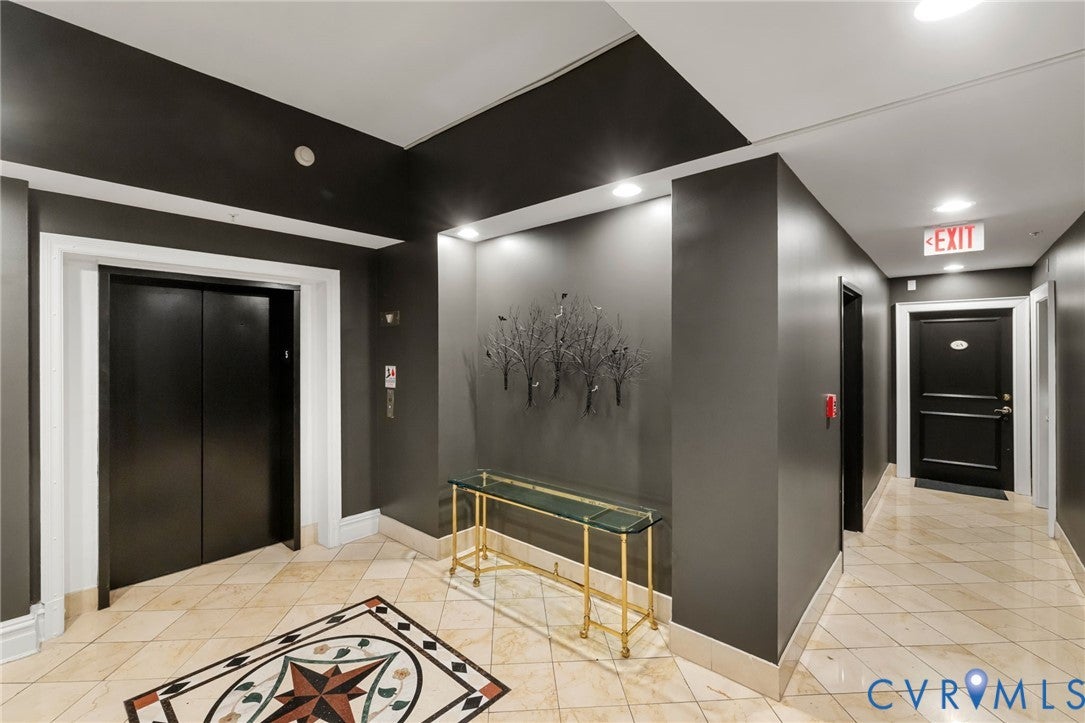
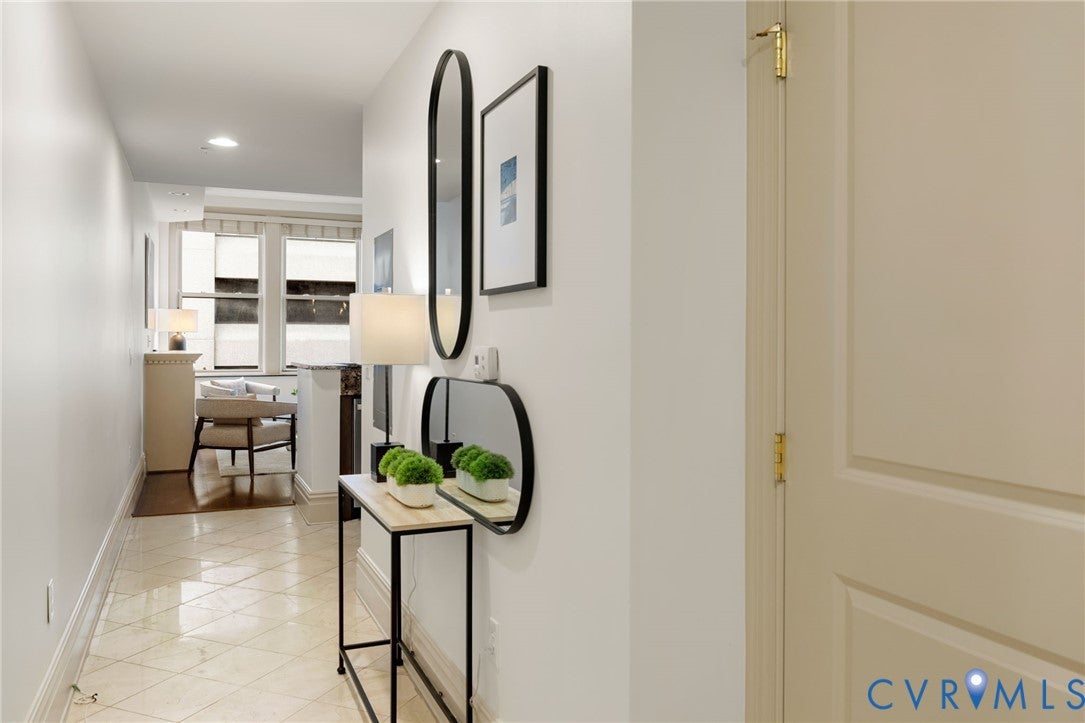
Enjoy downtown Richmond living in this spacious top-floor corner condo, where historic character meets modern convenience! Originally built in 1914 and completely renovated in 2006, the building offers a distinctive blend of architectural charm and contemporary comfort. This condo features 10-foot ceilings and an abundance of natural light create an inviting atmosphere throughout the open living and dining areas. The great room features a fireplace and four large windows overlooking 6th Street, including two with original decorative balcony details that add a touch of historic elegance. The kitchen is designed for both everyday living and entertaining, with granite countertops, stainless steel appliances, abundant cabinetry, and a generous breakfast bar with pendant lighting. The open layout connects seamlessly to the dining and living spaces, making it easy to host friends or simply enjoy a quiet evening at home. The spacious primary bedroom has a private en-suite bathroom featuring a double granite vanity, soaking tub, and separate glass-enclosed shower. A second bedroom provides flexibility for guests, a home office, or additional living space. A second full bath, large pantry closet, and in-unit stackable washer and dryer add everyday convenience. The building offers 24/7 secure lobby access and elevator service. The monthly HOA fee covers water, trash, sewer, interne, fire monitoring, and elevator maintenance. Ideally situated within walking distance of the VCU Medical Center, Dominion Energy Center, the financial district, restaurants, and downtown entertainment, this condo offers an exceptional opportunity to enjoy the energy of the city from a comfortable, light-filled retreat. Schedule your private showing today!

Save
Ask
Tour
Hide
Share
Listing Snapshot
Price 
$299,950
Days On Site 
0 Days
Bedrooms 
2
Inside Area (SqFt) 
1,242 sqft
Total Baths 
2
Full Baths 
2
Partial Baths 
N/A
Lot Size 
0.0029 Acres
Year Built 
1914
MLS® Number 
2624537
Status 
Active
Property Tax 
$2,868
HOA/Condo/Coop Fees 
$620 monthly
Sq Ft Source 
Assessor
Friends & Family
Recent Activity
14 hours agoListing first seen on site
14 hours agoListing updated with changes from the MLS®
General Features
Acres 
0.0029
Levels 
One
Number Of Stories 
1
Property Sub Type 
Condominium
Sewer 
Public Sewer
SqFt Above 
1242
Style 
Mid Rise
Water Source 
Public
Zoning 
B-4
Interior Features
Basement 
Storage Space
Cooling 
Central Air
Heating 
ElectricHeat Pump
Bedroom 2 
Level - First
Save
Ask
Tour
Hide
Share
Exterior Features
Construction Details 
BrickBlock
Pool Features 
None
Roof 
Rubber
Community Features
Association Amenities 
Management
Association Fee 
$620.0
Association Fee Frequency 
Monthly
MLS Area 
10 - Richmond
Schools
School District
Unknown
Elementary School
Carver
Middle School
Albert Hill
High School
Thomas Jefferson
All or a portion of the multiple Listing information is provided by the Central Virginia Regional Multiple Listing Service, LLC, from a copyrighted compilation of listings. All IDX information is provided exclusively for consumers’ personal, non-commercial use and may not be used for any purpose other than to identify prospective properties consumers may be interested in purchasing. All CVR MLS information provided is deemed reliable but is not guaranteed accurate. The compilation of Listings and each individual Listing are ©2026 Central Virginia Regional Multiple Listing Service, LLC. All rights reserved.


Last checked 2026-09-10 03:06 AM UTC.

Neighborhood & Commute
Source: Walkscore
Disclosure: Community information and market data powered by Constellation Data Labs. Information is deemed reliable but not guaranteed.
Save
Ask
Tour
Hide
Share