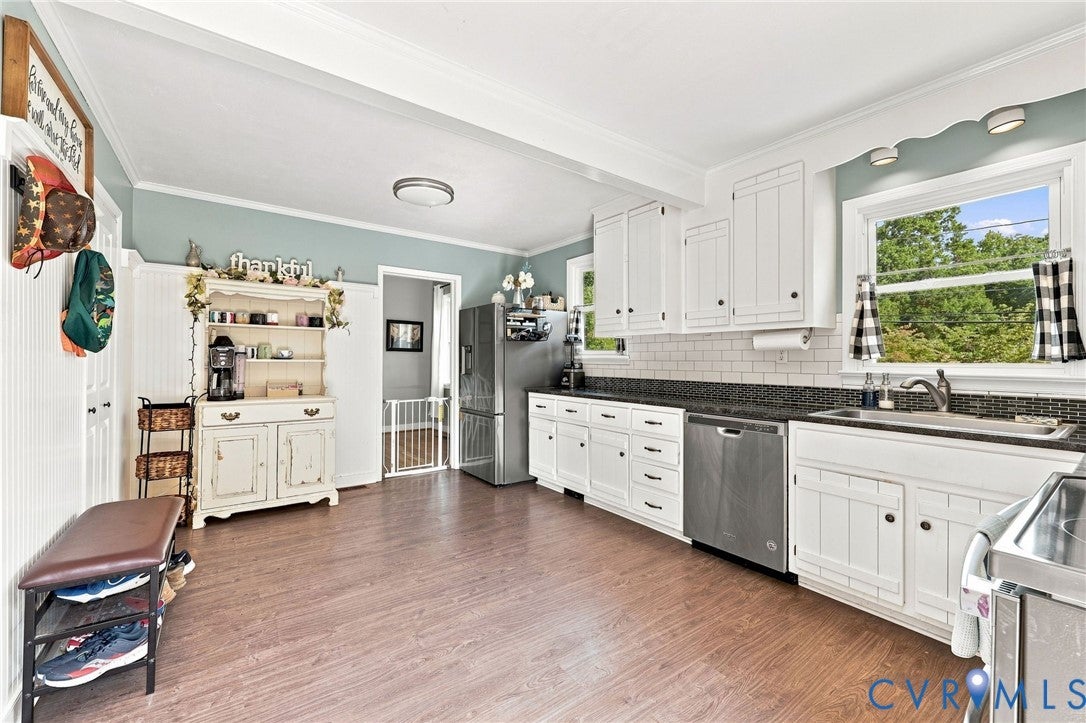
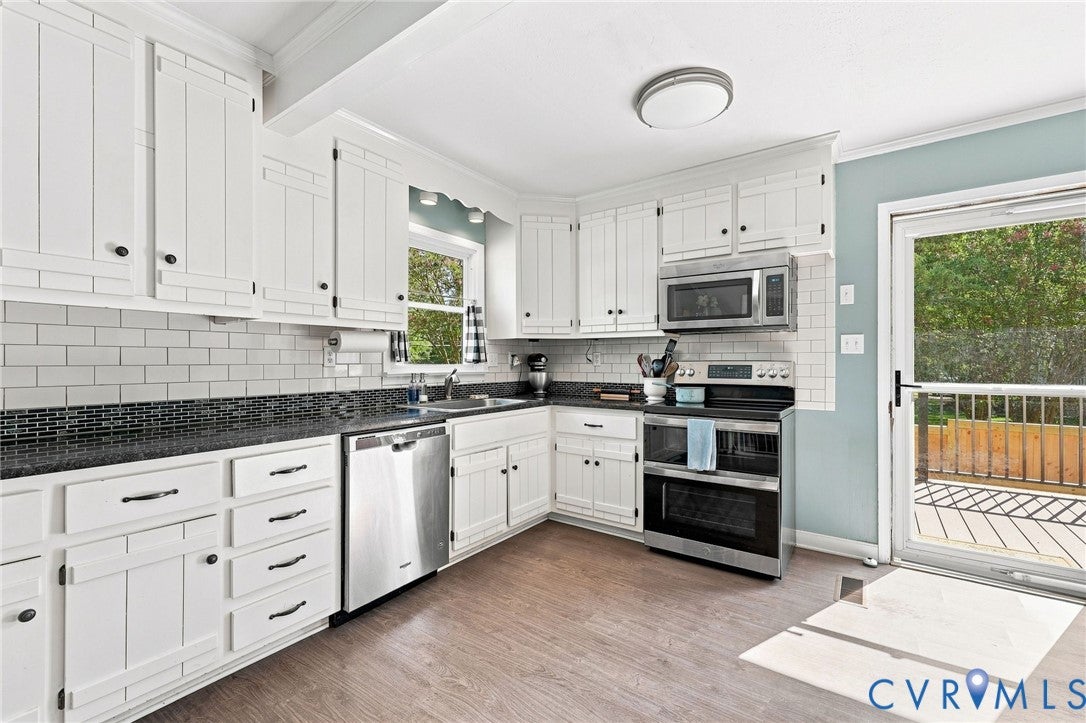
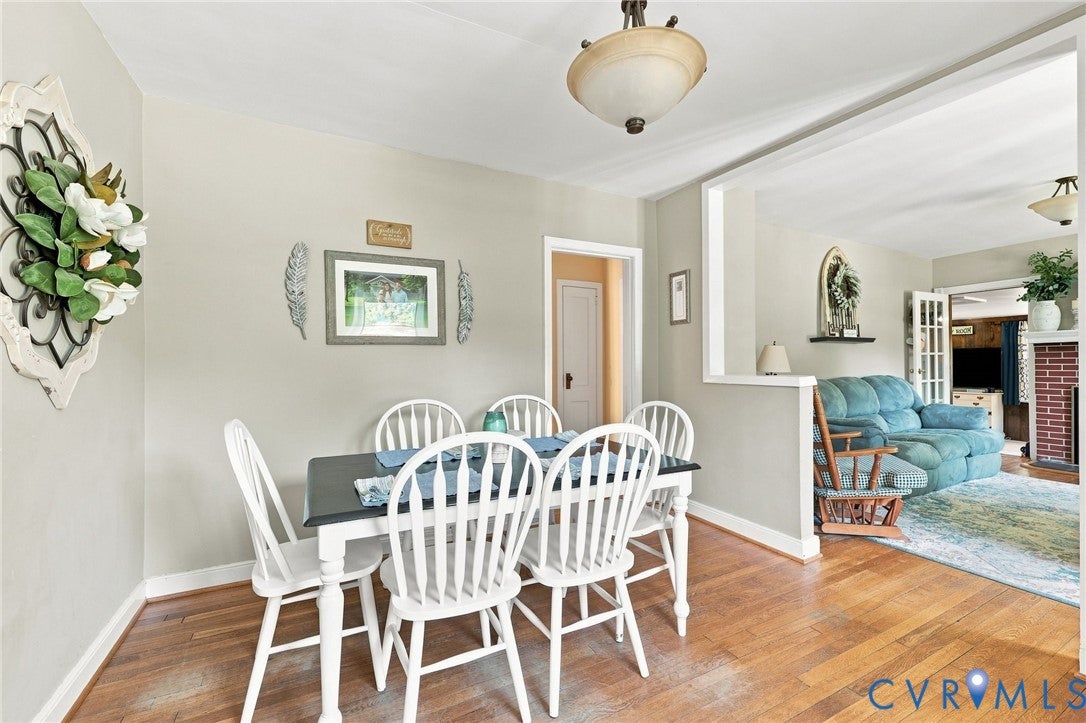
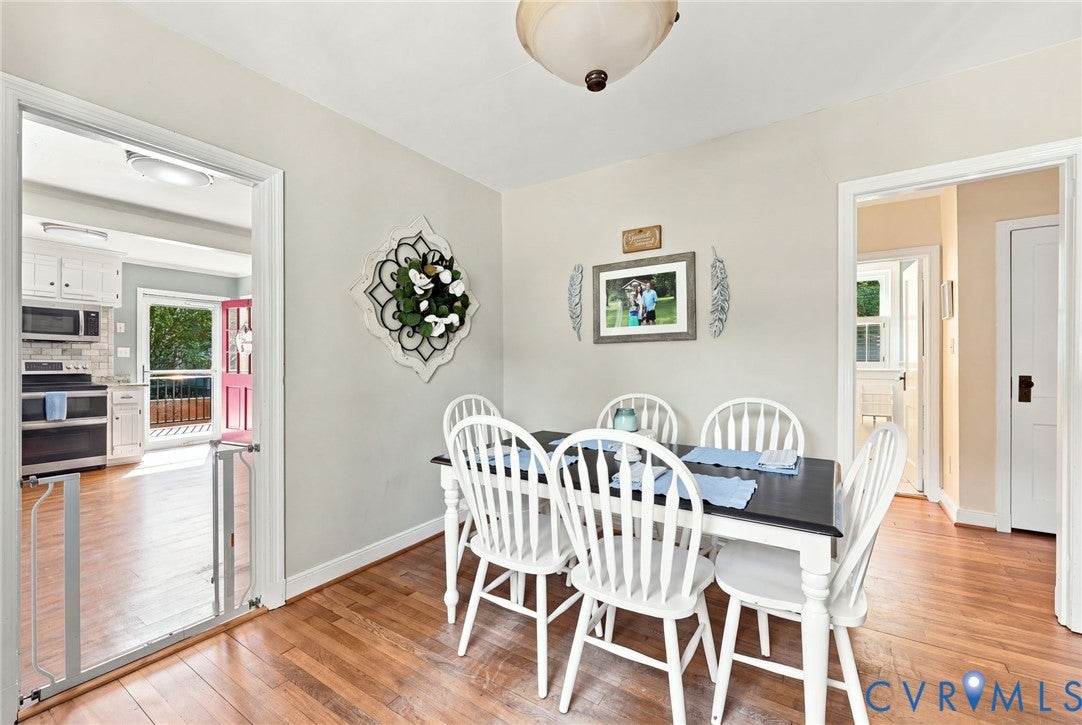
Welcome home! This charming cape cod is full of character and room to spread out. Located in a quiet neighborhood within minutes of 288, I-95, and downtown Richmond, this four bedroom home offers even more than meets the eye. On the first level you'll find the eat- in kitchen with granite countertops and stainless appliances, a separate dining room perfect for hosting holidays, a cozy living room with hardwood floors and fireplace, an additional family room which can be used however it suits your needs, and the primary bedroom close to a full bath featuring a new shower/tub, as well as bedroom number two which could also be used as an office. The second level consists of two more bedrooms and another full bath with a walk-in shower, knee-wall attic access for storage, flexible loft area, and a built-in dresser located behind the bed in the 4th bedroom. Step outside and enjoy quiet mornings with a cup of coffee on your new wrap-around deck complete with modern aluminum railings and high-end Wolf composite decking. The large back yard is almost completely fenced in and contains a new shed for extra storage and conveys with the property. The HVAC ductwork was professionally cleaned in 2024 and an air scrubber installed which helps alleviate allergens. Schedule your tour today!
Save
Ask
Tour
Hide
Share
Listing Snapshot
Price
$345,000
Days On Site
0 Days
Bedrooms
4
Inside Area (SqFt)
2,040 sqft
Total Baths
2
Full Baths
2
Partial Baths
N/A
Lot Size
0.388 Acres
Year Built
1948
MLS® Number
2624576
Status
Active
Property Tax
$2,674.45
HOA/Condo/Coop Fees
N/A
Sq Ft Source
Assessor
Friends & Family
React
Comment
Invite
No Comments Yet
Did you know? You can invite friends and family to your search. They can join your search, rate and discuss listings with you.
Recent Activity
13 hours ago
Listing first seen on site
13 hours ago
Listing updated with changes from the MLS®
General Features
Acres
0.388
Disclosures
Exempt Disclaimer
Number Of Stories
1
Parking
DrivewayOff StreetPaved
Property Sub Type
Single Family Residence
Sewer
Public Sewer
SqFt Above
2040
Style
Cape Cod, Two Story
Water Source
Public
Zoning
R7
Interior Features
Appliances
Electric CooktopCooktopDouble OvenDryerDishwasherGas Water HeaterRefrigeratorWater HeaterWasher


Did you know? You can invite friends and family to your search. They can join your search, rate and discuss listings with you.