Save
Ask
Tour
Hide
Share
$329,900
New Listing

4401 Grigg Street
Henrico, VA 23231

For Sale|Single Family Residence|Active
3
Beds
2
Total Baths
2
Full Baths
1,213
SqFt
$272
/SqFt
2026
Built
Subdivision:
Shurm Heights
County:
Henrico
Listing courtesy of The Steele Group (804) 698-9949
Call Now: 804-349-8892
Is this the listing for you? We can help make it yours.
804-349-8892
4401 Grigg Street4401 Grigg Street4401 Grigg Street4401 Grigg Street
Save
Ask
Tour
Hide
Share

Mortgage Calculator

Monthly Payment (Est.)

$1,505
Calculator powered by Showcase IDX, a Constellation1 Company. Copyright ©2026 Information is deemed reliable but not guaranteed.

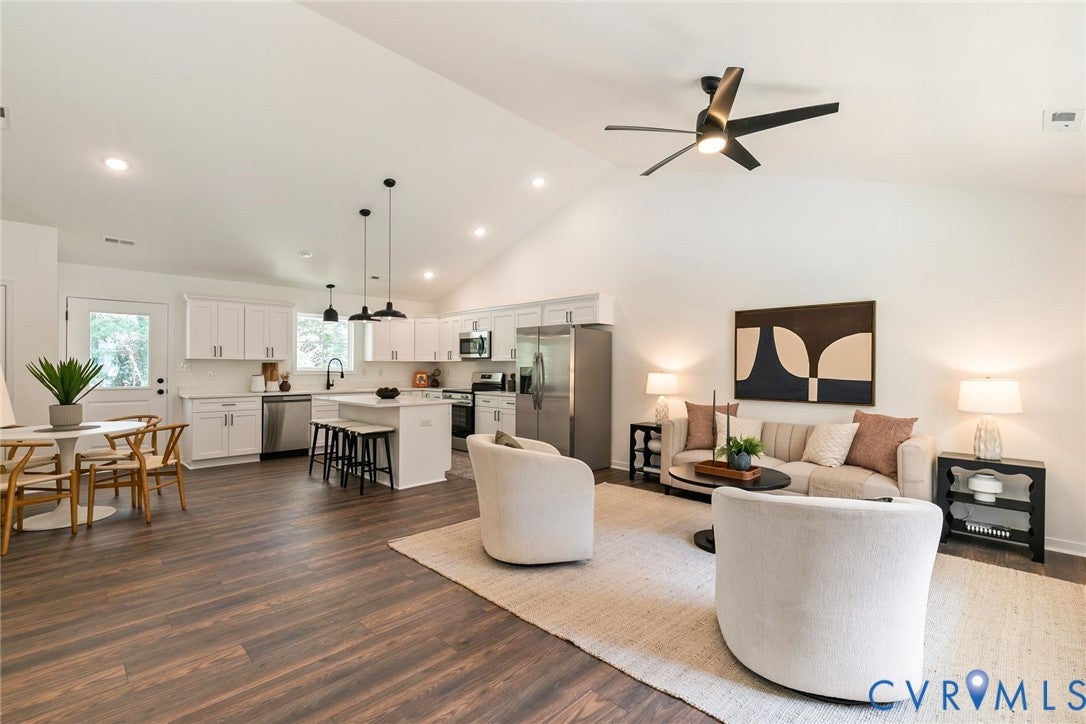
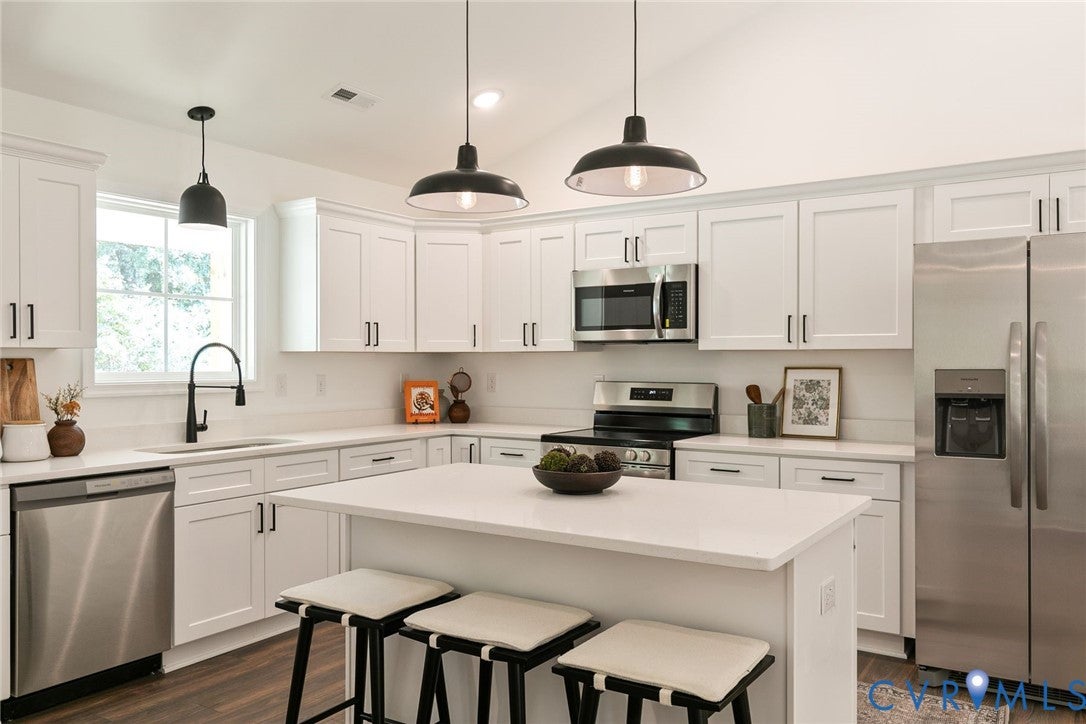
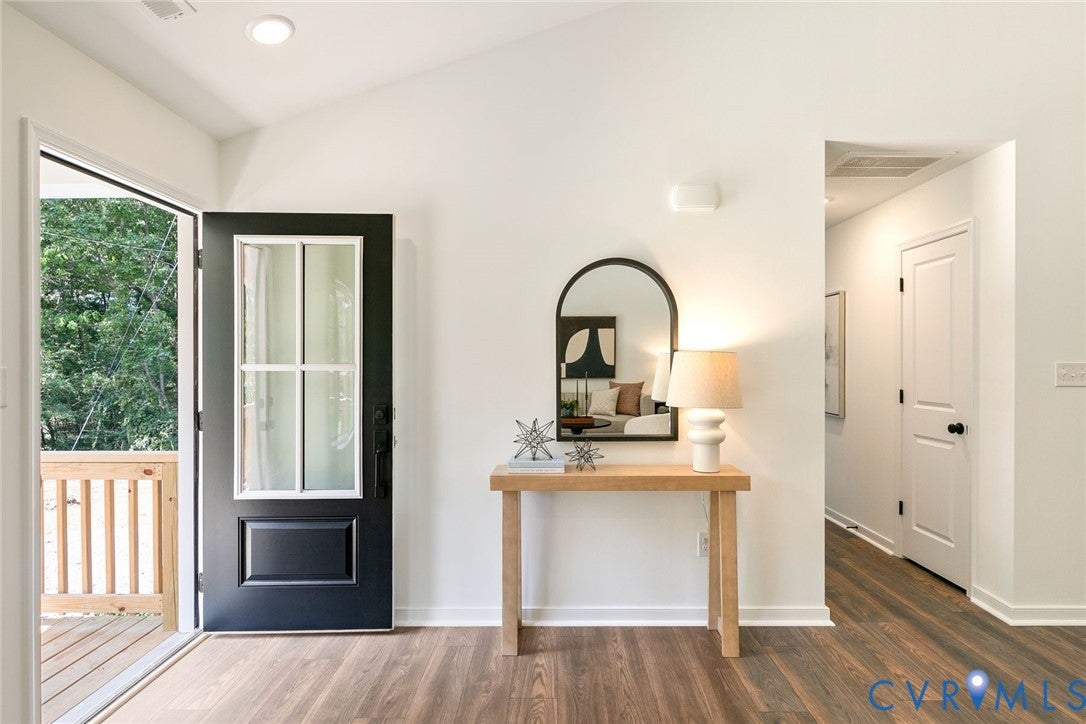
One level New Construction! Surrounded by woods, this inviting one story home offers comfortable living with a functional, open concept floor plan and plenty of natural light. Featuring 3 bedrooms and 2 full baths, the home is designed for easy everyday living with all of the main living spaces conveniently located on one level. The spacious living area features vaulted ceilings that create an airy, open feel and flows seamlessly into the dining area and kitchen, making it perfect for entertaining or gathering with family and friends. A mini bar with drink fridge adds a unique element. The primary bedroom offers a private retreat with its own full bath, while two additional bedrooms provide flexibility for guests, a home office, or other needs. This home includes a new washer and dryer as well as a high efficiency Rinnai heat pump water heater. Outside, enjoy the convenience of single level living in a location with easy access to Richmond, local shopping, dining, and major roadways. Whether you're a first-time buyer, downsizing, or simply looking for a home with an easy, open layout, 4401 Grigg St is a great place to call home.

Save
Ask
Tour
Hide
Share
Listing Snapshot
Price 
$329,900
Days On Site 
0 Days
Bedrooms 
3
Inside Area (SqFt) 
1,213 sqft
Total Baths 
2
Full Baths 
2
Partial Baths 
N/A
Lot Size 
0.4655 Acres
Year Built 
2026
MLS® Number 
2624590
Status 
Active
Property Tax 
$624.16
HOA/Condo/Coop Fees 
N/A
Sq Ft Source 
Builder
Friends & Family
Recent Activity
18 hours agoListing first seen on site
18 hours agoListing updated with changes from the MLS®
General Features
Acres 
0.4655
Levels 
One
Number Of Stories 
1
Parking 
UnpavedDrivewayPaved
Property Condition 
New Construction
Property Sub Type 
Single Family Residence
Sewer 
Septic Tank
SqFt Above 
1213
Style 
Ranch
Water Source 
Well
Zoning 
R4
Interior Features
Appliances 
Electric Water HeaterWater Heater
Basement 
Crawl Space
Cooling 
Central Air
Flooring 
Laminate
Heating 
ElectricHeat Pump
Interior 
Granite CountersHigh CeilingsRecessed LightingMaster Downstairs
FullBath 
Level - FirstDescription - Tub & Shower
Save
Ask
Tour
Hide
Share
Exterior Features
Construction Details 
FrameVinyl Siding
Fencing 
FencedPartial
Patio And Porch 
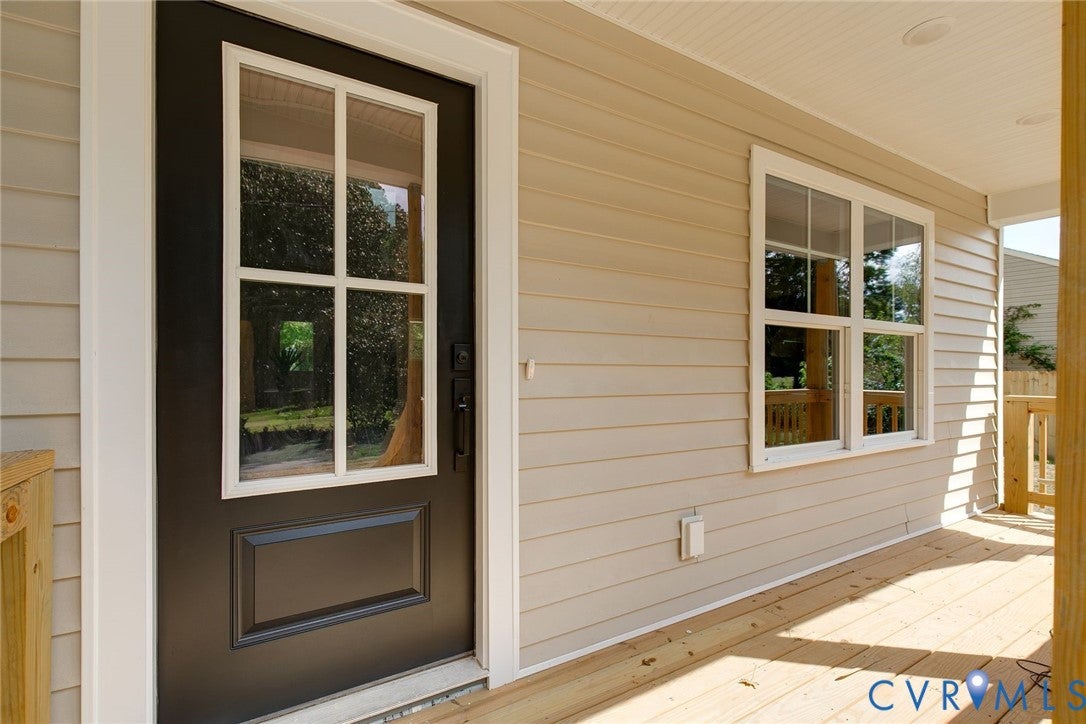
Rear PorchFront PorchPorch
Pool Features 
None
Roof 
Asphalt
Community Features
MLS Area 
40 - Henrico
Schools
School District
Unknown
Elementary School
Montrose
Middle School
Rolfe
High School
Varina
All or a portion of the multiple Listing information is provided by the Central Virginia Regional Multiple Listing Service, LLC, from a copyrighted compilation of listings. All IDX information is provided exclusively for consumers’ personal, non-commercial use and may not be used for any purpose other than to identify prospective properties consumers may be interested in purchasing. All CVR MLS information provided is deemed reliable but is not guaranteed accurate. The compilation of Listings and each individual Listing are ©2026 Central Virginia Regional Multiple Listing Service, LLC. All rights reserved.


Last checked 2026-09-10 03:06 AM UTC.

Neighborhood & Commute
Source: Walkscore
Disclosure: Community information and market data powered by Constellation Data Labs. Information is deemed reliable but not guaranteed.
Save
Ask
Tour
Hide
Share