Save
Ask
Tour
Hide
Share
$1,390,000
43 Days On Site

810 Jordan Point Road
Prince George, VA 23860

For Sale|Single Family Residence|Active
3
Beds
4
Total Baths
3
Full Baths
1
Partial Bath
3,244
SqFt
$428
/SqFt
1974
Built
Subdivision:
None
County:
Prince George
Listing courtesy of Long & Foster REALTORS (540) 872-6445
Call Now: 804-349-8892
Is this the listing for you? We can help make it yours.
804-349-8892
810 Jordan Point Road810 Jordan Point Road810 Jordan Point Road810 Jordan Point Road
Save
Ask
Tour
Hide
Share

Mortgage Calculator

Monthly Payment (Est.)

Enter an interest rate to see your estimated monthly payment.
Calculator powered by Showcase IDX, a Constellation1 Company. Copyright ©2026 Information is deemed reliable but not guaranteed.

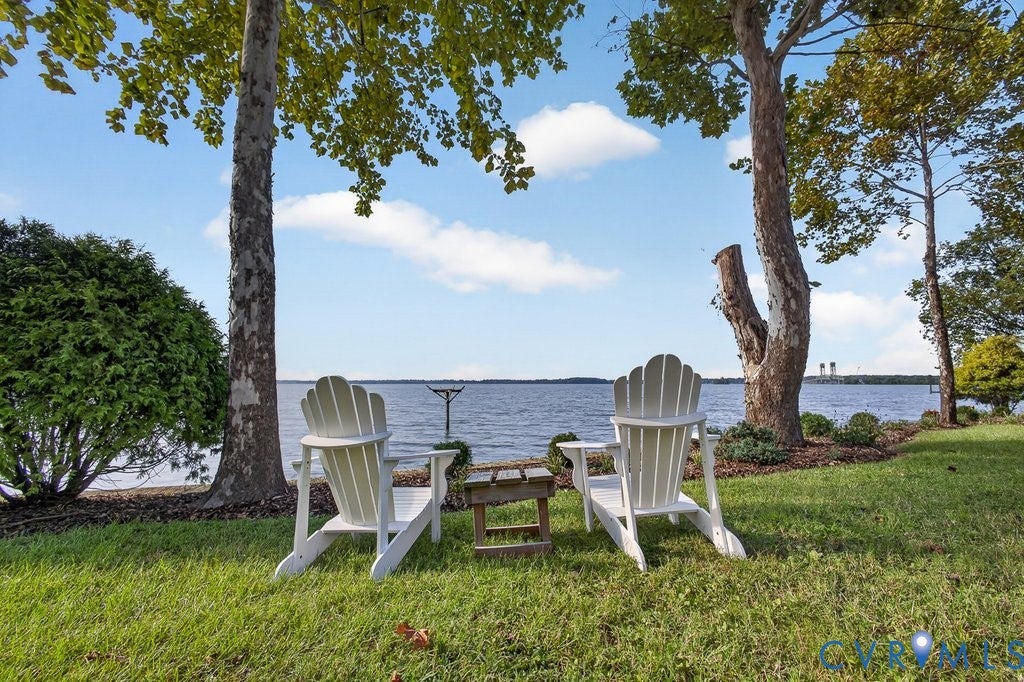
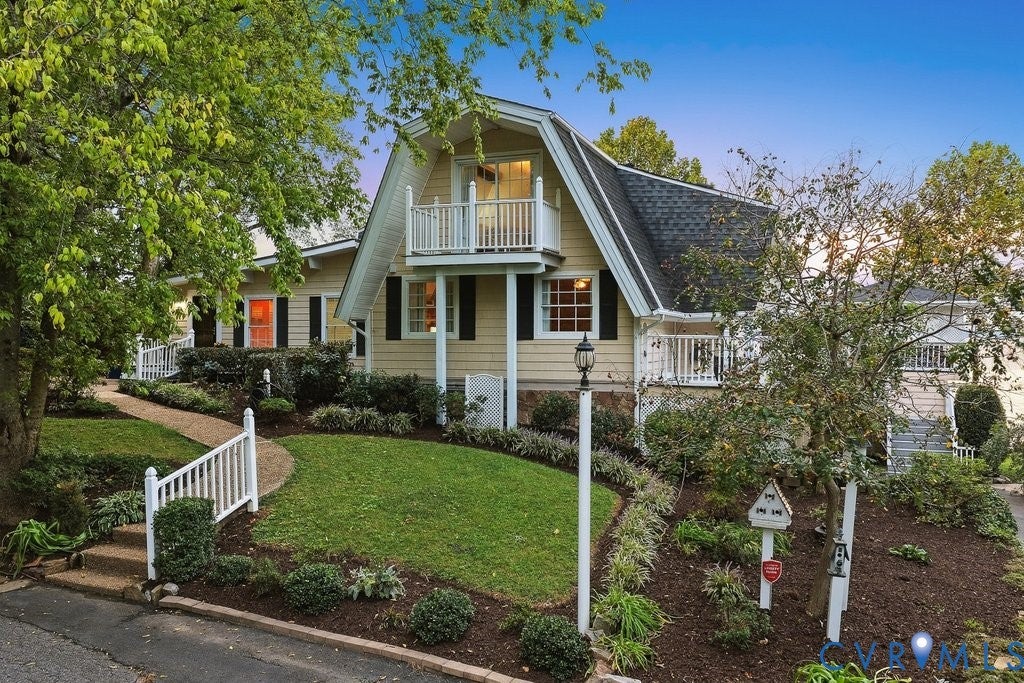
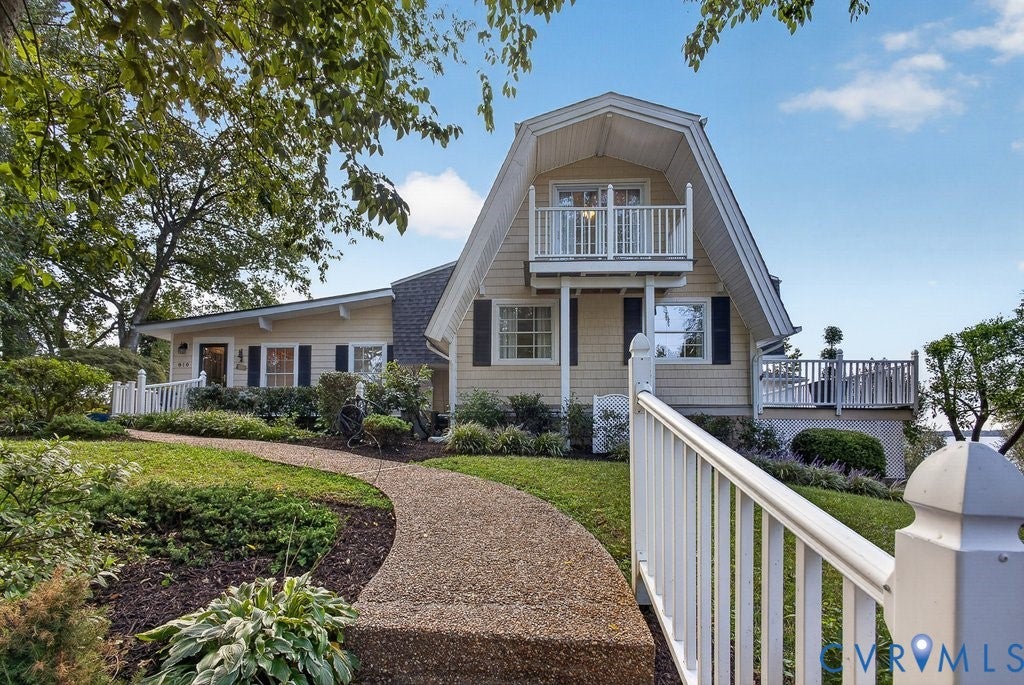
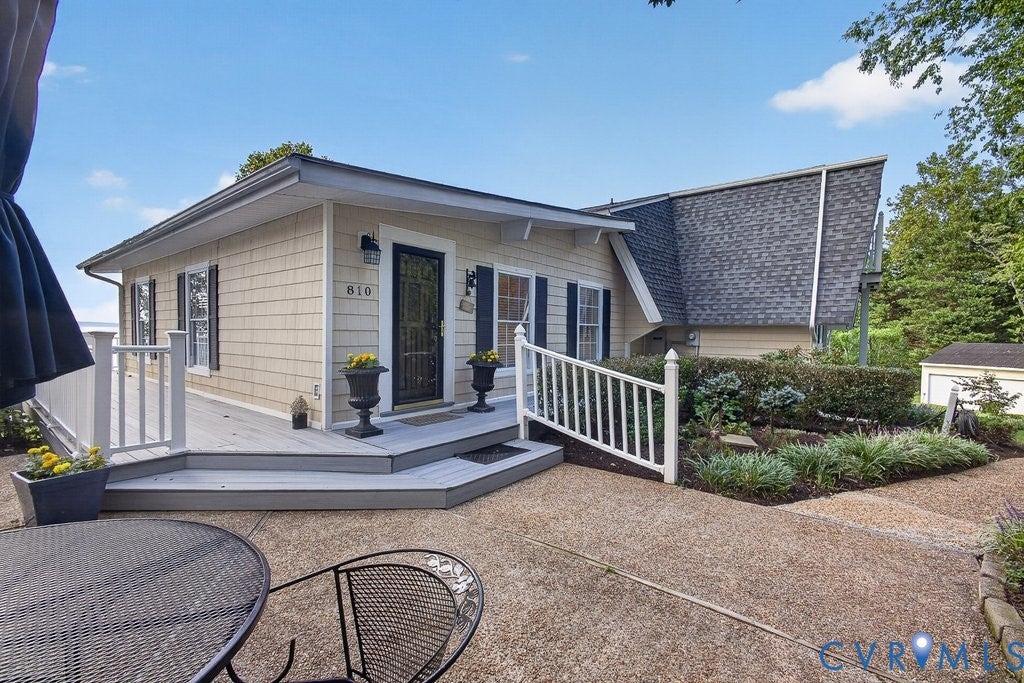
Sunset View Cottage is truly one of a kind-irreplaceable property that simply cannot be duplicated. A "grandfathered" setting on a bucolic stretch of waterfront, this distinctive home offers a rare combination of privacy and character. Surrounded by mature fruit trees, and decorative landscaping, inside, you find warmth and character are abundant with recent updates throughout. A light-filled Great Room features exposed beams, a fireplace, and French doors opening to the expansive deck-perfect for entertaining or relaxing. The River Room, the heart of the home, boasts a dramatic cathedral ceiling, hardwood floors, fireplace, and walls of windows providing serene views. The kitchen and wet bar are designed for everyday living and hosting guests, while connecting the Great Room and River Room.Three bedroom suites and a versatile loft area are ideal retreats for family and friends, while a lower level summer kitchen provides yet another popular spot to gather. Boasting 362 feet of sandy beach river frontage merely a stone toss, from the house, this property captures breathtaking sunsets, peaceful views, the ability to walk the shoreline and enjoy the relaxed rhythm of life on the shore. Multiple easy to reach access points invite water lovers to launch paddle boards, kayaks, cast a line, pull up a chair, and soak in the views. It's all here. Wrap around decking, a cabana, living areas inside, attached and detached garages, are designed to prioritize a natural connection with river life, while a substantial seawall and generous shoreline ensure a remarkable setting you will love in every season. Nearby entertainment options are many: Capital Trail, Salty Siren, Sunset Cove's Country Club next door (Pickleball Pool & more), 25 minutes to RVA, 40 to Williamsburg to name a few. Authentic character, thoughtful updates, exceptional waterfront, and spectacular sunsets, translate into an unmatched private James River retreat for those that value the beauty, privacy, and timeless pleasures of life on the water.

Save
Ask
Tour
Hide
Share
Listing Snapshot
Price 
$1,390,000
Days On Site 
43 Days
Bedrooms 
3
Inside Area (SqFt) 
3,244 sqft
Total Baths 
4
Full Baths 
3
Partial Baths 
1
Lot Size 
2.2 Acres
Year Built 
1974
MLS Number 
2624599
Status 
Active
Property Tax 
$4,120.5
HOA/Condo/Coop Fees 
N/A
Sq Ft Source 
Assessor
Friends & Family
Recent Activity
a month agoStatus changed to Active
a month agoListing updated with changes from the MLS
a month agoListing first seen on site
General Features
Acres 
2.2
Attached Garage 
Yes
Garage 
Yes
Garage Spaces 
4
Number Of Stories 
2
Parking 
AttachedBasementDirect AccessDrivewayGarageGarage Door OpenerOversizedPavedGarage Faces RearGarage Faces SideBoatRV Access/Parking
Property Sub Type 
Single Family Residence
Security 
Security SystemSmoke Detector(s)
Sewer 
Septic Tank
SqFt Above 
2276
SqFt Below 
968
Style 
Bungalow, Cape Cod, Cottage, Log Home
Water Source 
Well
Zoning 
R-A
Interior Features
Appliances 
CooktopDryerDishwasherFreezerIce MakerMicrowaveOvenRefrigeratorTankless Water HeaterWine CoolerWasherGas Cooktop
Basement 
PartialWalk-Out Access
Cooling 
ZonedCeiling Fan(s)
Fireplace 
Yes
Fireplace Features 
GasInsert
Fireplaces 
3
Flooring 
ConcreteCeramic TileWood
Heating 
Forced AirNatural GasZonedFireplace Insert
Interior 
Beamed CeilingsWet BarBookcasesBuilt-in FeaturesCeiling Fan(s)Cathedral Ceiling(s)Double VanityEat-in KitchenGranite CountersHigh CeilingsKitchen IslandPantryRecessed LightingMaster Downstairs
HalfBath 
Level - First
Save
Ask
Tour
Hide
Share
Exterior Features
Construction Details 
FrameLogVinyl SidingWood Siding
Exterior 
BalconyLightingStorageGas Grill
Fencing 
None
Frontage 
362.0000
Lot Features 
LandscapedWaterfrontWooded
Other Structures 
Garage(s)Shed(s)StorageGazebo
Patio And Porch 
Wrap AroundDeck
Pool Features 
Outdoor PoolCommunity
Roof 
Composition
View 
Water
Waterfront 
Yes
Waterfront Features 
River FrontWaterfront AccessBeach AccessWaterfront
Waterview 
Water
Windows/Doors 
Sliding Doors
Community Features
Association Amenities 
Marina
Community Features 
PoolTennis Court(s)
MLS Area 
58 - Prince George
Schools
School District
Unknown
Elementary School
North
Middle School
Moore
High School
Prince George
All or a portion of the multiple Listing information is provided by the Central Virginia Regional Multiple Listing Service, LLC, from a copyrighted compilation of listings. All IDX information is provided exclusively for consumers’ personal, non-commercial use and may not be used for any purpose other than to identify prospective properties consumers may be interested in purchasing. All CVR MLS information provided is deemed reliable but is not guaranteed accurate. The compilation of Listings and each individual Listing are ©2026 Central Virginia Regional Multiple Listing Service, LLC. All rights reserved.


Last checked 2026-10-23 01:22 AM UTC.

Neighborhood & Commute
Source: Walkscore
Disclosure: Community information and market data powered by Constellation Data Labs. Information is deemed reliable but not guaranteed.
Save
Ask
Tour
Hide
Share