Save
Ask
Tour
Hide
Share
$824,900
New Listing

5317 Lemoore Drive
Glen Allen, VA 23059

For Sale|Single Family Residence|Active
5
Beds
5
Total Baths
4
Full Baths
1
Partial Bath
3,718
SqFt
$222
/SqFt
1999
Built
Subdivision:
Wyndham Forest
County:
Henrico
Listing courtesy of Samson Properties (757) 403-4727
Call Now: 804-349-8892
Is this the listing for you? We can help make it yours.
804-349-8892
5317 Lemoore Drive5317 Lemoore Drive5317 Lemoore Drive5317 Lemoore Drive
Save
Ask
Tour
Hide
Share

Mortgage Calculator

Monthly Payment (Est.)

$3,764
Calculator powered by Showcase IDX, a Constellation1 Company. Copyright ©2026 Information is deemed reliable but not guaranteed.

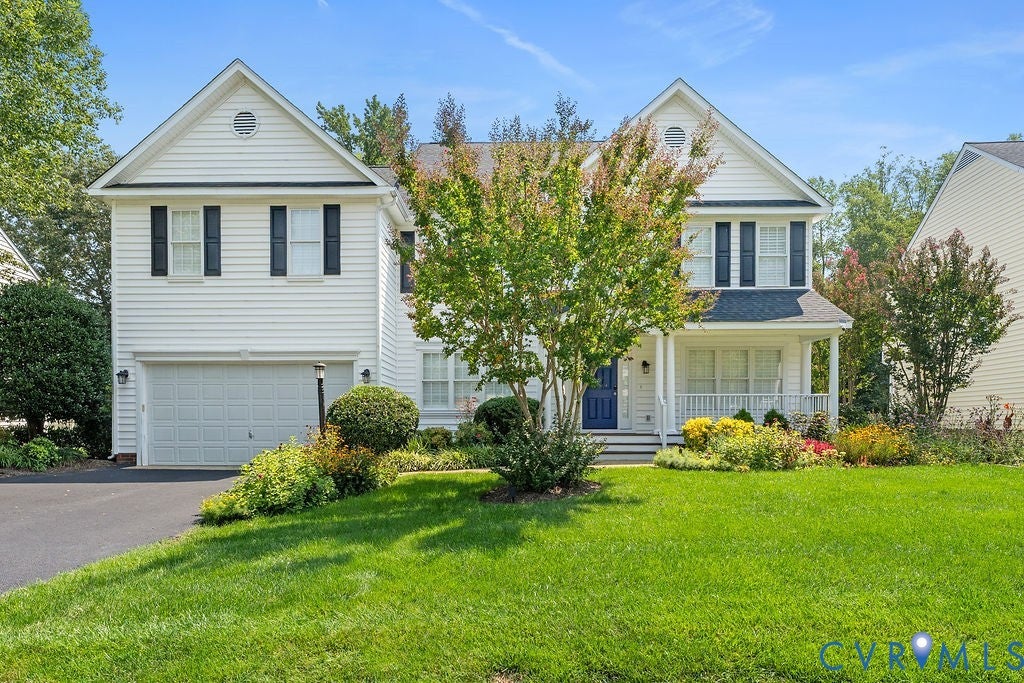
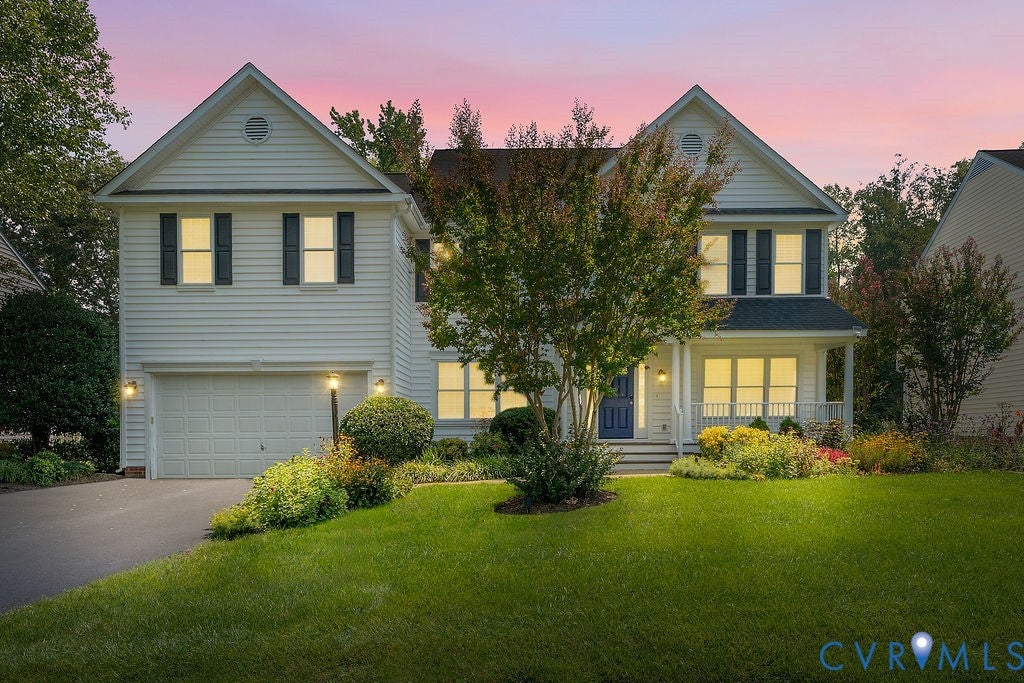
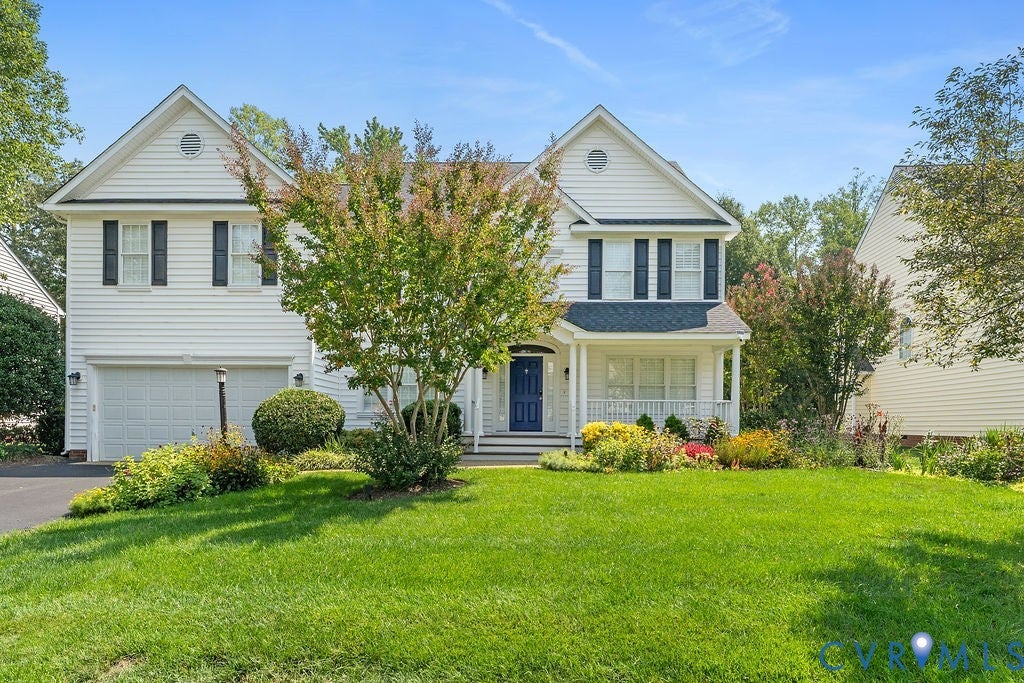
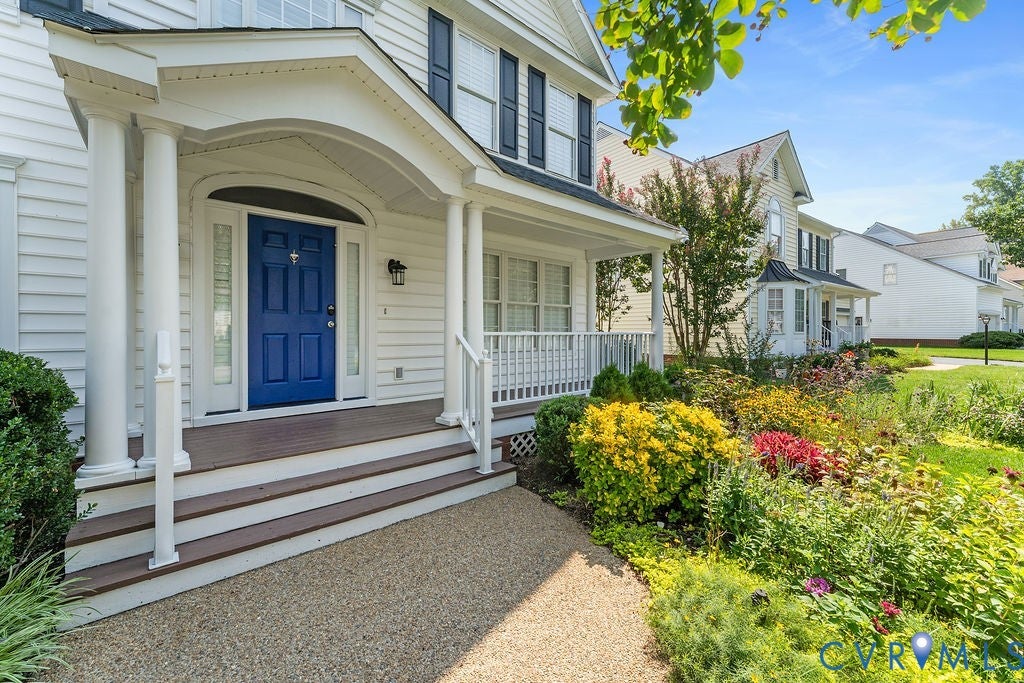
Welcome to 5317 Lemoore Drive, a beautifully maintained, move-in ready sanctuary located in the highly sought-after Deep Run High School district. Set against beautifully landscaped grounds featuring low-maintenance perennial blooms in both the front and backyards, this 5-bedroom, 4 full and 1 half bath home seamlessly blends timeless elegance with modern family functionality. From the moment you step inside, you will appreciate classic hardwood floors, custom shutters, and high-end finishes that ensure lasting style and ease of living. Designed for both effortless daily living and impressive entertaining, the main level boasts formal living and dining rooms adorned with custom millwork, an office/library with built-in bookcases. Four sets of elegant French doors offer flexibility, allowing you to create quiet, private zones for working or studying while keeping the floor plan connected. Step outside to expand your living space onto the spacious screened porch equipped with a ceiling fan and remote-operated skylights. Upstairs, the primary suite serves as a true private retreat, featuring vaulted ceilings, a step-down sitting room/office, a generous walk-in closet, and an en-suite bath complete with a soaking tub, upgraded fixtures, and heated tile floors for ultimate winter comfort. Three additional spacious bedrooms include a Jack-and-Jill suite and an independent en-suite bedroom, providing comfortable accommodations for family and guests alike. The finished third floor offers incredible flexibility as a private fifth bedroom suite, home theater, or recreation room. This turnkey residence offers peace of mind with a newer roof (2025), HVAC units replaced in 2018 and 2023 under active warranty and annually serviced, a smart irrigation system, and a well-lit, fully insulated garage featuring overhead fans and custom built-in storage. Schedule your private tour today and discover why this house is the perfect place to call home!

Save
Ask
Tour
Hide
Share
Listing Snapshot
Price 
$824,900
Days On Site 
0 Days
Bedrooms 
5
Inside Area (SqFt) 
3,718 sqft
Total Baths 
5
Full Baths 
4
Partial Baths 
1
Lot Size 
0.2771 Acres
Year Built 
1999
MLS® Number 
2624697
Status 
Active
Property Tax 
$5,642.34
HOA/Condo/Coop Fees 
$60 monthly
Sq Ft Source 
Appraiser
Friends & Family
Recent Activity
10 hours agoListing first seen on site
10 hours agoListing updated with changes from the MLS®
General Features
Acres 
0.2771
Attached Garage 
Yes
Garage 
Yes
Garage Spaces 
2
Levels 
Three Or More
Number Of Stories 
3
Parking 
AttachedDrivewayGaragePaved
Property Sub Type 
Single Family Residence
Sewer 
Public Sewer
SqFt Above 
3718
Style 
Transitional
Water Source 
Public
Zoning 
R4
Interior Features
Appliances 
DryerDishwasherElectric Water HeaterDisposalRefrigeratorWasher
Basement 
Crawl Space
Cooling 
Central AirZonedCeiling Fan(s)
Fireplace 
Yes
Fireplace Features 
Masonry
Fireplaces 
1
Flooring 
Ceramic TileWood
Heating 
Forced AirNatural GasZoned
Interior 
BookcasesBuilt-in FeaturesCeiling Fan(s)Granite CountersHigh CeilingsKitchen IslandPantryRecessed Lighting
Window Features 
Bay Window(s)
FullBath 
Save
Ask
Tour
Hide
Share
Exterior Features
Construction Details 
FrameVinyl Siding
Fencing 
Back YardFenced
Lot Features 
LandscapedLevel
Patio And Porch 
Front PorchScreenedDeckPorch
Pool Features 
None
Roof 
Shingle
Windows/Doors 
Bay Window(s)
Community Features
Association Fee 
$180.0
Association Fee Frequency 
Quarterly
Community Features 
Clubhouse
MLS Area 
34 - Henrico
Schools
School District
Unknown
Elementary School
Rivers Edge
Middle School
Holman
High School
Deep Run
All or a portion of the multiple Listing information is provided by the Central Virginia Regional Multiple Listing Service, LLC, from a copyrighted compilation of listings. All IDX information is provided exclusively for consumers’ personal, non-commercial use and may not be used for any purpose other than to identify prospective properties consumers may be interested in purchasing. All CVR MLS information provided is deemed reliable but is not guaranteed accurate. The compilation of Listings and each individual Listing are ©2026 Central Virginia Regional Multiple Listing Service, LLC. All rights reserved.


Last checked 2026-09-10 03:06 AM UTC.

Neighborhood & Commute
Source: Walkscore
Disclosure: Community information and market data powered by Constellation Data Labs. Information is deemed reliable but not guaranteed.
Save
Ask
Tour
Hide
Share