Save
Ask
Tour
Hide
Share
$1,325,000
42 Days On Site

800 Henri Road
Richmond, VA 23226

Single Family Residence|Pending
5
Beds
4
Total Baths
3
Full Baths
1
Partial Bath
3,151
SqFt
$421
/SqFt
1940
Built
Subdivision:
None
County:
Richmond City
Listing courtesy of Coldwell Banker Avenues (804) 873-3504
Call Now: 804-349-8892
Is this the listing for you? We can help make it yours.
804-349-8892
800 Henri Road800 Henri Road800 Henri Road800 Henri Road
Save
Ask
Tour
Hide
Share

Mortgage Calculator

Monthly Payment (Est.)

Enter an interest rate to see your estimated monthly payment.
Calculator powered by Showcase IDX, a Constellation1 Company. Copyright ©2026 Information is deemed reliable but not guaranteed.

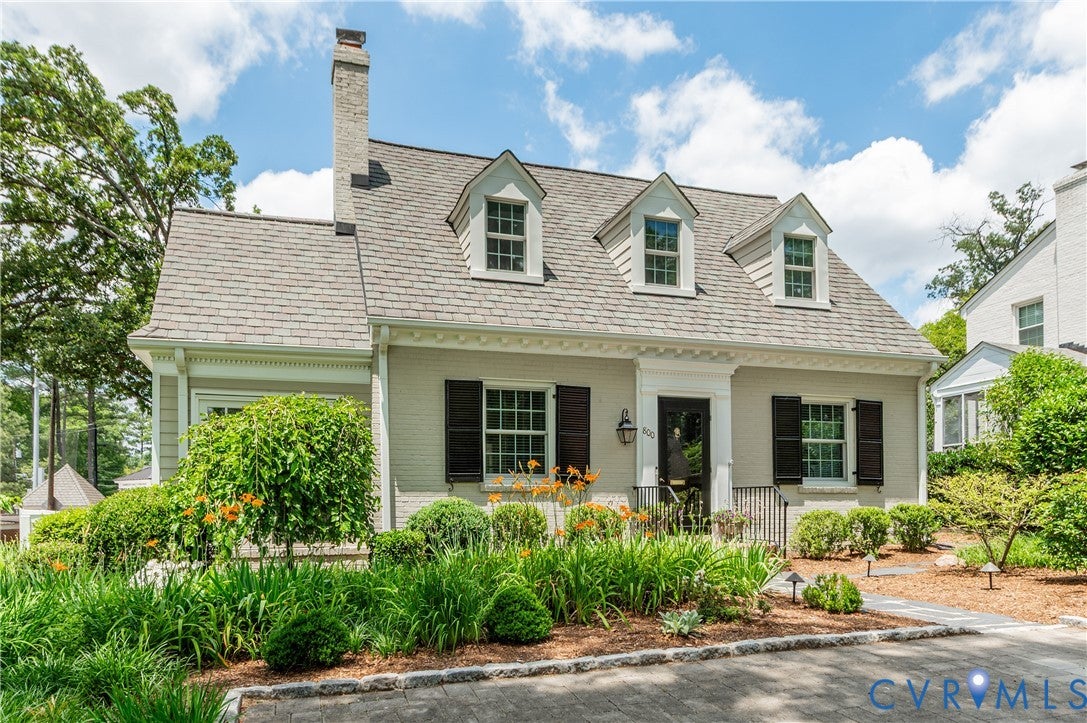
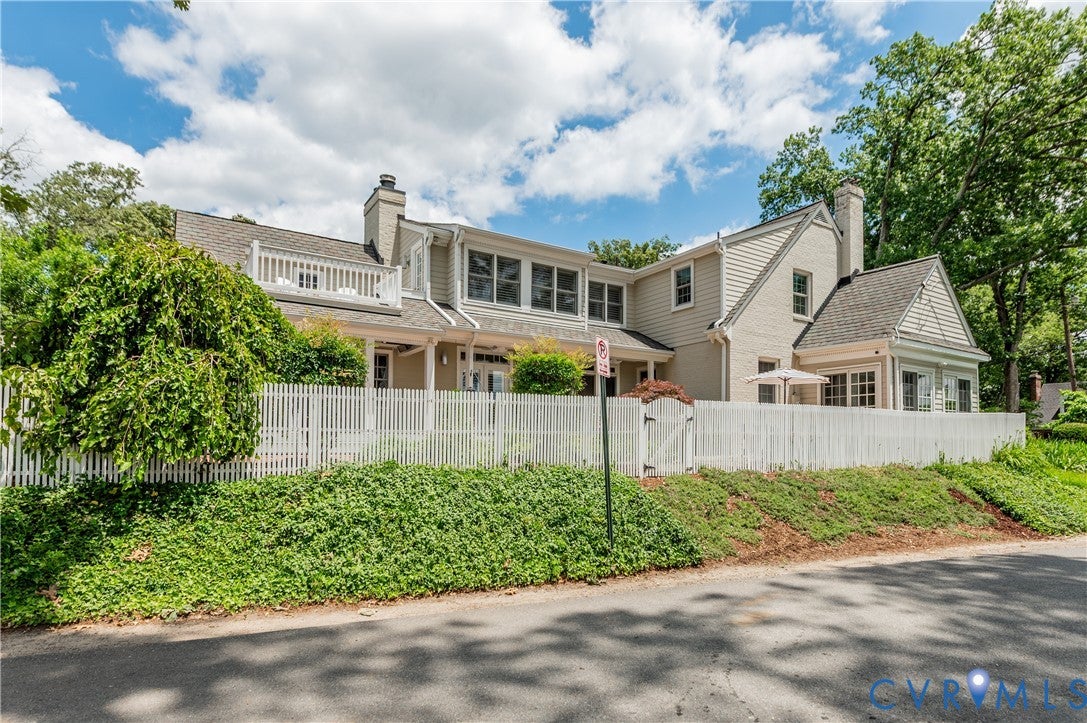
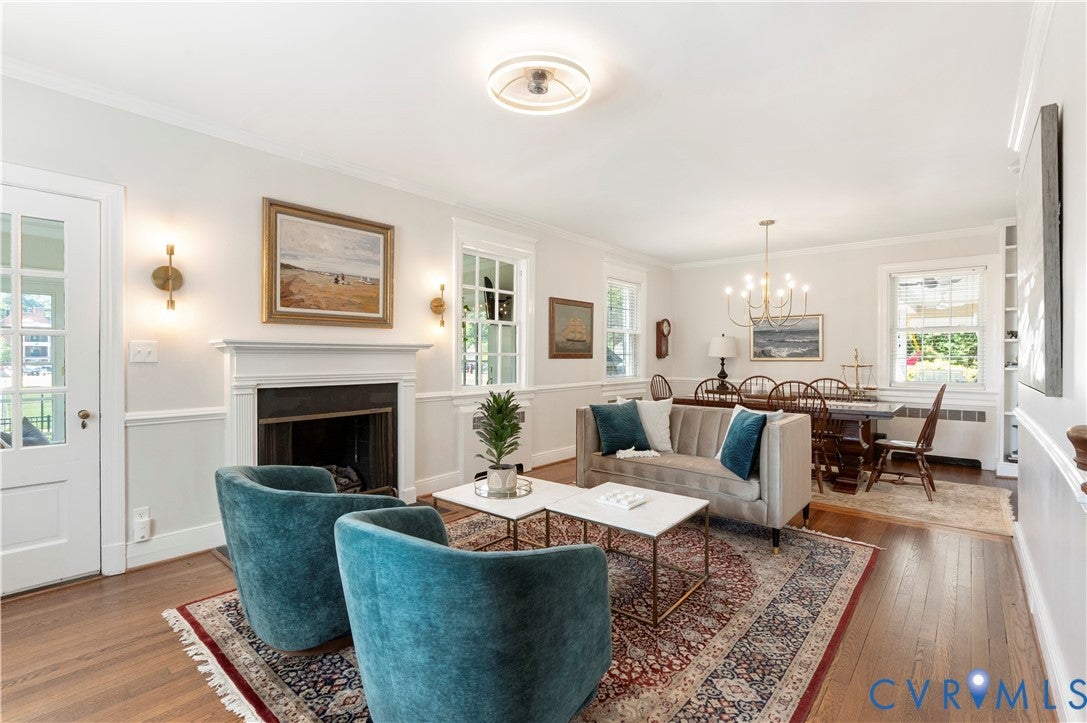
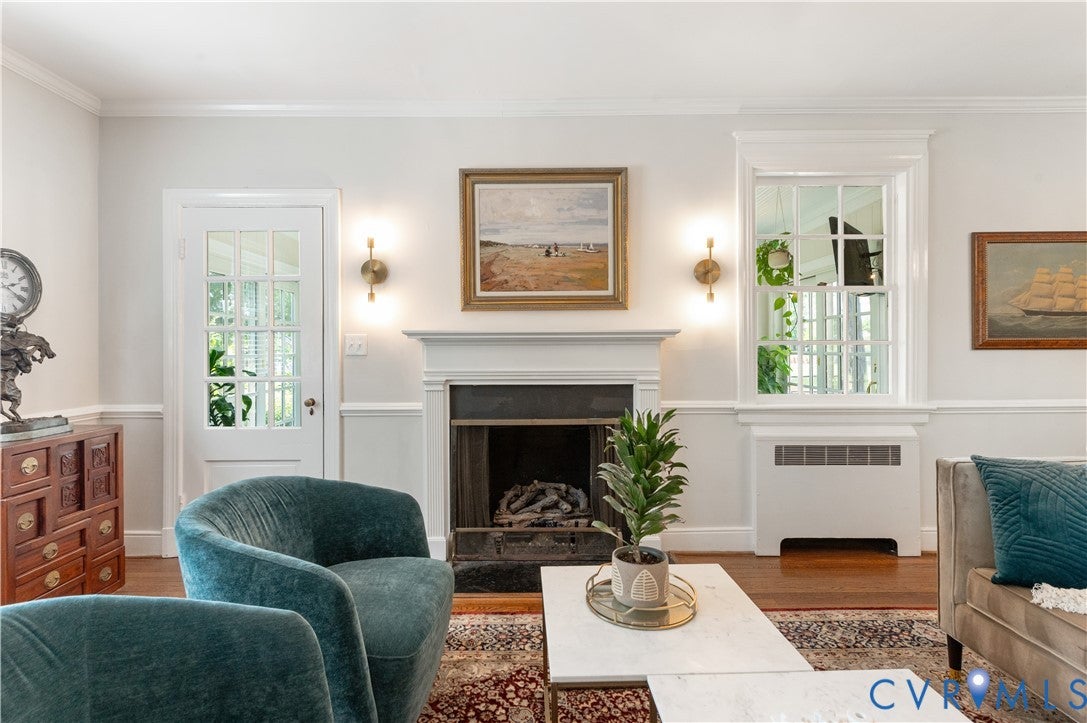
Experience sweeping views of the St. Christopher’s baseball and soccer fields from this extraordinary home, blending the classic brick façade of a Cape Cod with a contemporary addition. This spacious residence features 5 bedrooms, 3.5 baths and a gracious, light-filled floorplan with beautiful hardwood floors throughout. The 1st floor offers an oversized living and dining room with gas fireplace, adjacent sunroom, handsome study with custom millwork, renovated kitchen & family room (2026), and a first-floor bedroom suite currently used as a den/office. The kitchen opens to an expansive family room with a wood-burning fireplace with a custom stone hearth from a historic Virginia watermill. The kitchen features bespoke cabinetry, storage pantry, breakfast bar, stainless steel appliances, and Quartz counters and backsplash. A nearby wet bar offers a beverage center, cabinetry and bar dishwasher. The family room opens to a country porch with built-in ceiling heaters and overlooks a herringbone brick patio and established gardens with meandering slate and brick pathways and a charming picket fence. The distinctive first-floor suite has reclaimed heart pine floors, Murphy bed, gas fireplace with granite surround and cut-stone hearth, built-ins, window seats w/ storage, laundry room and en-suite bath w/ heated floor and slate tile. Upstairs are four additional bedrooms, including two spacious guest rooms, an exercise room, and an impressive primary suite. The primary bdrm features a private sun porch, 3 walk-in closets w/ custom built-ins, and a luxurious bath with marble tile floors, 2 sink vanity and a walk-in marble shower with 3 shower heads, basketweave tile accents & storage niches. Additional features include replacement Andersen thermal windows, louvered shutters, encapsulated rear crawl space, utility basement w/ storage, 2025 gas furnace, 2022 heat pump, renovated half bath (2026), and four off-street parking spaces. All just footsteps from the restaurants and shopping of the Patterson/Libbie/Grove district.

Save
Ask
Tour
Hide
Share
Listing Snapshot
Price 
$1,325,000
Days On Site 
42 Days
Bedrooms 
5
Inside Area (SqFt) 
3,151 sqft
Total Baths 
4
Full Baths 
3
Partial Baths 
1
Lot Size 
0.18 Acres
Year Built 
1940
MLS Number 
2624708
Status 
Pending
Property Tax 
$10,392
HOA/Condo/Coop Fees 
N/A
Sq Ft Source 
Appraiser
Friends & Family
Recent Activity
3 weeks agoStatus changed to Pending
3 weeks agoListing updated with changes from the MLS
a month agoListing first seen on site
General Features
Acres 
0.18
Levels 
Two
Number Of Stories 
2
Parking 
DrivewayOff StreetPaved
Property Sub Type 
Single Family Residence
Sewer 
Public Sewer
SqFt Above 
3151
Style 
Cape Cod, Two Story
Water Source 
Public
Zoning 
R-4
Interior Features
Appliances 
Electric Water Heater
Basement 
Crawl SpacePartial
Cooling 
Central AirHeat PumpZonedCeiling Fan(s)
Fireplace 
Yes
Fireplace Features 
GasWood Burning
Fireplaces 
3
Flooring 
SlateTileWood
Heating 
RadiantElectricHeat PumpNatural GasZoned
Interior 
BookcasesBuilt-in FeaturesCeiling Fan(s)Eat-in KitchenGranite CountersPantryWalk-In Closet(s)Master Downstairs
Window Features 
Window Treatments
FullBath 
Save
Ask
Tour
Hide
Share
Exterior Features
Construction Details 
BrickFrameHardiPlank Type
Fencing 
Fenced
Patio And Porch 
PatioSide PorchPorch
Pool Features 
None
Roof 
Composition
Windows/Doors 
Window Treatments
Community Features
MLS Area 
20 - Richmond
Schools
School District
Unknown
Elementary School
Munford
Middle School
Albert Hill
High School
Thomas Jefferson
All or a portion of the multiple Listing information is provided by the Central Virginia Regional Multiple Listing Service, LLC, from a copyrighted compilation of listings. All IDX information is provided exclusively for consumers’ personal, non-commercial use and may not be used for any purpose other than to identify prospective properties consumers may be interested in purchasing. All CVR MLS information provided is deemed reliable but is not guaranteed accurate. The compilation of Listings and each individual Listing are ©2026 Central Virginia Regional Multiple Listing Service, LLC. All rights reserved.


Last checked 2026-10-23 01:22 AM UTC.

Neighborhood & Commute
Source: Walkscore
Disclosure: Community information and market data powered by Constellation Data Labs. Information is deemed reliable but not guaranteed.
Save
Ask
Tour
Hide
Share