Save
Ask
Tour
Hide
Share
$1,197,000
35 Days On Site

1224 The Forest Forest
Crozier, VA 23039

For Sale|Single Family Residence|Active
4
Beds
4
Total Baths
3
Full Baths
1
Partial Bath
5,129
SqFt
$233
/SqFt
1976
Built
Subdivision:
The Forest
County:
Goochland
Listing courtesy of River City Elite Properties - Real Broker (804) 822-5324
Call Now: 804-349-8892
Is this the listing for you? We can help make it yours.
804-349-8892
1224 The Forest Forest1224 The Forest Forest1224 The Forest Forest1224 The Forest Forest
Save
Ask
Tour
Hide
Share

Mortgage Calculator

Monthly Payment (Est.)

Enter an interest rate to see your estimated monthly payment.
Calculator powered by Showcase IDX, a Constellation1 Company. Copyright ©2026 Information is deemed reliable but not guaranteed.

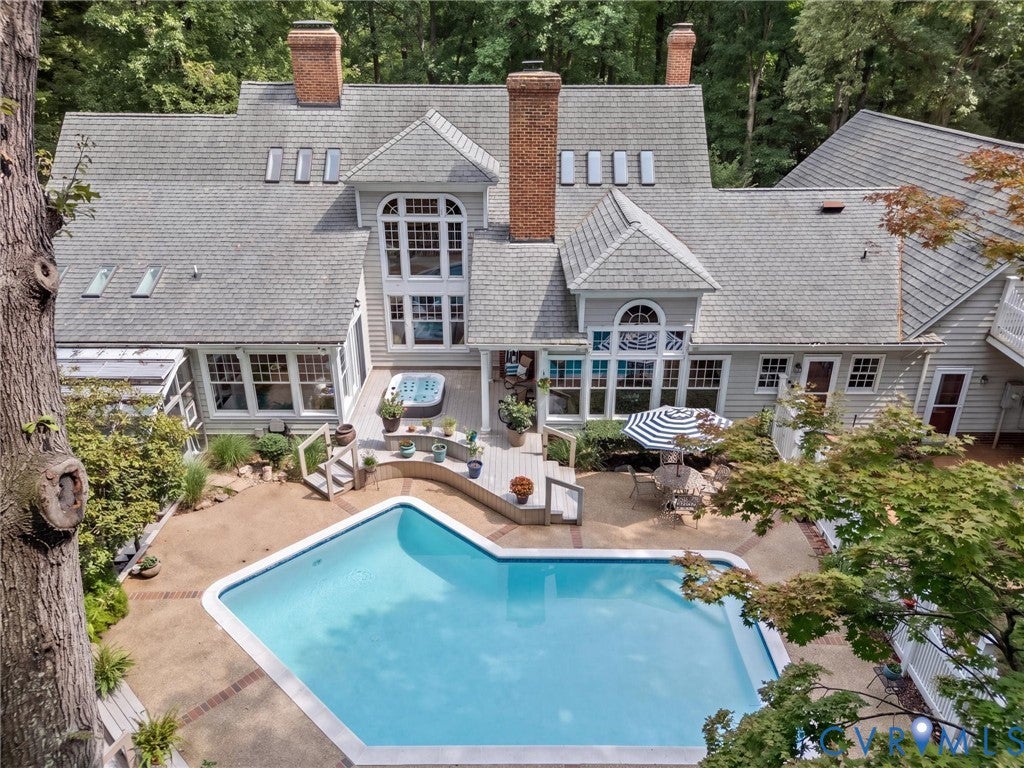
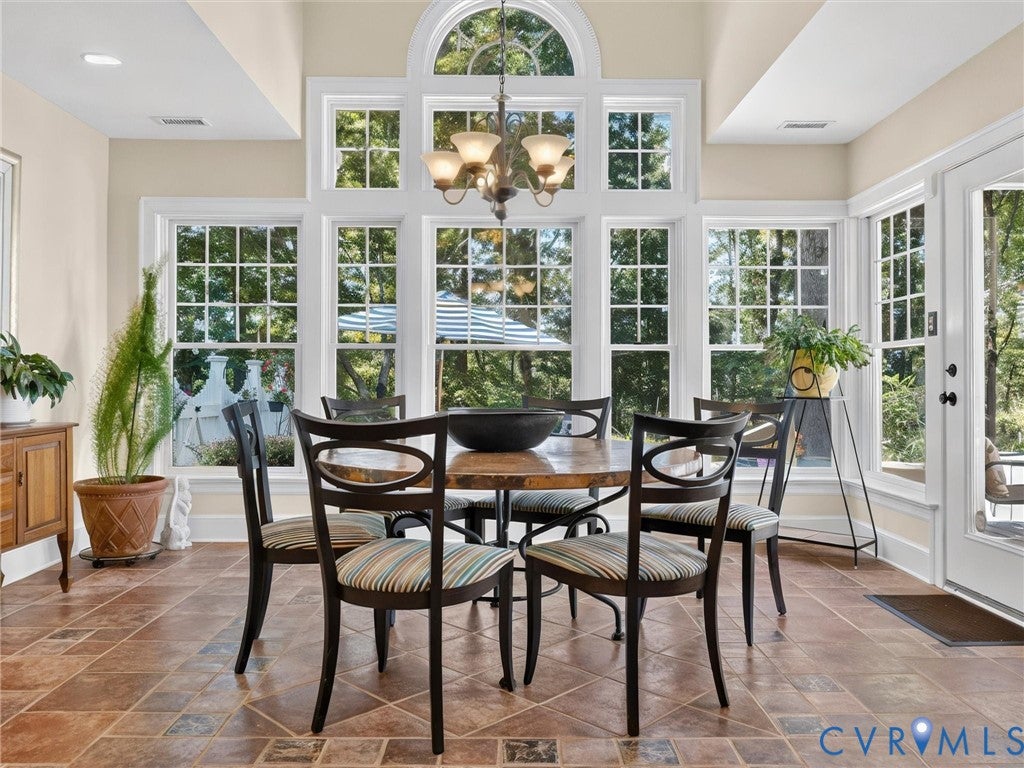
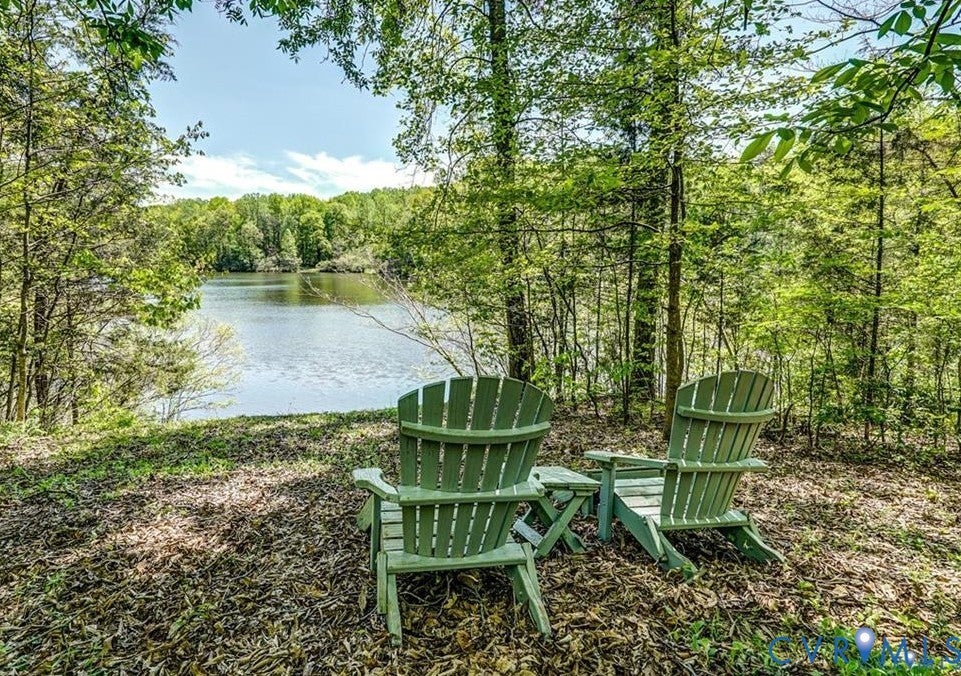
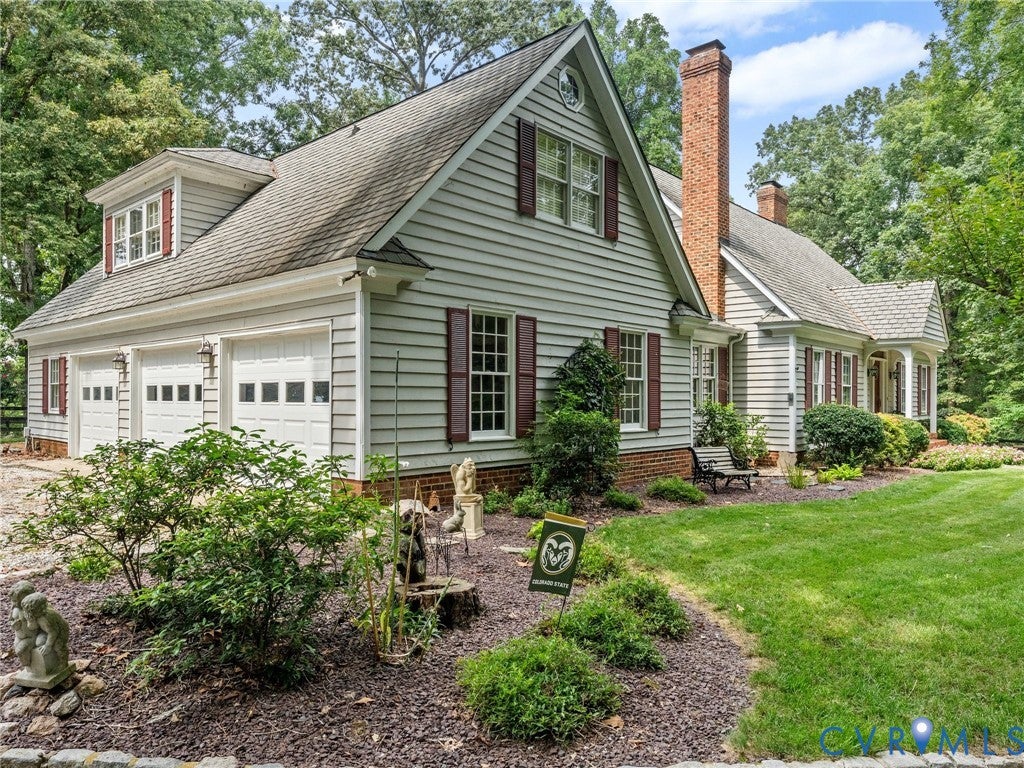
A private country retreat on nearly 20 acres with meadows, woodlands, fenced paddocks, gunite pool, hot tub, greenhouse & 3-stall barn. "L'aubaine" is located on a long meandering drive & features a classic style home built by John Stinson & extensively remodeled in 2002 by noted builder John Flippen. Beautiful craftsmanship w/ custom millwork, curved windows, vaulted & beamed ceilings. The French country-inspired kitchen, was exceptionally well designed & built, w/ custom cabinetry, granite island, Viking range, Sub-Zero refrigerator, Miele dishwasher, walk-in pantry & built-in charcoal grill/rotisserie. Kitchen opens to morning room, w/ views of pool & rear paddock. Great room features 2 fireplaces, built-in bookcases, window seat & custom woodwork opens to gorgeous Sunroom. 1st-floor primary suite overlooks the meadow & includes gas fireplace, two walk-in closets & a beautiful bath w/ heated Italian tile floors, Brazilian marble, sunken garden tub, custom shower & cedar sauna. Bath opens to a vintage 10' x 18' Lord & Burnham greenhouse with electricity & water. Additional 1st-floor rooms include living and dining rooms, each w/ a fireplace. Two spacious bedrooms upstairs, one w/ ensuite bath, plus walk-in attic storage. Separate suite over the three-car garage offers kitchenette, living and sleeping areas, full bath, walk-in closet and private deck overlooking the pool and paddock. Outdoor amenities include a gorgeous gunite "lazy L" pool w/ resurfacing and new tile in 2023, new pump in 2024 and new cover in 2026; sunken hot tub w/ new heater in 2024 & new cover in 2026; three-board fencing and multiple gates; and a 3-stall barn w/ hay loft, feed room, tack/shop area & attached pole barn. Large three-car garage with built-in cabinetry & workbench. Grand Manor 50-year roof cleaned & tuned in September 2026. Custom landscape lighting. A distinctive property offering privacy, beautiful views & room for horses, gardens, entertaining & country living all within 20 minutes to Short pump restaurants and shopping!

Save
Ask
Tour
Hide
Share
Listing Snapshot
Price 
$1,197,000
Days On Site 
35 Days
Bedrooms 
4
Inside Area (SqFt) 
5,129 sqft
Total Baths 
4
Full Baths 
3
Partial Baths 
1
Lot Size 
19.8 Acres
Year Built 
1976
MLS Number 
2625088
Status 
Active
Property Tax 
$6,711.39
HOA/Condo/Coop Fees 
$125 monthly
Sq Ft Source 
Appraiser
Friends & Family
Recent Activity
a week agoPrice changed to $1,197,000
a week agoListing updated with changes from the MLS
a month agoListing first seen on site
General Features
Acres 
19.8
Attached Garage 
Yes
Disclosures 
Covenants Restrictions Disclosure, Exempt Disclaimer
Garage 
Yes
Garage Spaces 
3
Levels 
One and One Half
Number Of Stories 
1
Parking 
AttachedDirect AccessGarageOversizedWorkshop in Garage
Parking Spaces 
2
Property Sub Type 
Single Family Residence
Security 
Smoke Detector(s)
Sewer 
Septic Tank
SqFt Above 
5129
Style 
Cape Cod, Two Story
Water Source 
Well
Zoning 
A-2
Interior Features
Appliances 
CooktopDryerDishwasherExhaust FanElectric Water HeaterDisposalIce MakerMicrowaveRangeRefrigeratorSelf Cleaning OvenWater SoftenerWater HeaterWater PurifierWasherGas CooktopOven
Basement 
Crawl Space
Cooling 
Heat PumpZonedAttic FanCeiling Fan(s)
Fireplace 
Yes
Fireplace Features 
GasMasonryWood Burning
Fireplaces 
5
Flooring 
Ceramic TileWood
Heating 
ElectricHeat PumpPropaneZonedExhaust Fan
Interior 
Beamed CeilingsBookcasesBuilt-in FeaturesCeiling Fan(s)Eat-in KitchenGranite CountersKitchen IslandPantryRecessed LightingSoaking TubWalk-In Closet(s)Master Downstairs
Laundry Features 
Washer Hookup
Window Features 
Insulated WindowsSkylight(s)Storm Window(s)Bay Window(s)
FullBath 
Save
Ask
Tour
Hide
Share
Exterior Features
Construction Details 
BlockCedarFrame
Exterior 
LightingStorageBalcony
Fencing 
FencedWood
Lot Features 
PastureWoodedWaterfront
Other Structures 
Barn(s)Stable(s)Shed(s)
Patio And Porch 
Rear PorchDeckPorch
Pool Features 
Outdoor PoolFencedGuniteIn GroundPrivate
Private Pool 
Yes
Roof 
AsphaltShingle
View 
Water
Waterfront 
Yes
Waterfront Features 
Waterfront AccessLakeLake FrontWaterfront
Waterview 
Water
Windows/Doors 
Insulated WindowsSkylight(s)Storm Window(s)Bay Window(s)
Community Features
Association Fee 
$1500.0
Association Fee Frequency 
Annually
Community Features 
LakePark
MLS Area 
24 - Goochland
Horse Allowed 
Yes
Schools
School District
Unknown
Elementary School
Randolph
Middle School
Goochland
High School
Goochland
All or a portion of the multiple Listing information is provided by the Central Virginia Regional Multiple Listing Service, LLC, from a copyrighted compilation of listings. All IDX information is provided exclusively for consumers’ personal, non-commercial use and may not be used for any purpose other than to identify prospective properties consumers may be interested in purchasing. All CVR MLS information provided is deemed reliable but is not guaranteed accurate. The compilation of Listings and each individual Listing are ©2026 Central Virginia Regional Multiple Listing Service, LLC. All rights reserved.


Last checked 2026-10-23 02:13 AM UTC.

Neighborhood & Commute
Source: Walkscore
Disclosure: Community information and market data powered by Constellation Data Labs. Information is deemed reliable but not guaranteed.
Save
Ask
Tour
Hide
Share