Save
Ask
Tour
Hide
Share
$1,089,000
28 Days On Site

178 Woodfern
Richmond, VA 23238

Single Family Residence|Pending
4
Beds
4
Total Baths
3
Full Baths
1
Partial Bath
3,344
SqFt
$326
/SqFt
2014
Built
Subdivision:
West Oak
County:
Goochland
Listing courtesy of Shaheen Ruth Martin & Fonville (804) 337-3585
Call Now: 804-349-8892
Is this the listing for you? We can help make it yours.
804-349-8892
178 Woodfern178 Woodfern178 Woodfern178 Woodfern
Save
Ask
Tour
Hide
Share

Mortgage Calculator

Monthly Payment (Est.)

Enter an interest rate to see your estimated monthly payment.
Calculator powered by Showcase IDX, a Constellation1 Company. Copyright ©2026 Information is deemed reliable but not guaranteed.

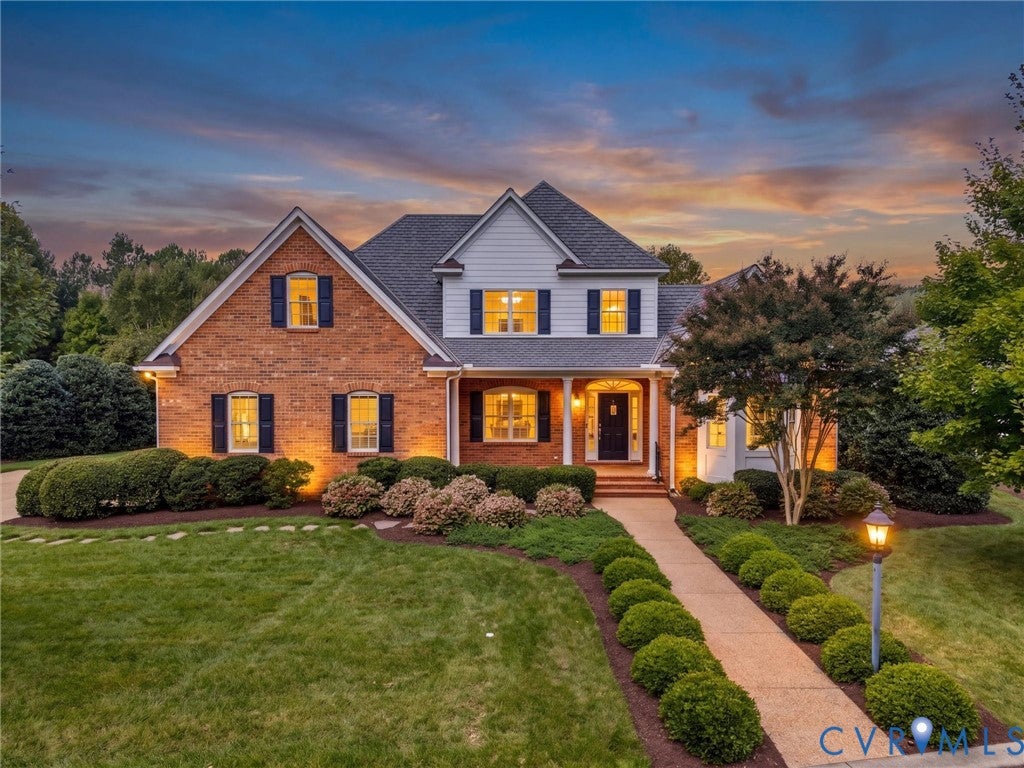
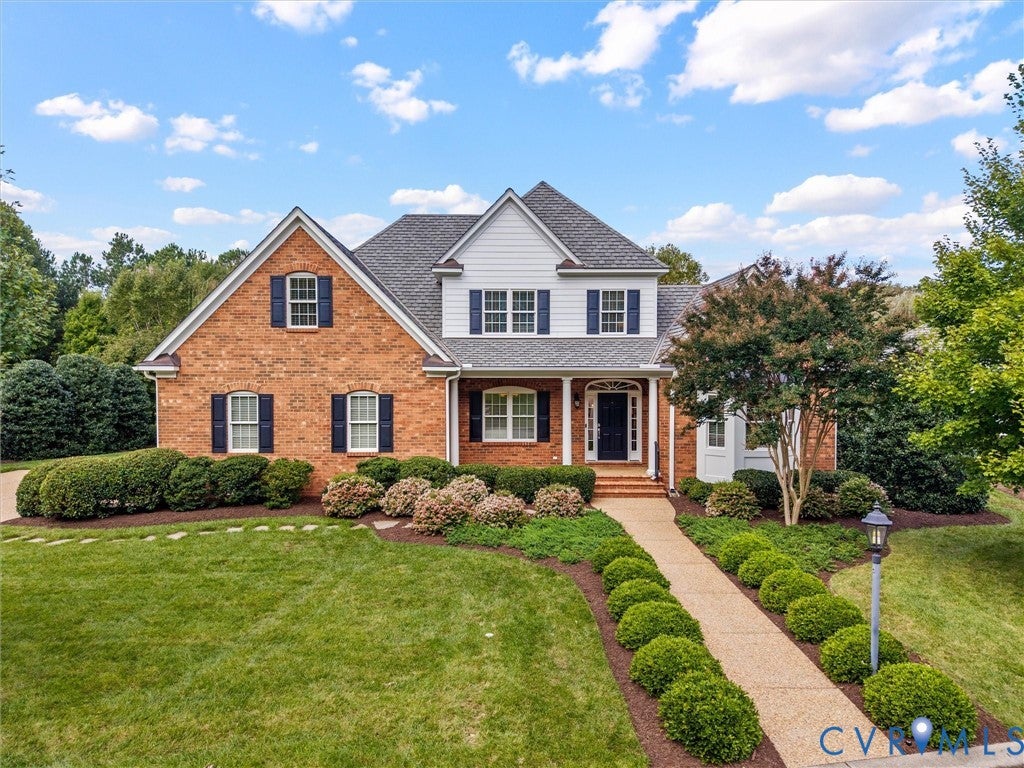
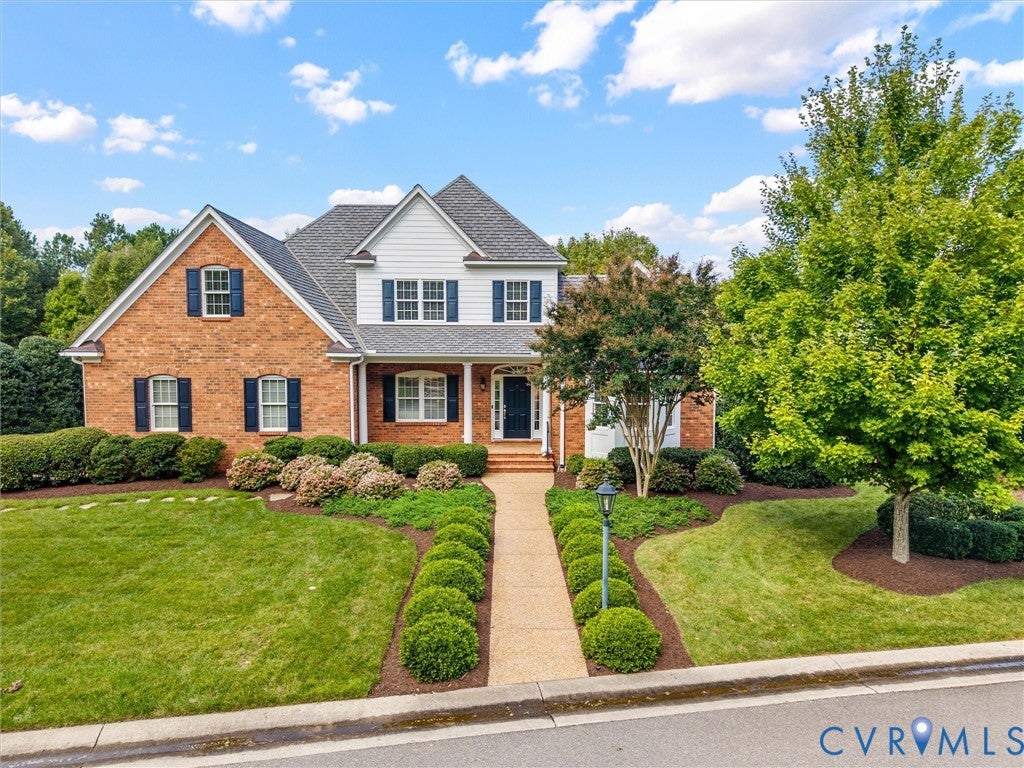
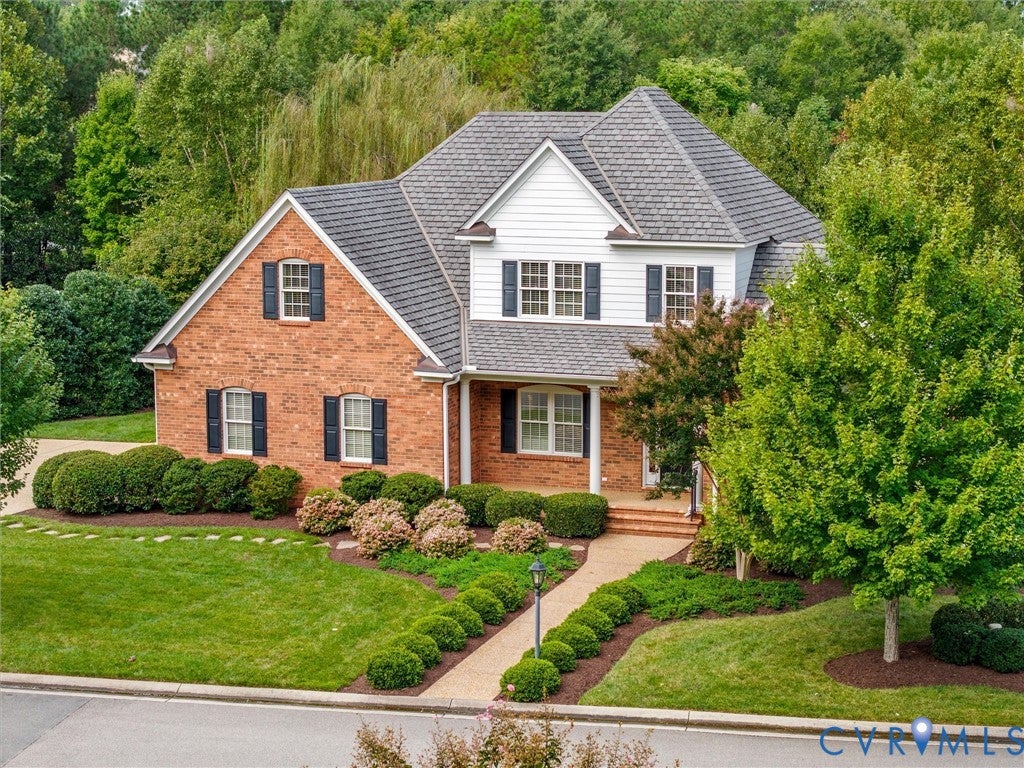
Beautiful custom 2-story home offering 3,344 sq. ft. of finished living space in a gated community with a park-like setting! Thoughtfully designed with a first-floor primary suite, 9+ ft. ceilings, wood floors, and generous living spaces. The welcoming foyer opens to a formal dining room featuring a tray ceiling and custom molding. The spacious living room offers wood floors and a gas fireplace, while the family room provides additional gathering space with another gas fireplace. The well-appointed kitchen features granite countertops, island, gas cooking, double ovens, pantry, recessed lighting, and a convenient breakfast area with access to the rear raised covered patio. The first-floor primary suite has two custom closets, and a private bath with double vanity. Upstairs are three additional bedrooms with two full baths and abundant storage. Additional highlights include a dedicated laundry/utility room with custom built-ins, tankless natural gas water heater, two-zone heating and cooling, whole-house generator, central vacuum, security system, irrigation system, and attached 2-car garage with direct entry. Floored walk-in attic provides excellent storage and expansion potential. Exterior features include brick and hardiplank siding, thermal windows, front and rear porches, paved driveway, and decorative rear fencing. Enjoy the amenities of this established gated community, including common areas, landscaping, road maintenance, and a pond setting. A spacious home offering comfortable everyday living with quality finishes and thoughtful details throughout.

Save
Ask
Tour
Hide
Share
Listing Snapshot
Price 
$1,089,000
Days On Site 
28 Days
Bedrooms 
4
Inside Area (SqFt) 
3,344 sqft
Total Baths 
4
Full Baths 
3
Partial Baths 
1
Lot Size 
0.379 Acres
Year Built 
2014
MLS Number 
2625522
Status 
Pending
Property Tax 
$5,490.27
HOA/Condo/Coop Fees 
$441.67 monthly
Sq Ft Source 
Appraiser
Friends & Family
Recent Activity
2 weeks agoStatus changed to Pending
2 weeks agoListing updated with changes from the MLS
4 weeks agoListing first seen on site
General Features
Acres 
0.379
Attached Garage 
Yes
Garage 
Yes
Garage Spaces 
2
Levels 
Two
Number Of Stories 
2
Parking 
AttachedDirect AccessDrivewayGarageGarage Door OpenerOff StreetPaved
Property Sub Type 
Single Family Residence
Security 
Security SystemGated Community
Sewer 
Public Sewer
SqFt Above 
3344
Style 
Custom, Two Story
Utilities 
Cable Available
Water Source 
Public
Zoning 
RPUD
Interior Features
Appliances 
Double OvenDishwasherDisposalGas Water HeaterMicrowaveRefrigeratorTankless Water HeaterWasherGas Cooktop
Basement 
Crawl Space
Cooling 
Central AirZonedCeiling Fan(s)
Fireplace 
Yes
Fireplace Features 
Gas
Fireplaces 
2
Flooring 
TileWood
Heating 
ElectricForced AirNatural GasZoned
Interior 
BookcasesBuilt-in FeaturesTray Ceiling(s)Ceiling Fan(s)Double VanityEat-in KitchenGranite CountersHigh CeilingsKitchen IslandRecessed LightingWalk-In Closet(s)Central VacuumMaster Downstairs
Window Features 
Insulated Windows
HalfBath 
Level - First
Save
Ask
Tour
Hide
Share
Exterior Features
Construction Details 
BrickBlockFrameHardiPlank Type
Exterior 
Awning(s)
Fencing 
Back YardFenced
Lot Features 
Landscaped
Patio And Porch 
Rear PorchFront PorchPorch
Pool Features 
None
Roof 
Composition
Waterfront Features 
Pond
Windows/Doors 
Insulated Windows
Community Features
Association Amenities 
Landscaping
Association Fee 
$1325.0
Association Fee Frequency 
Quarterly
Community Features 
GatedLake
MLS Area 
24 - Goochland
Schools
School District
Unknown
Elementary School
Randolph
Middle School
Goochland
High School
Goochland
All or a portion of the multiple Listing information is provided by the Central Virginia Regional Multiple Listing Service, LLC, from a copyrighted compilation of listings. All IDX information is provided exclusively for consumers’ personal, non-commercial use and may not be used for any purpose other than to identify prospective properties consumers may be interested in purchasing. All CVR MLS information provided is deemed reliable but is not guaranteed accurate. The compilation of Listings and each individual Listing are ©2026 Central Virginia Regional Multiple Listing Service, LLC. All rights reserved.


Last checked 2026-10-23 02:57 AM UTC.

Neighborhood & Commute
Source: Walkscore
Disclosure: Community information and market data powered by Constellation Data Labs. Information is deemed reliable but not guaranteed.
Save
Ask
Tour
Hide
Share