Save
Ask
Tour
Hide
Share
$1,650,000
23 Days On Site

1848 W Grace Street
Richmond, VA 23220

Single Family Residence|Pending
5
Beds
5
Total Baths
3
Full Baths
2
Partial Baths
5,824
SqFt
$283
/SqFt
1915
Built
Subdivision:
None
County:
Richmond City
Listing courtesy of Compass (804) 441-5225
Call Now: 804-349-8892
Is this the listing for you? We can help make it yours.
804-349-8892
1848 W Grace Street1848 W Grace Street1848 W Grace Street1848 W Grace Street
Save
Ask
Tour
Hide
Share

Mortgage Calculator

Monthly Payment (Est.)

Enter an interest rate to see your estimated monthly payment.
Calculator powered by Showcase IDX, a Constellation1 Company. Copyright ©2026 Information is deemed reliable but not guaranteed.

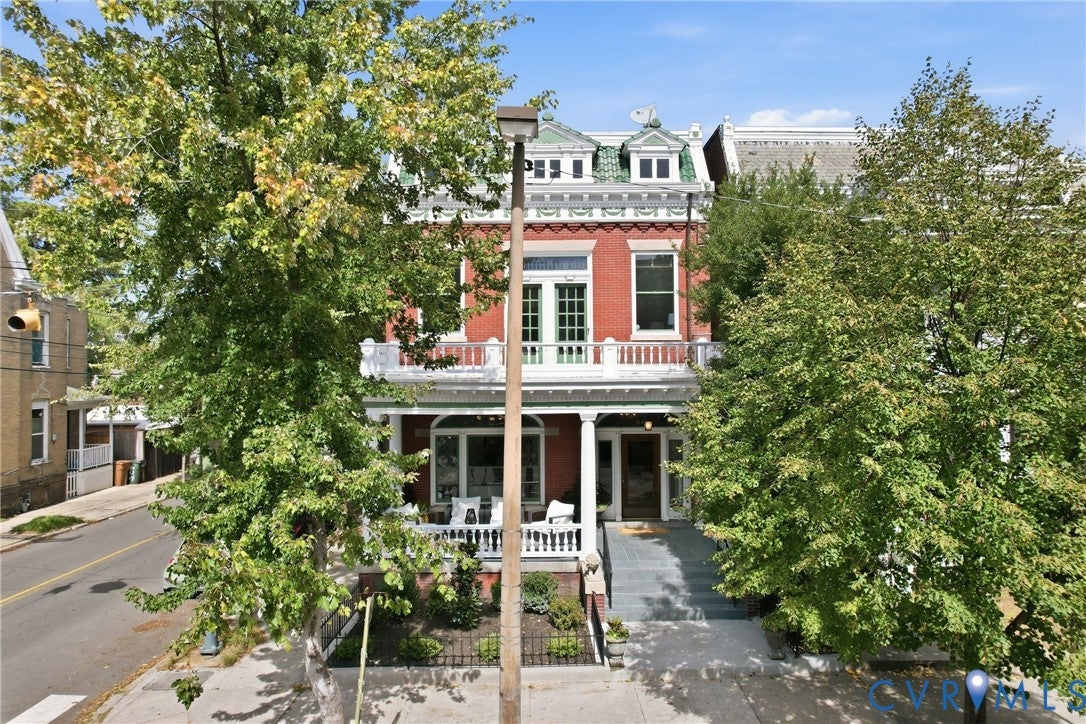
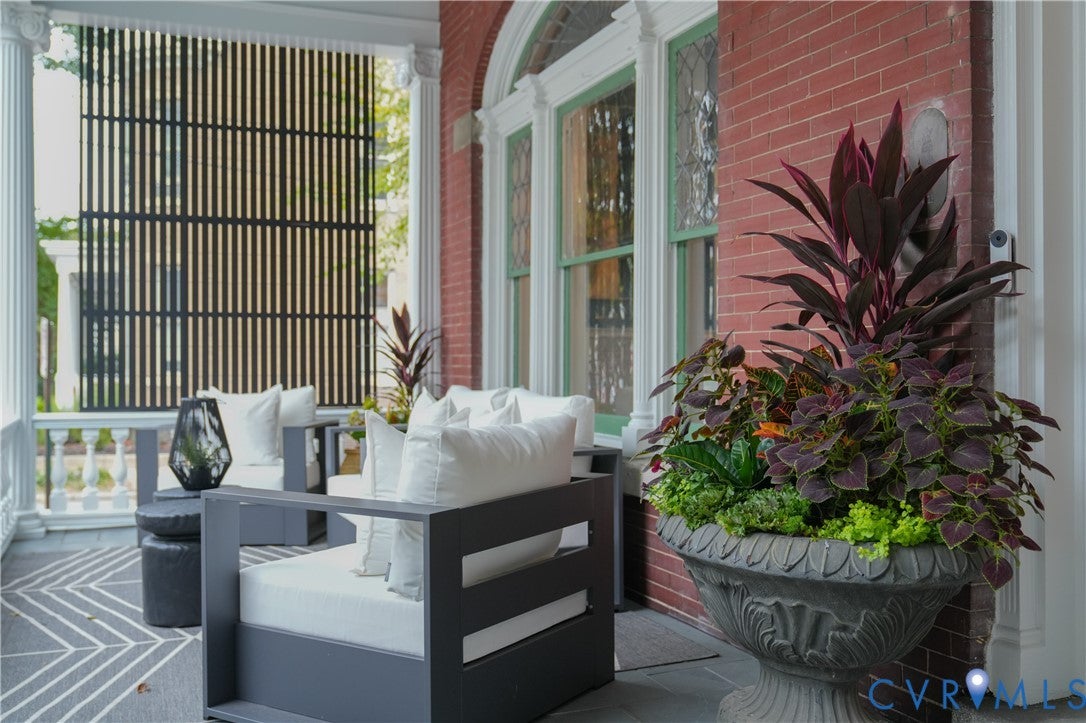
To step in is to arrive, to live here is to flourish. Welcome. This Historic Colonial Revival home is on a corner lot in Richmond's Fan district. Elegant and substantial, this home offers 4160sf on the first and second floor with 4 bedrooms and 2.5 bathrooms. One former bedroom is used as the primary closet. An additional finished lower living level adds an additional 1664sf, an exterior entrance, a full kitchen, and a sauna and laundry. The private backyard and carriage house completes the lot. A gracious slate entrance invites you in. The impressive foyer and formal stairs speak to the status and strength of Richmond's significant past. Step onto refinished heart-pine floors and marvel at the extent of the custom millwork and designer details. Luxurious views open into expansive formal rooms, each anchored by historic fireplaces. Substantial pocket doors are tucked into the walls. The gorgeous butlers pantry with built-in historic oak cabinetry leads into a large renovated chefs kitchen and morning room featuring new appliances, a large island, granite, and custom lighting and cabinetry. Step into a backyard oasis complete with a koi pond, privacy fencing, custom lighting, a rear deck, and private access to a 2-story carriage house with garage parking off the street. In the back hallway, a renovated bathroom balances sophistication with historical undertones and a secondary private stairwell. Original stained glass windows. The second level features 4 (was 5) bedrooms, 2 full baths, a laundry room, and two exterior balconies. The primary suite anchors the front of the house with views of the established neighborhood from the balcony, extensive shelving, and a dressing room. Both bathrooms feature marble floors and showers with original double-hung stained-glass windows. The finished lower level offers more cabinetry in a large entertaining room, a full kitchen, exterior and interior access, new bathroom and laundry fixtures, and a cedar sauna. Two private rooms are not counted as bedrooms.

Save
Ask
Tour
Hide
Share
Listing Snapshot
Price 
$1,650,000
Days On Site 
23 Days
Bedrooms 
5
Inside Area (SqFt) 
5,824 sqft
Total Baths 
5
Full Baths 
3
Partial Baths 
2
Lot Size 
0.09 Acres
Year Built 
1915
MLS Number 
2625613
Status 
Pending
Property Tax 
$12,360
HOA/Condo/Coop Fees 
N/A
Sq Ft Source 
Assessor
Friends & Family
Recent Activity
8 hours agoStatus changed to Pending
8 hours agoListing updated with changes from the MLS
3 weeks agoListing first seen on site
General Features
Acres 
0.09
Disclosures 
Seller Disclosure
Garage 
Yes
Garage Spaces 
1
Levels 
Two
Number Of Stories 
2
Parking 
DetachedGarageOff StreetOn Street
Property Sub Type 
Single Family Residence
Security 
Security SystemSmoke Detector(s)
Sewer 
Public Sewer
SqFt Above 
4160
SqFt Below 
1664
Style 
Row House
Water Source 
Public
Zoning 
R-48
Interior Features
Appliances 
CooktopDryerWasher/Dryer StackedDishwasherFreezerDisposalGas Water HeaterRefrigeratorRange HoodWasherGas Cooktop
Basement 
FinishedInterior EntryWalk-Out AccessSump Pump
Cooling 
ElectricZoned
Fireplace 
Yes
Fireplace Features 
DecorativeGas
Fireplaces 
8
Flooring 
MarbleVinylWood
Heating 
RadiantElectricNatural Gas
Interior 
Wet BarBookcasesBuilt-in FeaturesEat-in KitchenGranite CountersHigh CeilingsKitchen IslandRecessed LightingWalk-In Closet(s)Pantry
SittingRoom 
Dimensions - 11.3 x 16.7Level - FirstDescription - rear deck access, open to kitchen, fireplace
Save
Ask
Tour
Hide
Share
Exterior Features
Construction Details 
BrickPlaster
Exterior 
Balcony
Fencing 
Back YardFenced
Patio And Porch 
Rear PorchFront PorchDeckPorch
Pool Features 
None
Roof 
MetalTile
Windows/Doors 
French Doors
Community Features
MLS Area 
10 - Richmond
Schools
School District
Unknown
Elementary School
Fox
Middle School
Dogwood
High School
Thomas Jefferson
All or a portion of the multiple Listing information is provided by the Central Virginia Regional Multiple Listing Service, LLC, from a copyrighted compilation of listings. All IDX information is provided exclusively for consumers’ personal, non-commercial use and may not be used for any purpose other than to identify prospective properties consumers may be interested in purchasing. All CVR MLS information provided is deemed reliable but is not guaranteed accurate. The compilation of Listings and each individual Listing are ©2026 Central Virginia Regional Multiple Listing Service, LLC. All rights reserved.


Last checked 2026-10-23 12:31 AM UTC.

Neighborhood & Commute
Source: Walkscore
Disclosure: Community information and market data powered by Constellation Data Labs. Information is deemed reliable but not guaranteed.
Save
Ask
Tour
Hide
Share