Save
Ask
Tour
Hide
Share
$1,229,000
22 Days On Site

1685 Mellick Ridge Road
Manakin Sabot, VA 23103

Single Family Residence|Pending
4
Beds
5
Total Baths
4
Full Baths
1
Partial Bath
4,311
SqFt
$285
/SqFt
2002
Built
Subdivision:
Dover Run
County:
Goochland
Listing courtesy of Long & Foster REALTORS (804) 314-7396
Call Now: 804-349-8892
Is this the listing for you? We can help make it yours.
804-349-8892
1685 Mellick Ridge Road1685 Mellick Ridge Road1685 Mellick Ridge Road1685 Mellick Ridge Road
Save
Ask
Tour
Hide
Share

Mortgage Calculator

Monthly Payment (Est.)

Enter an interest rate to see your estimated monthly payment.
Calculator powered by Showcase IDX, a Constellation1 Company. Copyright ©2026 Information is deemed reliable but not guaranteed.

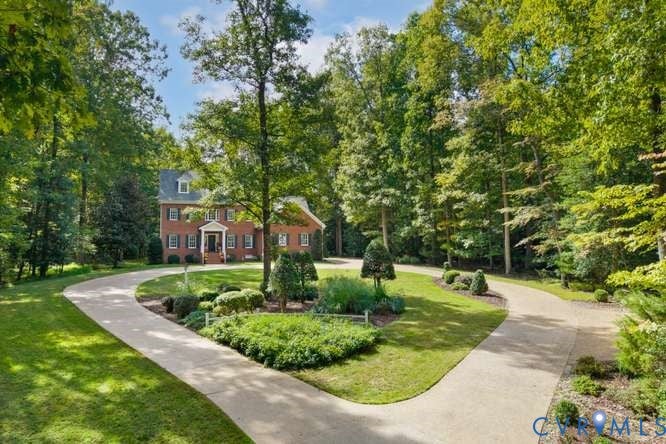
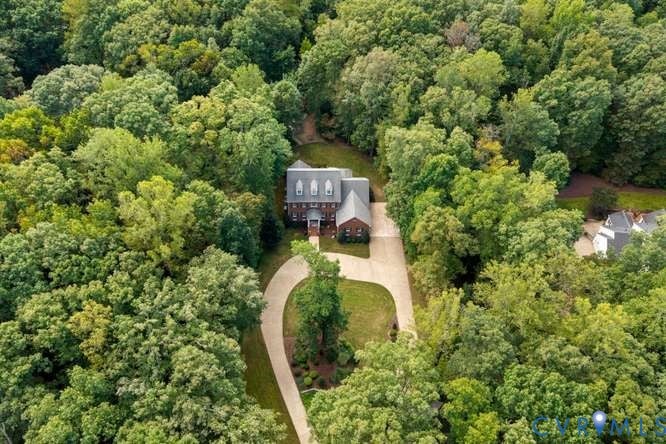
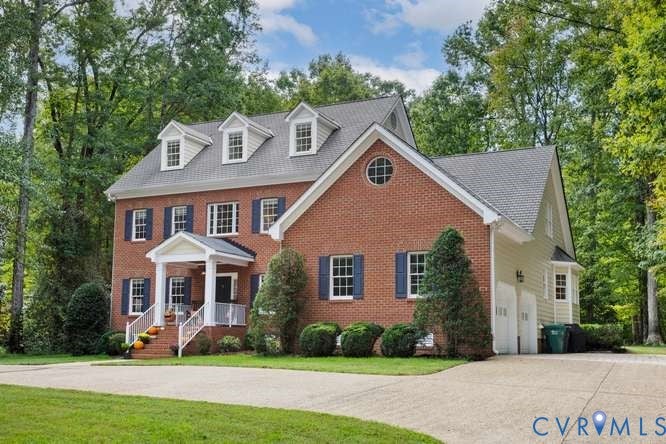
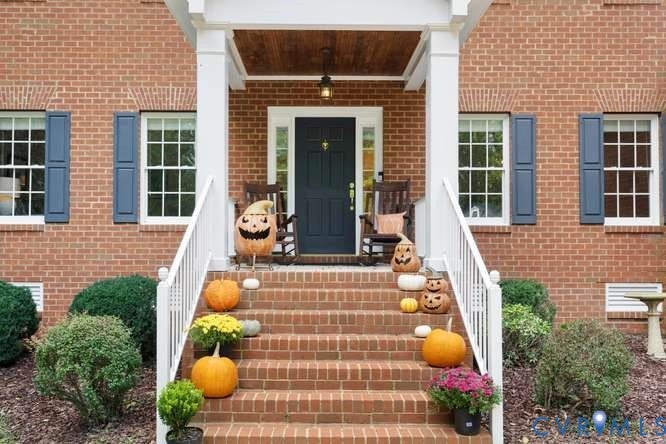
Private 4.4 acre estate in the heart of Manakin Sabot situated on 4.4 acres with over 4300 square feet of spacious living on 3 levels including a first floor primary suite, 4 bedrooms, 4.5 baths, an exceptional two-level detached garage and plenty of outdoor space for entertaining! Minutes to Hermitage CC, Richmond CC, Kinloch, Deep Run Hunt Club, Interstates 288/64/295, and Short Pump. Come home each day to a quiet, peaceful, country setting with nature all around you. It features 9"ceilings throughout, custom moldings, and light-filled rooms. From the welcoming covered porch, step into an open 2-story foyer flanked on each side by formal living and dining rooms with custom moldings and millwork. The cozy family room with a gas fireplace is open to the kitchen and morning room, all of which overlook the stamped concrete patio, firepit, and wooded backyard. The light- filled first floor primary suite with a walk-in closet and 5 piece spa-like bath is spacious in size with a palladium window overlooking the backyard. The first floor laundry room with multiple built-in cabinets, counter space for folding, a sink and storage closet will not disappoint you. A powder room with a pedestal sink is privately located in the hallway leading to the attached 2-car garage. The second floor offers 3 generous bedrooms, 2 of which have En-suite baths. Two additional rooms for a possible playroom, office, work-out room or hobby room have endless possibilities. The hall bath has tub/shower combination, cereamic tile floor, and linen closet. Walk up to the third floor and you will find a large media/theater/rec room with built-in cabinets and a door to walk-in attic storage. The detached garage is on a separate 200AMP meter and has 2 levels. The garage level has electric baseboard heat, a 22' wide door with automatic opener, a separate pedestrian door, storage closet, and stairs to the upper level which is heated/cooled. Peaceful Country Living! A rare opportunity!

Save
Ask
Tour
Hide
Share
Listing Snapshot
Price 
$1,229,000
Days On Site 
22 Days
Bedrooms 
4
Inside Area (SqFt) 
4,311 sqft
Total Baths 
5
Full Baths 
4
Partial Baths 
1
Lot Size 
4.423 Acres
Year Built 
2002
MLS Number 
2625729
Status 
Pending
Property Tax 
$5,337.63
HOA/Condo/Coop Fees 
N/A
Sq Ft Source 
Assessor
Friends & Family
Recent Activity
3 weeks agoStatus changed to Pending
3 weeks agoListing updated with changes from the MLS
3 weeks agoListing first seen on site
General Features
Acres 
4.423
Attached Garage 
Yes
Garage 
Yes
Garage Spaces 
4
Levels 
Three Or More
Number Of Stories 
3
Parking 
AttachedCircular DrivewayDrivewayDetachedGarageOff StreetPaved
Property Sub Type 
Single Family Residence
Security 
Security System
Sewer 
Septic Tank
SqFt Above 
4311
Style 
Colonial, Two Story
Utilities 
Cable Available
Water Source 
Well
Zoning 
R-R
Interior Features
Appliances 
Electric CooktopCooktopDryerDishwasherExhaust FanElectric Water HeaterDisposalIce MakerMicrowaveRangeRefrigeratorRange HoodWasherOven
Basement 
Crawl Space
Cooling 
Central AirZonedCeiling Fan(s)
Fireplace 
Yes
Fireplace Features 
GasVentlessInsert
Fireplaces 
1
Flooring 
Ceramic TileWood
Heating 
ElectricHeat PumpPropaneZonedFireplace InsertExhaust Fan
Interior 
BookcasesBuilt-in FeaturesCeiling Fan(s)Double VanityEat-in KitchenGranite CountersHigh CeilingsHigh Speed InternetKitchen IslandPantryRecessed LightingWired for DataMaster Downstairs
Laundry Features 
Washer Hookup
Window Features 
Bay Window(s)
HalfBath 
Level - First
Save
Ask
Tour
Hide
Share
Exterior Features
Construction Details 
Brick VeneerBlockFrameHardiPlank Type
Fencing 
None
Lot Features 
LandscapedWooded
Other Structures 
Garage(s)
Patio And Porch 
Front PorchPatioPorch
Pool Features 
None
Windows/Doors 
Bay Window(s)
Community Features
Accessibility Features 
Therapeutic Whirlpool
MLS Area 
24 - Goochland
Schools
School District
Unknown
Elementary School
Randolph
Middle School
Goochland
High School
Goochland
All or a portion of the multiple Listing information is provided by the Central Virginia Regional Multiple Listing Service, LLC, from a copyrighted compilation of listings. All IDX information is provided exclusively for consumers’ personal, non-commercial use and may not be used for any purpose other than to identify prospective properties consumers may be interested in purchasing. All CVR MLS information provided is deemed reliable but is not guaranteed accurate. The compilation of Listings and each individual Listing are ©2026 Central Virginia Regional Multiple Listing Service, LLC. All rights reserved.


Last checked 2026-10-23 02:13 AM UTC.

Neighborhood & Commute
Source: Walkscore
Disclosure: Community information and market data powered by Constellation Data Labs. Information is deemed reliable but not guaranteed.
Save
Ask
Tour
Hide
Share