Save
Ask
Tour
Hide
Share
$1,085,000
10 Days On Site

2621 Glenalmond Court
Powhatan, VA 23139

Single Family Residence|Pending
4
Beds
4
Total Baths
3
Full Baths
1
Partial Bath
4,859
SqFt
$223
/SqFt
1995
Built
Subdivision:
Greywalls
County:
Powhatan
Listing courtesy of Rashkind Saunders & Co. (804) 467-1229
Call Now: 804-349-8892
Is this the listing for you? We can help make it yours.
804-349-8892
2621 Glenalmond Court2621 Glenalmond Court2621 Glenalmond Court2621 Glenalmond Court
Save
Ask
Tour
Hide
Share

Mortgage Calculator

Monthly Payment (Est.)

Enter an interest rate to see your estimated monthly payment.
Calculator powered by Showcase IDX, a Constellation1 Company. Copyright ©2026 Information is deemed reliable but not guaranteed.

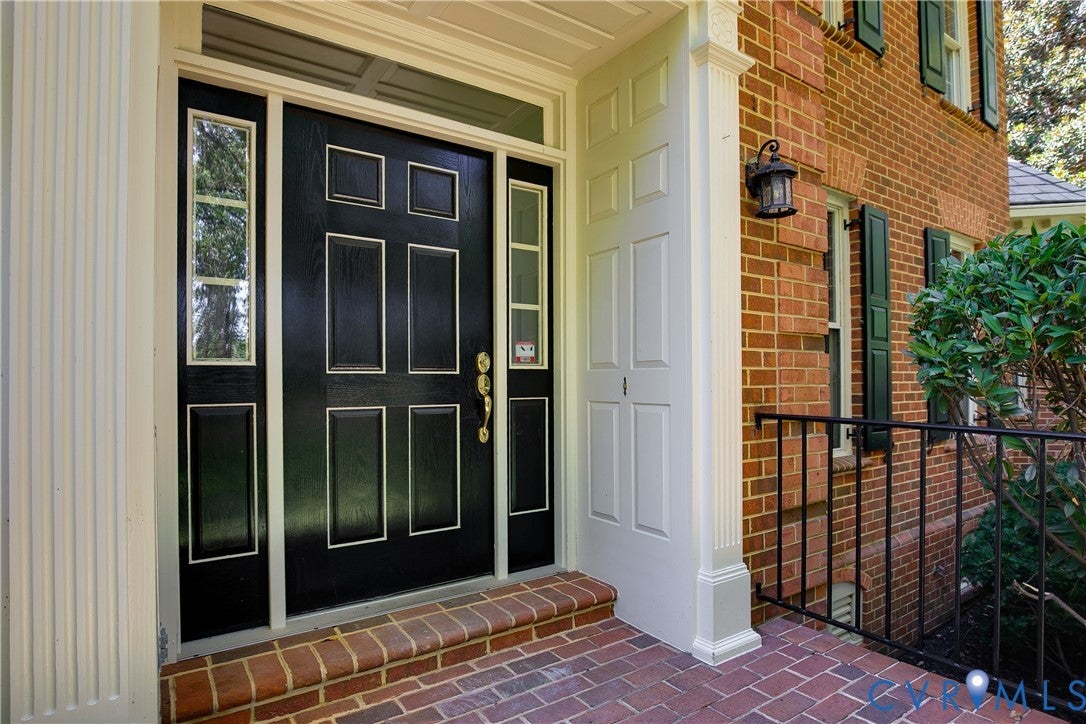
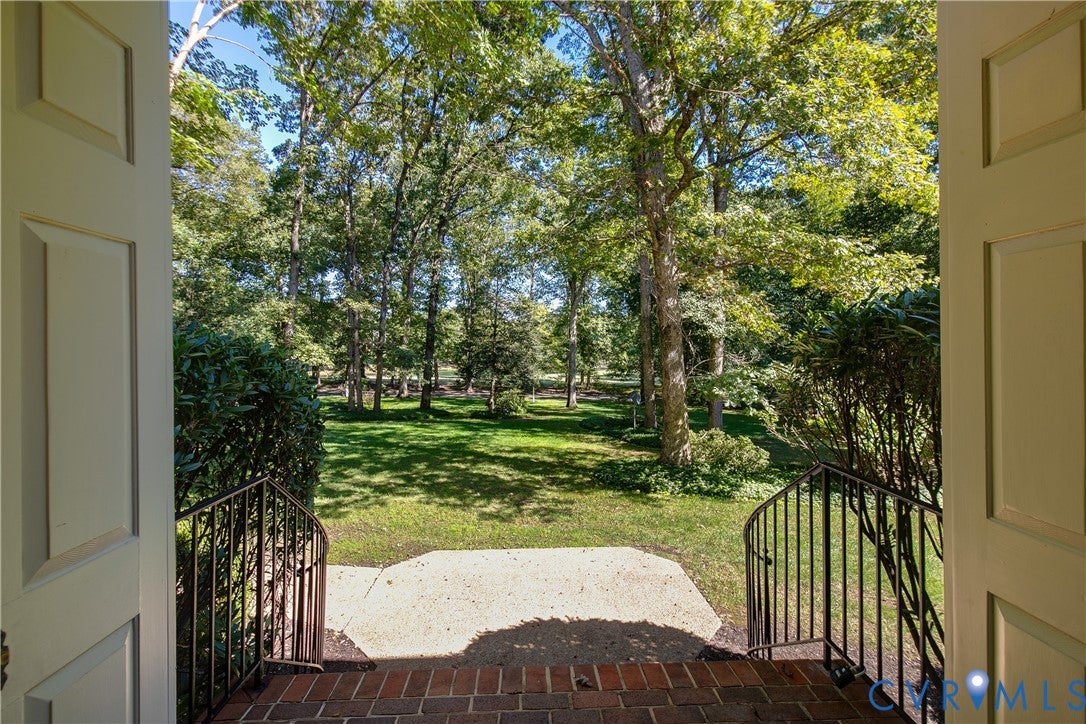
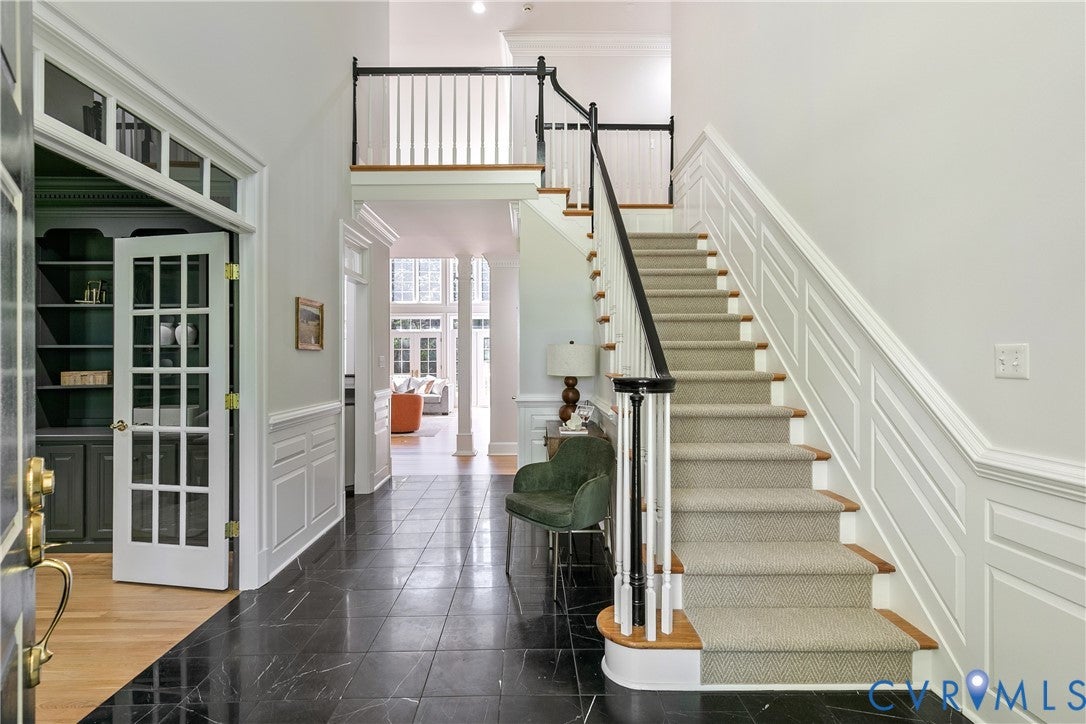
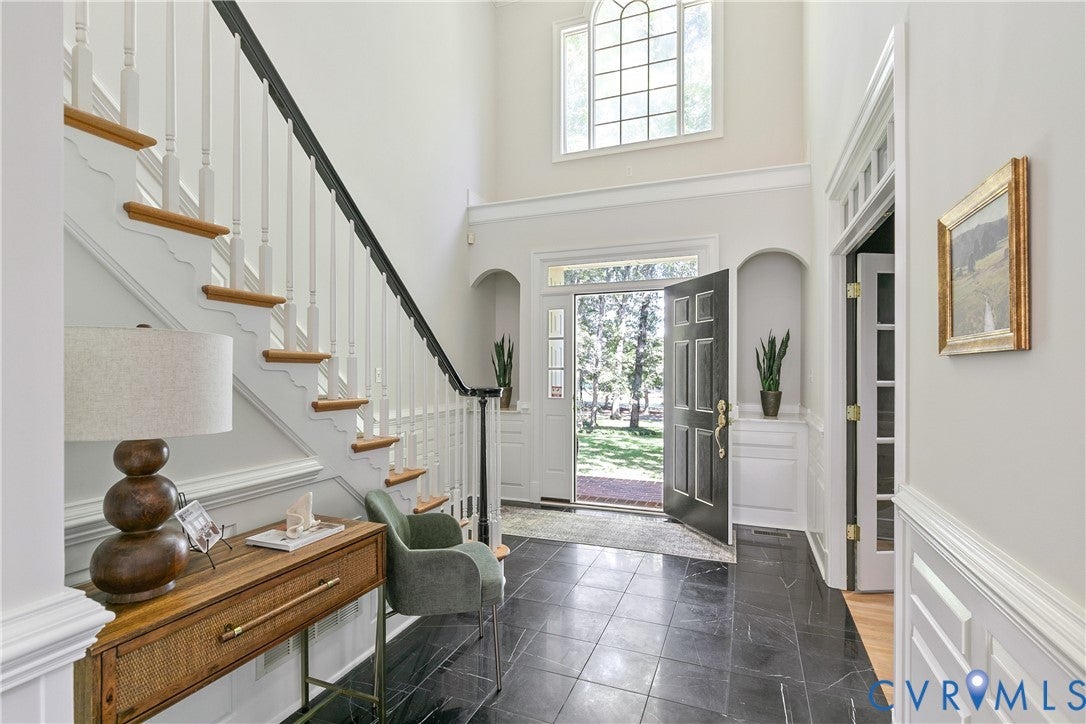
Discover an exceptional combination of space, privacy, and architectural character in Greywalls, a gated community surrounding The Foundry Golf Club in Powhatan County. Situated on 2.5 beautifully landscaped acres overlooking the golf course, this impressive all-brick residence offers 4,859 square feet with four bedrooms, three full bathrooms, and one half bath. Soaring ceilings, abundant natural light, hardwood floors, and elegant architectural details create a remarkable sense of space. The dramatic two-story great room features a floor-to-ceiling stone fireplace, a spectacular wall of windows, and with direct access to the expansive rear deck and rear yard. The adjoining kitchen offers ample cabinetry for storage, countertop seating, and a center island with new cooktop. An adjacent keeping room is appointed with a vaulted ceiling, built-in bookcases, brick hearth and a gas fireplace. A handsome home office with extensive built-in cabinetry provides the ideal workspace tucked in the front of the home. The spacious first-floor primary suite offers a private retreat with beautiful arched windows, hardwood floors, a tray ceiling, and a generously proportioned bathroom with soaking tub and separate shower. Three additional bedrooms and bonus room provide comfortable accommodations upstairs. The home has recently been refreshed with interior painting throughout, brand-new carpeting in the upstairs bedrooms, new ceiling fans, updated dining room and breakfast area lighting, new cabinet hardware, a new kitchen cooktop, and a new island countertop. An oversized three-car garage provides abundant room for vehicles and storage. Greywalls is conveniently located along historic Huguenot Trail (Route 711), west of Route 288, with easy access to Midlothian's everyday conveniences. Golf enthusiasts will appreciate the The Foundry Golf Club setting, with Salisbury Country Club and Independence Golf Club also a short drive away.

Save
Ask
Tour
Hide
Share
Listing Snapshot
Price 
$1,085,000
Days On Site 
10 Days
Bedrooms 
4
Inside Area (SqFt) 
4,859 sqft
Total Baths 
4
Full Baths 
3
Partial Baths 
1
Lot Size 
2.518 Acres
Year Built 
1995
MLS Number 
2626187
Status 
Pending
Property Tax 
$7,845.75
HOA/Condo/Coop Fees 
$100 monthly
Sq Ft Source 
Assessor
Friends & Family
Recent Activity
4 days agoStatus changed to Pending
4 days agoListing updated with changes from the MLS
a week agoListing first seen on site
General Features
Acres 
2.518
Attached Garage 
Yes
Garage 
Yes
Garage Spaces 
3
Number Of Stories 
1
Parking 
AttachedDrivewayGarageGarage Door OpenerPavedGarage Faces RearGarage Faces Side
Property Sub Type 
Single Family Residence
Sewer 
Septic Tank
SqFt Above 
4859
Style 
Two Story, Transitional
Utilities 
Cable Available
Water Source 
Well
Zoning 
R-2
Interior Features
Appliances 
Electric CooktopCooktopDown DraftDryerDishwasherElectric Water HeaterFreezerDisposalMicrowaveOvenRangeRefrigeratorWine CoolerWater PurifierWasher
Basement 
Crawl Space
Cooling 
ZonedCeiling Fan(s)
Fireplace 
Yes
Fireplace Features 
GasStone
Fireplaces 
1
Flooring 
Ceramic TileWood
Heating 
ElectricPropaneZoned
Interior 
Wet BarBookcasesBuilt-in FeaturesTray Ceiling(s)Ceiling Fan(s)Double VanityEat-in KitchenHigh CeilingsRecessed LightingWired for DataWalk-In Closet(s)Master Downstairs
Laundry Features 
Washer Hookup
Family Room 
Level - FirstDescription - KEEPING ROOM WITH BOOKCASES & FIREPLACE
Save
Ask
Tour
Hide
Share
Exterior Features
Construction Details 
BrickFrameHardiPlank Type
Fencing 
None
Patio And Porch 
Deck
Pool Features 
None
Roof 
SlateSynthetic
View 
Golf Course
Waterview 
Golf Course
Community Features
Accessibility Features 
Therapeutic Whirlpool
Association Fee 
$1200.0
Association Fee Frequency 
Annually
MLS Area 
66 - Powhatan
Schools
School District
Unknown
Elementary School
Flat Rock
Middle School
Powhatan
High School
Powhatan
All or a portion of the multiple Listing information is provided by the Central Virginia Regional Multiple Listing Service, LLC, from a copyrighted compilation of listings. All IDX information is provided exclusively for consumers’ personal, non-commercial use and may not be used for any purpose other than to identify prospective properties consumers may be interested in purchasing. All CVR MLS information provided is deemed reliable but is not guaranteed accurate. The compilation of Listings and each individual Listing are ©2026 Central Virginia Regional Multiple Listing Service, LLC. All rights reserved.


Last checked 2026-10-23 03:02 AM UTC.

Neighborhood & Commute
Source: Walkscore
Disclosure: Community information and market data powered by Constellation Data Labs. Information is deemed reliable but not guaranteed.
Save
Ask
Tour
Hide
Share