Save
Ask
Tour
Hide
Share
$1,175,000
7 Days On Site

3401 Lake Pines Place
Powhatan, VA 23139

For Sale|Single Family Residence|Active
5
Beds
4
Total Baths
3
Full Baths
1
Partial Bath
5,199
SqFt
$226
/SqFt
2015
Built
Subdivision:
Oak Leaf Section 1
County:
Powhatan
Listing courtesy of Keller Williams Realty (804) 677-9118
Call Now: 804-349-8892
Is this the listing for you? We can help make it yours.
804-349-8892
3401 Lake Pines Place3401 Lake Pines Place3401 Lake Pines Place3401 Lake Pines Place
Save
Ask
Tour
Hide
Share

Mortgage Calculator

Monthly Payment (Est.)

Enter an interest rate to see your estimated monthly payment.
Calculator powered by Showcase IDX, a Constellation1 Company. Copyright ©2026 Information is deemed reliable but not guaranteed.

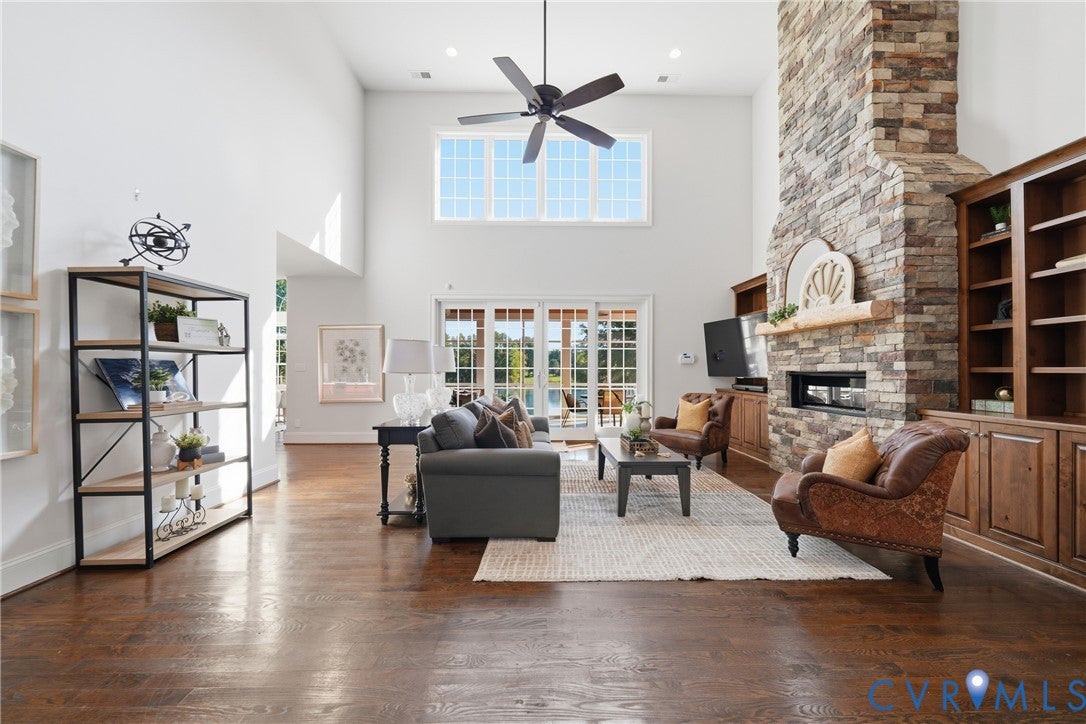
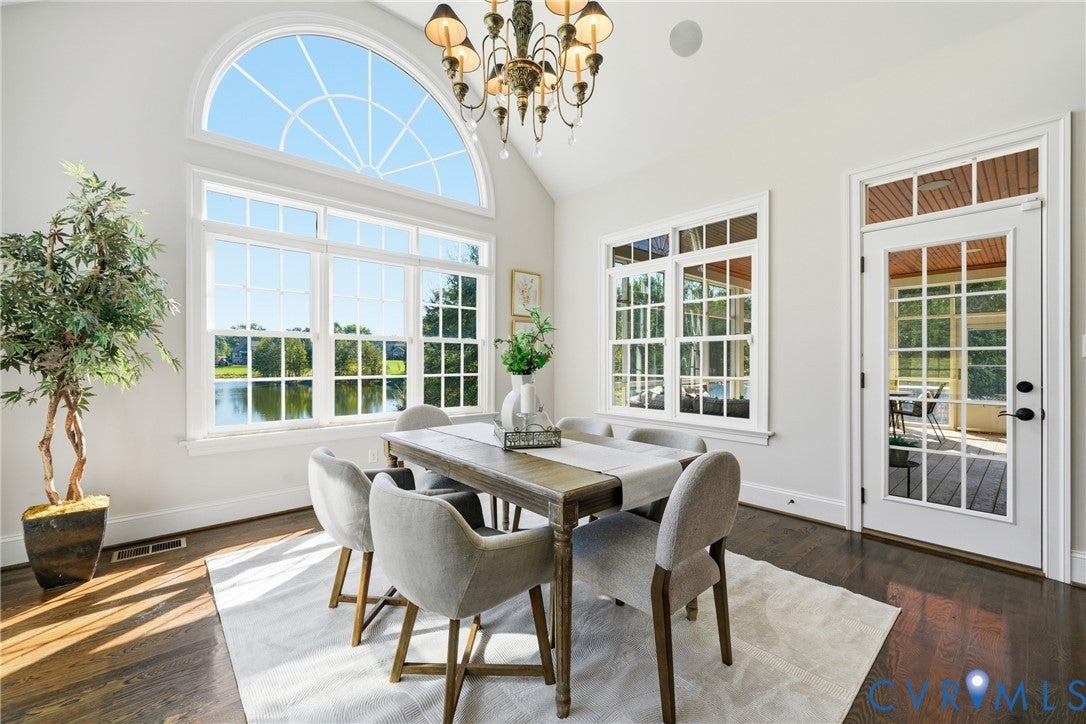
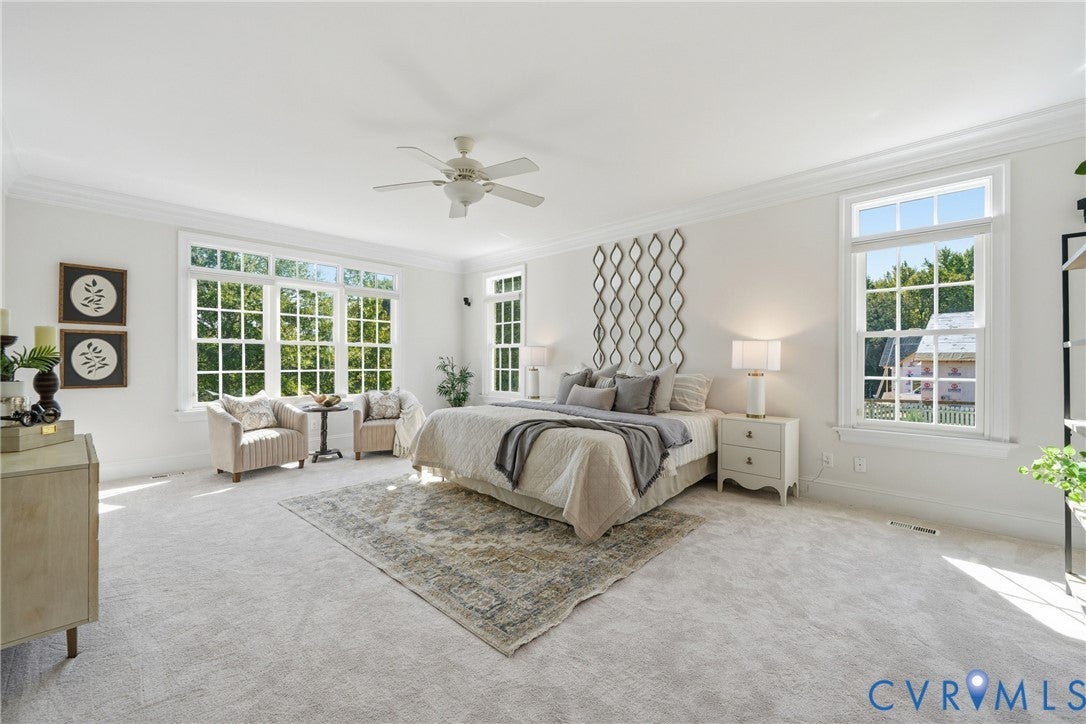
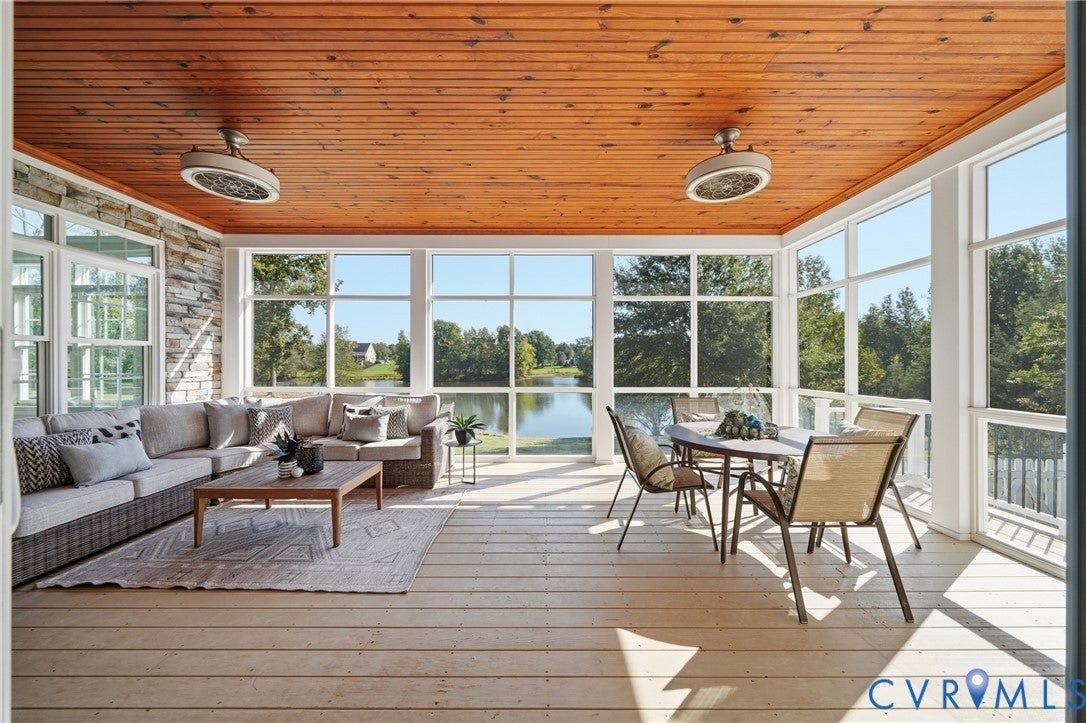
Welcome to 3401 Lake Pines Pl, where refined interiors meet a tranquil waterfront lifestyle in Powhatan’s coveted Oak Leaf Estates. Built in 2015 by Dumont Luxury Home Builders, this waterfront, 5-bedroom, 3.5-bathroom home offers 5,199 square feet of thoughtfully designed living space. Vaulted ceilings and abundant natural light lend an airy feel to the living room, where a stone fireplace and built-in shelving create a welcoming place to unwind. The expansive gourmet kitchen pairs luxury appliances, including a Sub-Zero refrigerator and Wolf gas range, with a walk-in pantry, butler's pantry and wet bar. The sunlit morning room boasts peaceful water views, while the formal dining room sets the stage for memorable evenings with family and friends. The first-floor primary suite offers NEW plush carpeting (2026) and an ensuite bathroom with a separate water closet and shower, a jetted tub and dual vanities. An impressive custom closet adds convenience with built-in storage, mini fridge and additional washer/dryer. The dedicated study and convenient mud room/laundry room complete the main level. Upstairs, a second primary bedroom with its own large walk-in closet and ensuite bathroom provides added flexibility. Three more spacious bedrooms offer welcoming retreats for family or guests. Two of the bedrooms share a Jack-and-Jill bathroom with separate private powder rooms and a shared tub/shower. A bonus room offers space for hobbies or recreation. The generous walk-up attic and attached three-car garage provide ample storage or possible expanded living space. Both the morning room and living room flow into the screened porch where you can enjoy peaceful views of the pond and the changing seasons. A deck overlooks the fenced garden area and creates an inviting setting for open-air entertaining. Beyond, the neighborhood’s largest pond offers a distinctive waterfront experience including fishing and kayaking in your own backyard. Experience the craftsmanship, comfort and natural beauty of Oak Leaf Estates.Call us today!

Save
Ask
Tour
Hide
Share
Listing Snapshot
Price 
$1,175,000
Days On Site 
7 Days
Bedrooms 
5
Inside Area (SqFt) 
5,199 sqft
Total Baths 
4
Full Baths 
3
Partial Baths 
1
Lot Size 
2.37 Acres
Year Built 
2015
MLS Number 
2626226
Status 
Active
Property Tax 
$7,442.25
HOA/Condo/Coop Fees 
$43.75 monthly
Sq Ft Source 
Assessor
Friends & Family
Recent Activity
a week agoListing first seen on site
a week agoListing updated with changes from the MLS
General Features
Acres 
2.37
Attached Garage 
Yes
Garage 
Yes
Garage Spaces 
3
Levels 
Two
Number Of Stories 
2
Parking 
AttachedDirect AccessGarageOff StreetOversized
Property Sub Type 
Single Family Residence
Sewer 
Septic Tank
SqFt Above 
5199
Style 
Craftsman, Two Story
Water Source 
Well
Zoning 
R-5
Interior Features
Appliances 
Double OvenDryerDishwasherFreezerMicrowaveOvenRangeRefrigeratorRange HoodTankless Water HeaterWine CoolerWasherGas Cooktop
Basement 
Crawl Space
Cooling 
ElectricHeat PumpCeiling Fan(s)
Fireplace 
Yes
Fireplace Features 
StoneInsert
Fireplaces 
1
Flooring 
MarbleTileWood
Heating 
ElectricHeat PumpPropaneFireplace Insert
Interior 
Wet BarBookcasesBuilt-in FeaturesCeiling Fan(s)Cathedral Ceiling(s)Eat-in KitchenGranite CountersHigh CeilingsKitchen IslandPantryRecessed LightingMaster Downstairs
Window Features 
Insulated WindowsScreensBay Window(s)
FullBath 
Save
Ask
Tour
Hide
Share
Exterior Features
Construction Details 
BrickStone
Exterior 
Balcony
Fencing 
FencedFull
Lot Features 
Level
Patio And Porch 
Front PorchScreenedDeckPorch
Pool Features 
None
Roof 
CompositionShingle
View 
Water
Waterfront 
Yes
Waterfront Features 
PondWaterfront
Waterview 
Water
Windows/Doors 
Insulated WindowsScreensBay Window(s)
Community Features
Accessibility Features 
Therapeutic Whirlpool
Association Amenities 
Landscaping
Association Fee 
$525.0
Association Fee Frequency 
Annually
Community Features 
Lake
MLS Area 
66 - Powhatan
Schools
School District
Unknown
Elementary School
Pocahontas
Middle School
Powhatan
High School
Powhatan
All or a portion of the multiple Listing information is provided by the Central Virginia Regional Multiple Listing Service, LLC, from a copyrighted compilation of listings. All IDX information is provided exclusively for consumers’ personal, non-commercial use and may not be used for any purpose other than to identify prospective properties consumers may be interested in purchasing. All CVR MLS information provided is deemed reliable but is not guaranteed accurate. The compilation of Listings and each individual Listing are ©2026 Central Virginia Regional Multiple Listing Service, LLC. All rights reserved.


Last checked 2026-10-23 02:13 AM UTC.

Neighborhood & Commute
Source: Walkscore
Disclosure: Community information and market data powered by Constellation Data Labs. Information is deemed reliable but not guaranteed.
Save
Ask
Tour
Hide
Share