Save
Ask
Tour
Hide
Share
$1,299,000
16 Days On Site

1559 Smokey Ridge Road
Maidens, VA 23102

For Sale|Single Family Residence|Active
4
Beds
4
Total Baths
3
Full Baths
1
Partial Bath
3,774
SqFt
$344
/SqFt
2026
Built
Subdivision:
Breeze Hill
County:
Goochland
Listing courtesy of Long & Foster REALTORS (804) 396-5934
Call Now: 804-349-8892
Is this the listing for you? We can help make it yours.
804-349-8892
Upcoming Open Houses
Sun, Oct 25, 1:00 PM - 3:00 PM
1559 Smokey Ridge Road1559 Smokey Ridge Road1559 Smokey Ridge Road1559 Smokey Ridge Road
Save
Ask
Tour
Hide
Share

Mortgage Calculator

Monthly Payment (Est.)

Enter an interest rate to see your estimated monthly payment.
Calculator powered by Showcase IDX, a Constellation1 Company. Copyright ©2026 Information is deemed reliable but not guaranteed.

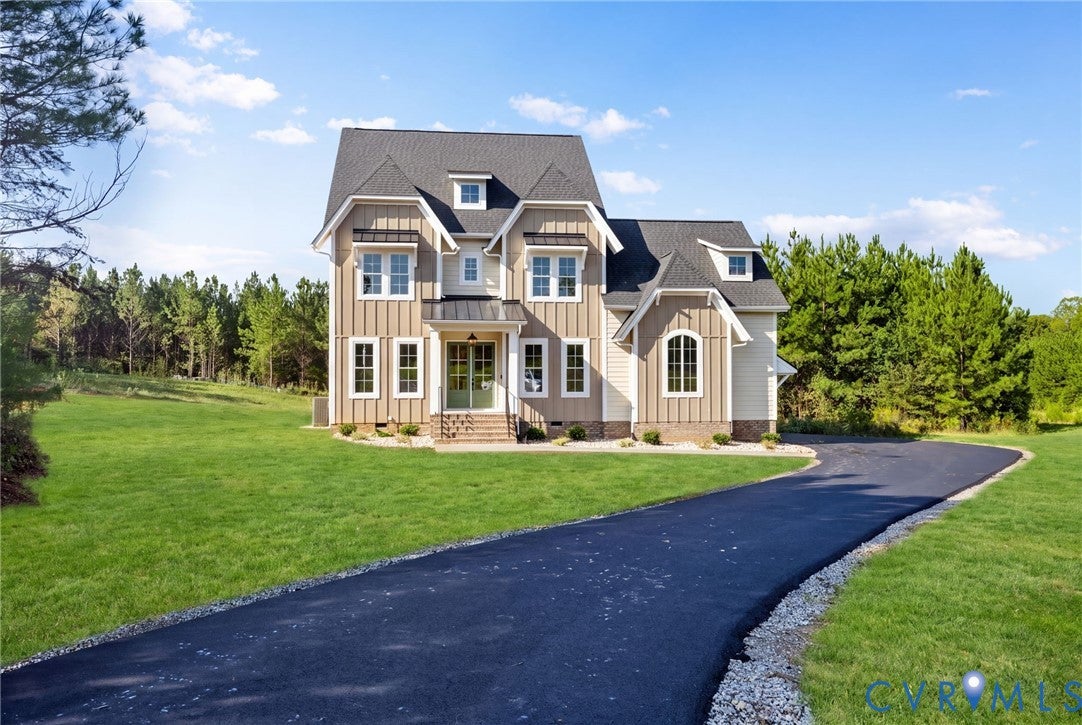
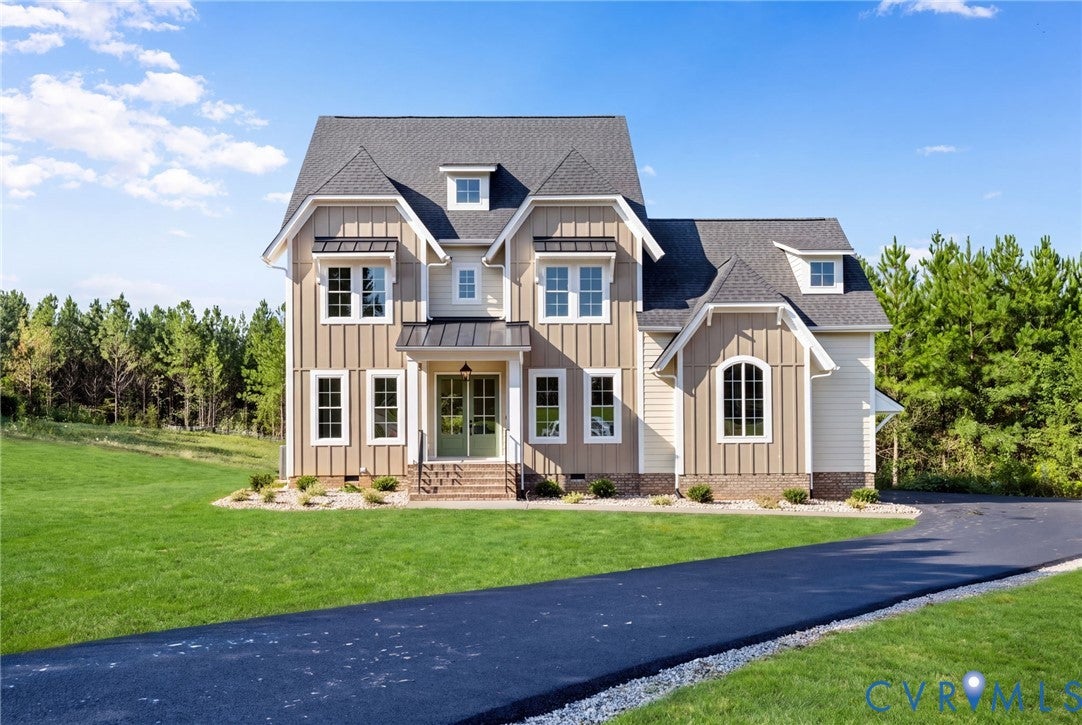
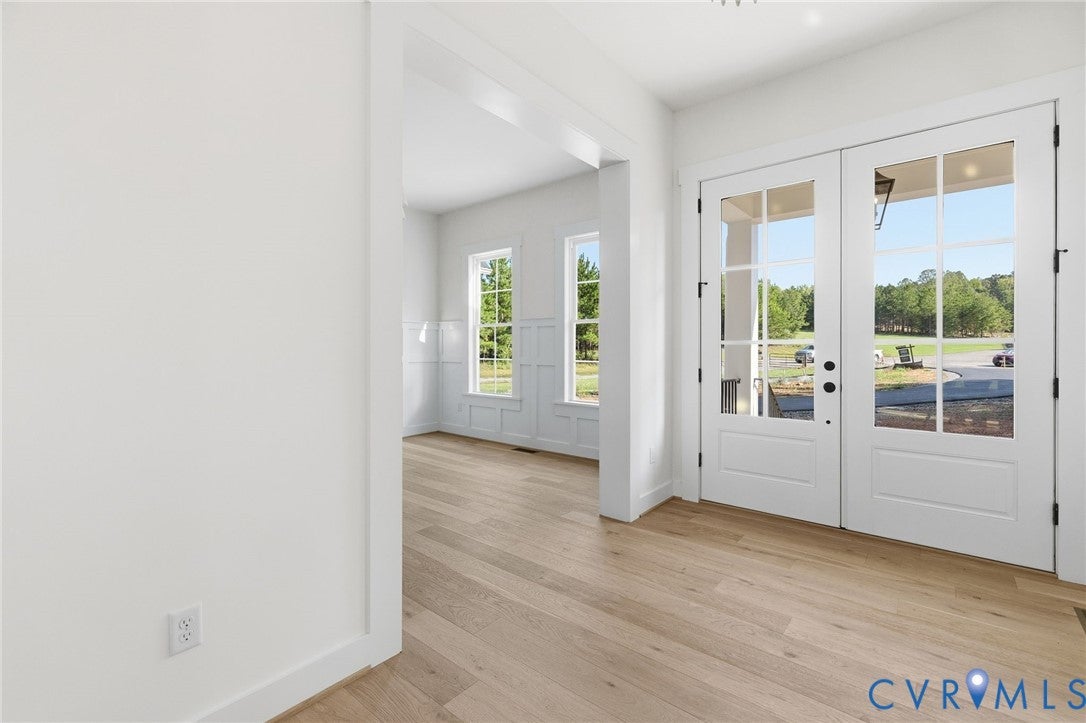
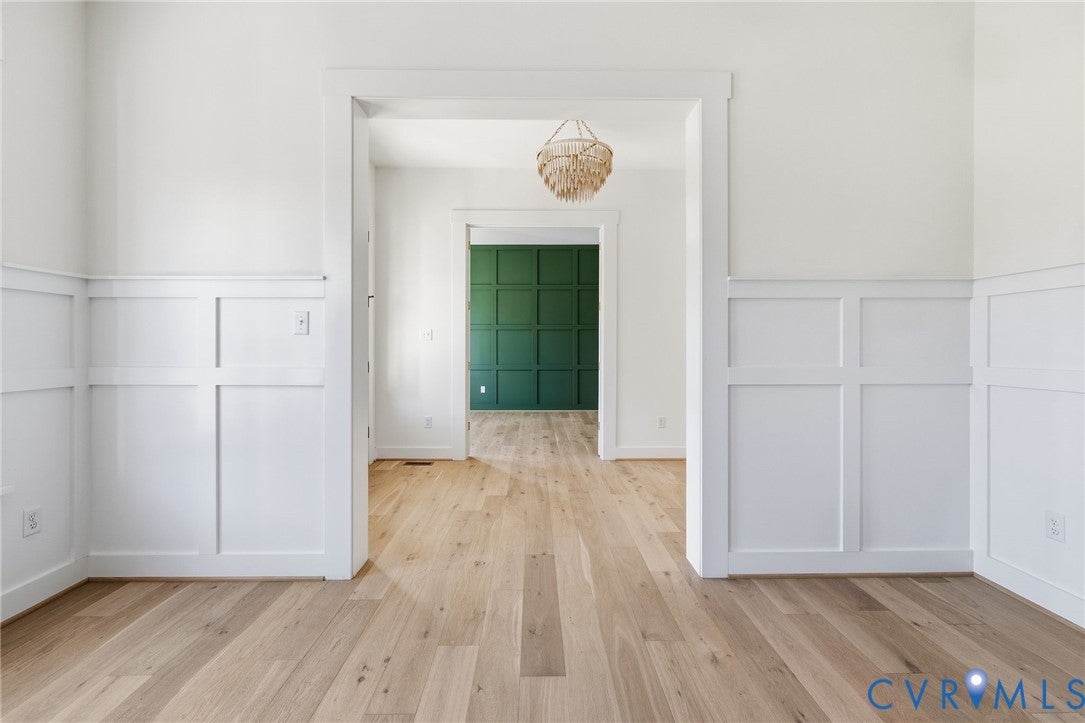
Set in Breeze Hill just minutes from Short Pump, this newly completed home by James River Custom Homes brings custom craftsmanship to a floor plan designed for the way people live. Approximately 3,700 square feet includes a private first-floor in-law suite, generous gathering spaces, and a screened porch. A dedicated office and formal dining room frame the entry before the home opens to its central living spaces. The kitchen pairs custom cabinetry with a large island, gas cooking, and a butler’s pantry, flowing into casual dining and a great room with a gas fireplace. The screened porch extends the living space outdoors. The first-floor in-law suite feels like a home within the home, complete with its own living area, kitchenette, en suite bath with shower, and spacious walk-in closet. Upstairs, the primary suite offers an expansive walk-in closet with direct laundry access and a well-appointed bath. Two additional bedrooms share a Jack and Jill bath, and a bonus room is ready for movie nights, play, or a second lounge. Newly finished and ready for its first owners, this custom home offers space and flexibility in a beautiful Goochland setting.

Save
Ask
Tour
Hide
Share
Listing Snapshot
Price 
$1,299,000
Days On Site 
16 Days
Bedrooms 
4
Inside Area (SqFt) 
3,774 sqft
Total Baths 
4
Full Baths 
3
Partial Baths 
1
Lot Size 
N/A
Year Built 
2026
MLS Number 
2626227
Status 
Active
Property Tax 
N/A
HOA/Condo/Coop Fees 
$110.92 monthly
Sq Ft Source 
Assessor
Friends & Family
Recent Activity
2 weeks agoListing first seen on site
2 weeks agoListing updated with changes from the MLS
General Features
Attached Garage 
Yes
Disclosures 
Covenants Restrictions Disclosure
Garage 
Yes
Garage Spaces 
2
Levels 
Two
Number Of Stories 
2
Parking 
AttachedDrivewayGarageGarage Door OpenerOversizedPaved
Property Condition 
New Construction
Property Sub Type 
Single Family Residence
Sewer 
Septic Tank
SqFt Above 
3774
Style 
Custom, Two Story
Water Source 
Well
Interior Features
Appliances 
Tankless Water Heater
Basement 
Crawl Space
Cooling 
Zoned
Fireplace 
Yes
Fireplace Features 
Gas
Fireplaces 
1
Flooring 
TileWood
Heating 
ElectricHeat PumpZoned
Interior 
BookcasesBuilt-in FeaturesDouble VanityGranite CountersHigh CeilingsKitchen IslandPantryRecessed LightingWalk-In Closet(s)Master Downstairs
Laundry Features 
Washer Hookup
FullBath 
Save
Ask
Tour
Hide
Share
Exterior Features
Construction Details 
FrameHardiPlank Type
Fencing 
None
Lot Features 
Cul-De-Sac
Patio And Porch 
Rear PorchScreenedDeckPorch
Pool Features 
None
Roof 
CompositionShingle
Windows/Doors 
French Doors
Community Features
Association Fee 
$1331.0
Association Fee Frequency 
Annually
Community Features 
Lake
MLS Area 
24 - Goochland
Schools
School District
Unknown
Elementary School
Goochland
Middle School
Goochland
High School
Goochland
All or a portion of the multiple Listing information is provided by the Central Virginia Regional Multiple Listing Service, LLC, from a copyrighted compilation of listings. All IDX information is provided exclusively for consumers’ personal, non-commercial use and may not be used for any purpose other than to identify prospective properties consumers may be interested in purchasing. All CVR MLS information provided is deemed reliable but is not guaranteed accurate. The compilation of Listings and each individual Listing are ©2026 Central Virginia Regional Multiple Listing Service, LLC. All rights reserved.


Last checked 2026-10-23 01:22 AM UTC.

Neighborhood & Commute
Source: Walkscore
Disclosure: Community information and market data powered by Constellation Data Labs. Information is deemed reliable but not guaranteed.
Save
Ask
Tour
Hide
Share