Save
Ask
Tour
Hide
Share
$1,050,000
27 Days On Site

4112 Bellstone Drive
Midlothian, VA 23112

Single Family Residence|Pending
5
Beds
6
Total Baths
5
Full Baths
1
Partial Bath
4,394
SqFt
$239
/SqFt
2023
Built
Subdivision:
Rountrey
County:
Chesterfield
Listing courtesy of River City Elite Properties - Real Broker (804) 704-1944
Call Now: 804-349-8892
Is this the listing for you? We can help make it yours.
804-349-8892
4112 Bellstone Drive4112 Bellstone Drive4112 Bellstone Drive4112 Bellstone Drive
Save
Ask
Tour
Hide
Share

Mortgage Calculator

Monthly Payment (Est.)

Enter an interest rate to see your estimated monthly payment.
Calculator powered by Showcase IDX, a Constellation1 Company. Copyright ©2026 Information is deemed reliable but not guaranteed.

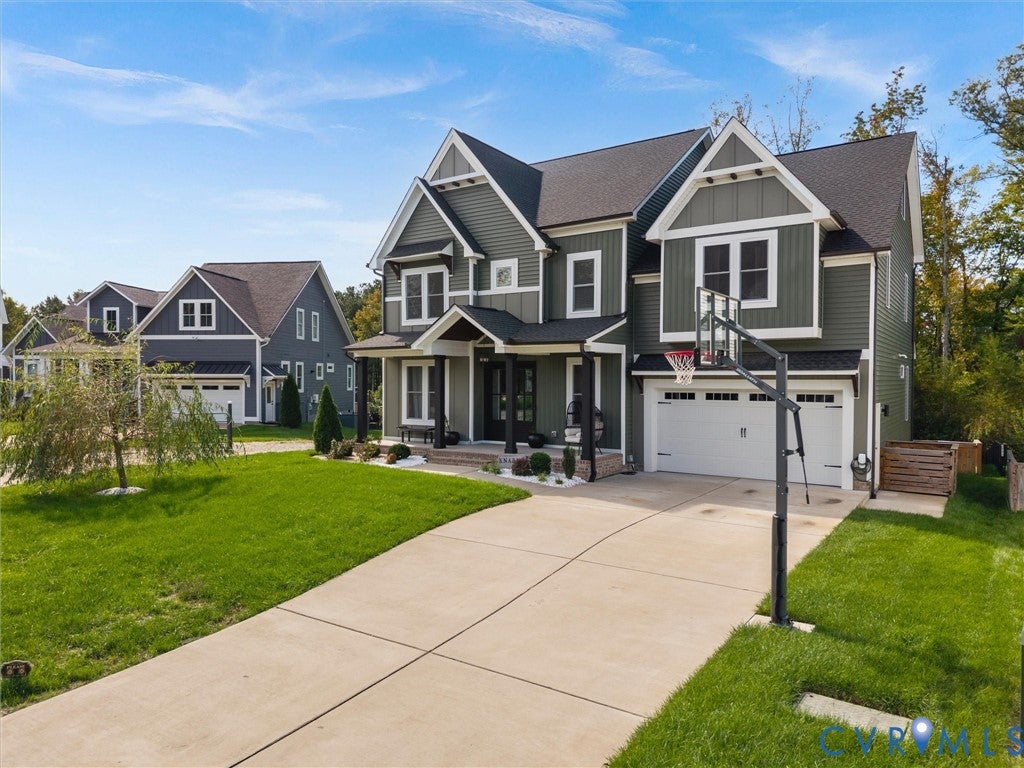
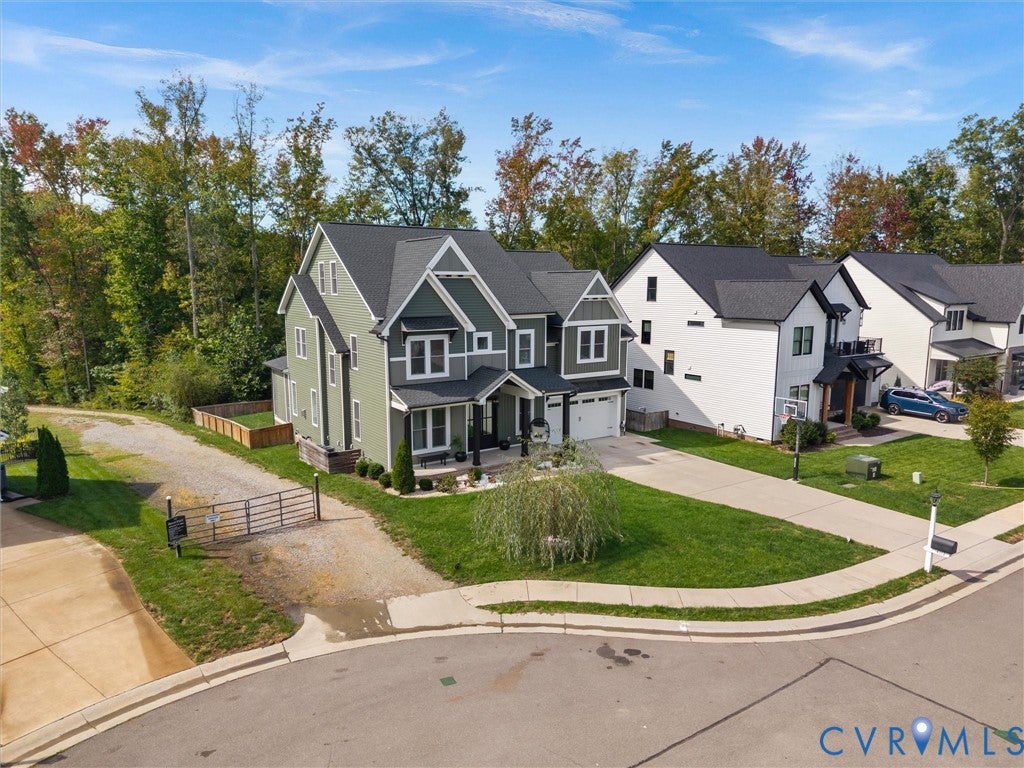
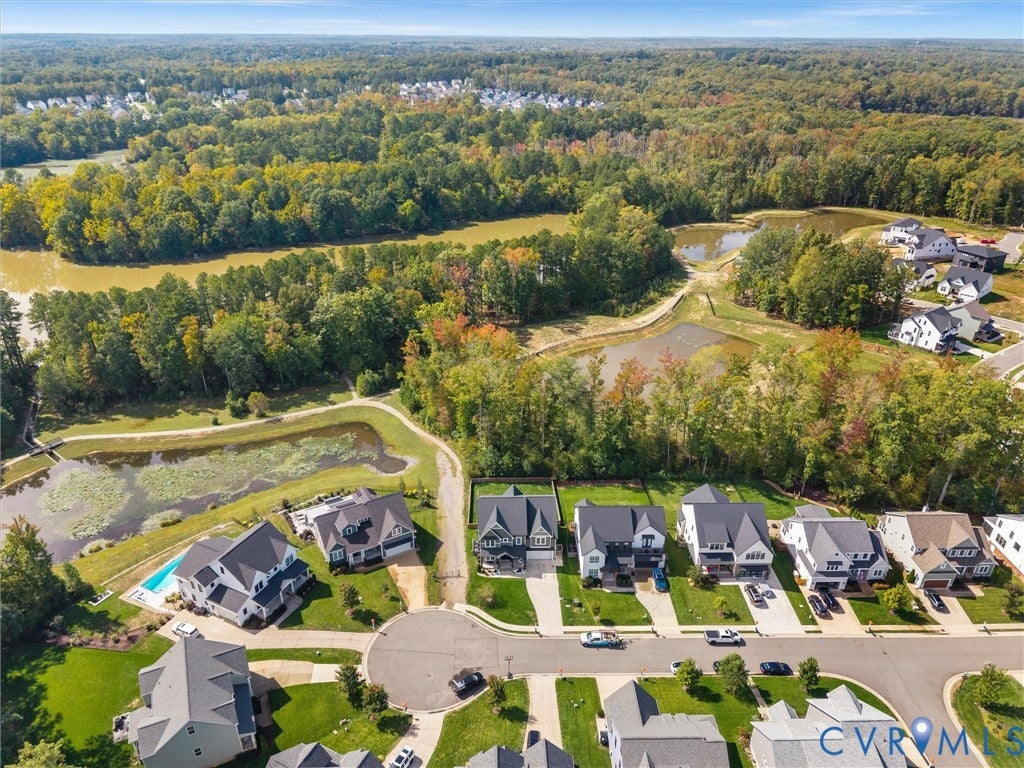
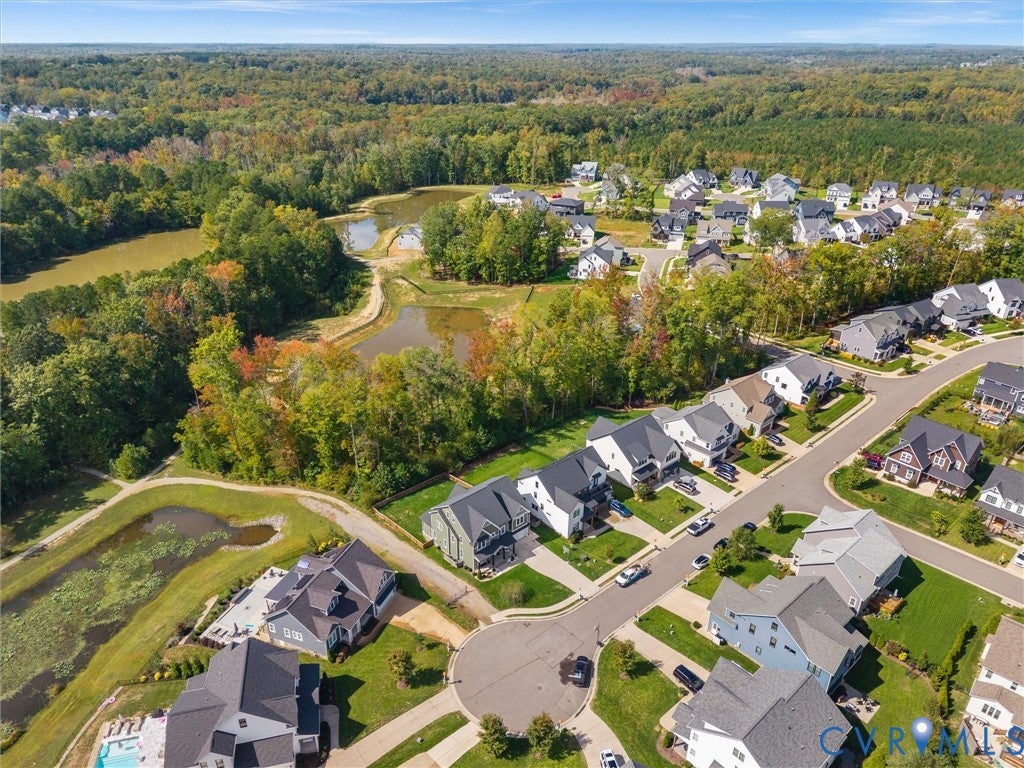
Welcome to exceptional custom living in Rountrey, where impressive architecture, thoughtful design, and scenic water views come together. Offering 5 bedrooms, 5.5 baths, and over 4,390 finished square feet, this beautifully appointed home is tucked away on a desirable cul-de-sac with a wooded backdrop and Swift Creek Reservoir just beyond. A dramatic entry begins with oversized 9-foot double doors opening to a grand foyer with soaring ceilings, hardwood floors, and a striking accent wall. The main level continues with hardwood flooring throughout, 9-foot interior doors, a potential private office or bedroom with built-in shelving and walk-in closet, and an expansive open-concept living space. The gourmet kitchen features custom cabinetry, oversized island, stone countertops, six-burner gas range, generous pantry, and breakfast nook, opening seamlessly to the living area. A gas fireplace adds warmth to the spacious living room, while the screened porch provides an inviting extension of the living space and a wonderful vantage point for enjoying the peaceful surroundings. The first floor offers a private bedroom suite with full bath and WIC. Upstairs, the luxurious primary suite features a dramatic vaulted ceiling, custom accent wall, beautifully appointed ensuite bath, and oversized walk-in closet with convenient access to the laundry room. Two additional bedrooms offer generous closet space, with private or adjacent full-bath access, while a spacious loft overlooks the rear of the home and adds another versatile space. The third level takes the flexibility even further with a large recreation room currently designed as a gym, plus a private bedroom suite featuring a full bath, built-in shelving, and WIC. Additional highlights include a finished oversized 2.5-car garage, tankless water heater, three-zone heating and cooling, extensive recessed lighting, irrigation system, and double-width paved driveway. Beyond the home, Rountrey residents enjoy an array of amenities and well maintained common areas.

Save
Ask
Tour
Hide
Share
Listing Snapshot
Price 
$1,050,000
Days On Site 
27 Days
Bedrooms 
5
Inside Area (SqFt) 
4,394 sqft
Total Baths 
6
Full Baths 
5
Partial Baths 
1
Lot Size 
0.2513 Acres
Year Built 
2023
MLS Number 
2626303
Status 
Pending
Property Tax 
$8,244.96
HOA/Condo/Coop Fees 
$75 monthly
Sq Ft Source 
Assessor
Friends & Family
Recent Activity
a week agoStatus changed to Pending
a week agoListing updated with changes from the MLS
4 weeks agoListing first seen on site
General Features
Acres 
0.2513
Attached Garage 
Yes
Disclosures 
First Right Of Refusal
Garage 
Yes
Garage Spaces 
2.5
Number Of Stories 
2
Parking 
AttachedDirect AccessDrivewayGarageGarage Door OpenerOversizedPaved
Property Sub Type 
Single Family Residence
Sewer 
Public Sewer
SqFt Above 
4394
Style 
Craftsman, Custom
Water Source 
Public
Zoning 
R9
Interior Features
Appliances 
CooktopWasher/Dryer StackedDishwasherGas Water HeaterMicrowaveOvenRefrigeratorRange HoodTankless Water HeaterGas Cooktop
Basement 
Crawl Space
Cooling 
Central AirElectricZonedCeiling Fan(s)
Fireplace 
Yes
Fireplace Features 
Gas
Fireplaces 
1
Flooring 
TileWood
Heating 
Forced AirNatural GasZoned
Interior 
BookcasesBuilt-in FeaturesCeiling Fan(s)Cathedral Ceiling(s)Double VanityEat-in KitchenGranite CountersHigh CeilingsHigh Speed InternetKitchen IslandMaster DownstairsPantry
Laundry Features 
Washer Hookup
Window Features 
Insulated WindowsScreens
FullBath 
Save
Ask
Tour
Hide
Share
Exterior Features
Construction Details 
FrameHardiPlank TypeVinyl Siding
Exterior 
Gas Grill
Fencing 
Back YardFenced
Lot Features 
Cul-De-SacLevel
Patio And Porch 
Rear PorchScreenedPorch
Pool Features 
Outdoor PoolCommunity
View 
Water
Waterfront 
Yes
Waterfront Features 
Waterfront
Waterview 
Water
Windows/Doors 
Insulated WindowsScreens
Community Features
Association Amenities 
ClubhousePoolManagementRecreation Facilities
Association Fee 
$225.0
Association Fee Frequency 
Quarterly
Community Features 
ClubhousePlaygroundPoolTennis Court(s)
MLS Area 
62 - Chesterfield
Schools
School District
Unknown
Elementary School
Old Hundred
Middle School
Tomahawk Creek
High School
Midlothian
All or a portion of the multiple Listing information is provided by the Central Virginia Regional Multiple Listing Service, LLC, from a copyrighted compilation of listings. All IDX information is provided exclusively for consumers’ personal, non-commercial use and may not be used for any purpose other than to identify prospective properties consumers may be interested in purchasing. All CVR MLS information provided is deemed reliable but is not guaranteed accurate. The compilation of Listings and each individual Listing are ©2026 Central Virginia Regional Multiple Listing Service, LLC. All rights reserved.


Last checked 2026-10-23 02:57 AM UTC.

Neighborhood & Commute
Source: Walkscore
Disclosure: Community information and market data powered by Constellation Data Labs. Information is deemed reliable but not guaranteed.
Save
Ask
Tour
Hide
Share