Save
Ask
Tour
Hide
Share
$499,995
16 Days On Site

5200 Olde Milbrooke Drive
Glen Allen, VA 23060

Single Family Residence|Pending
4
Beds
3
Total Baths
2
Full Baths
1
Partial Bath
1,952
SqFt
$256
/SqFt
1994
Built
Subdivision:
Milbrooke
County:
Henrico
Listing courtesy of River City Elite Properties - Real Broker (804) 774-0040
Call Now: 804-349-8892
Is this the listing for you? We can help make it yours.
804-349-8892
5200 Olde Milbrooke Drive5200 Olde Milbrooke Drive5200 Olde Milbrooke Drive5200 Olde Milbrooke Drive
Save
Ask
Tour
Hide
Share

Mortgage Calculator

Monthly Payment (Est.)

Enter an interest rate to see your estimated monthly payment.
Calculator powered by Showcase IDX, a Constellation1 Company. Copyright ©2026 Information is deemed reliable but not guaranteed.

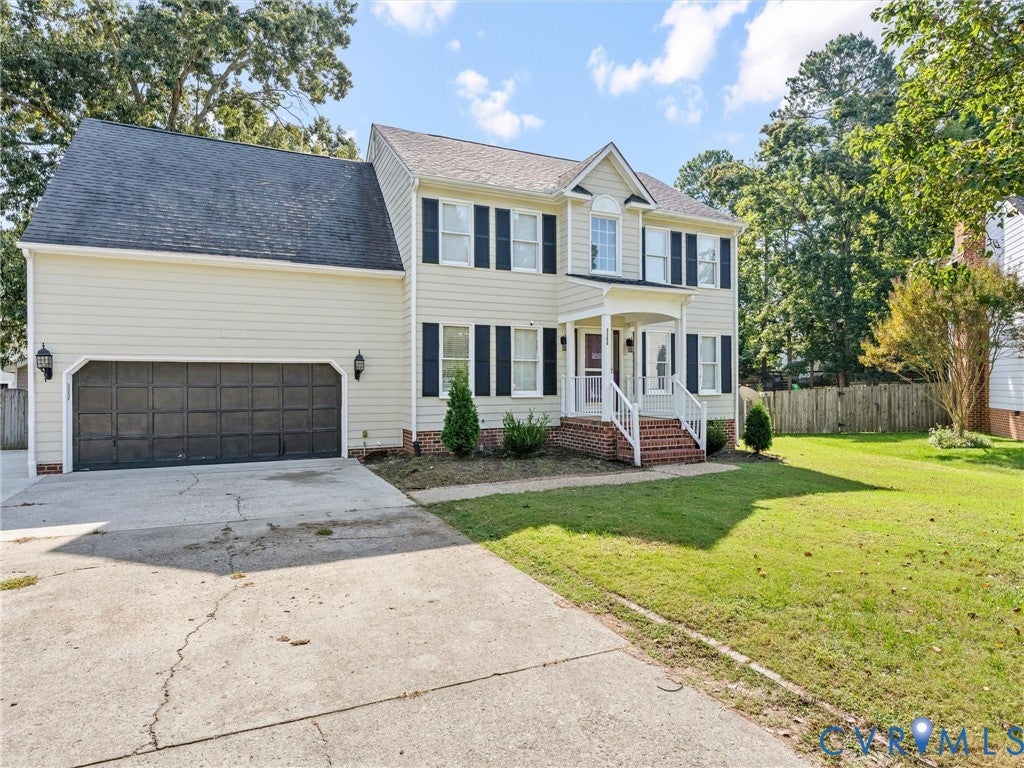
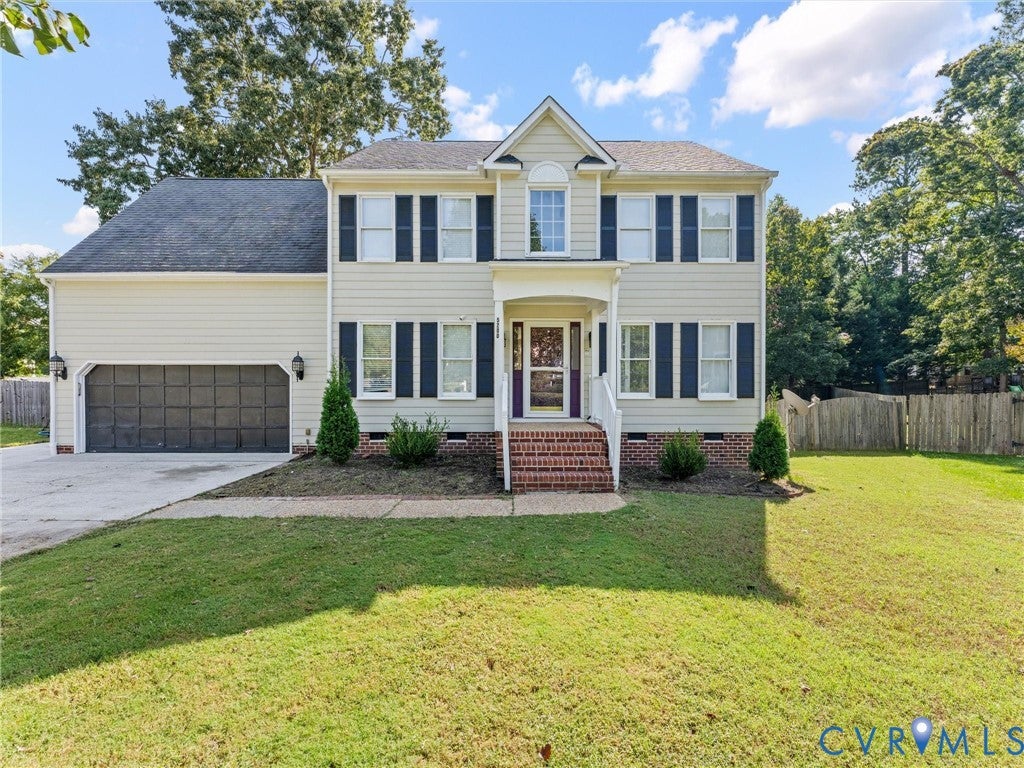
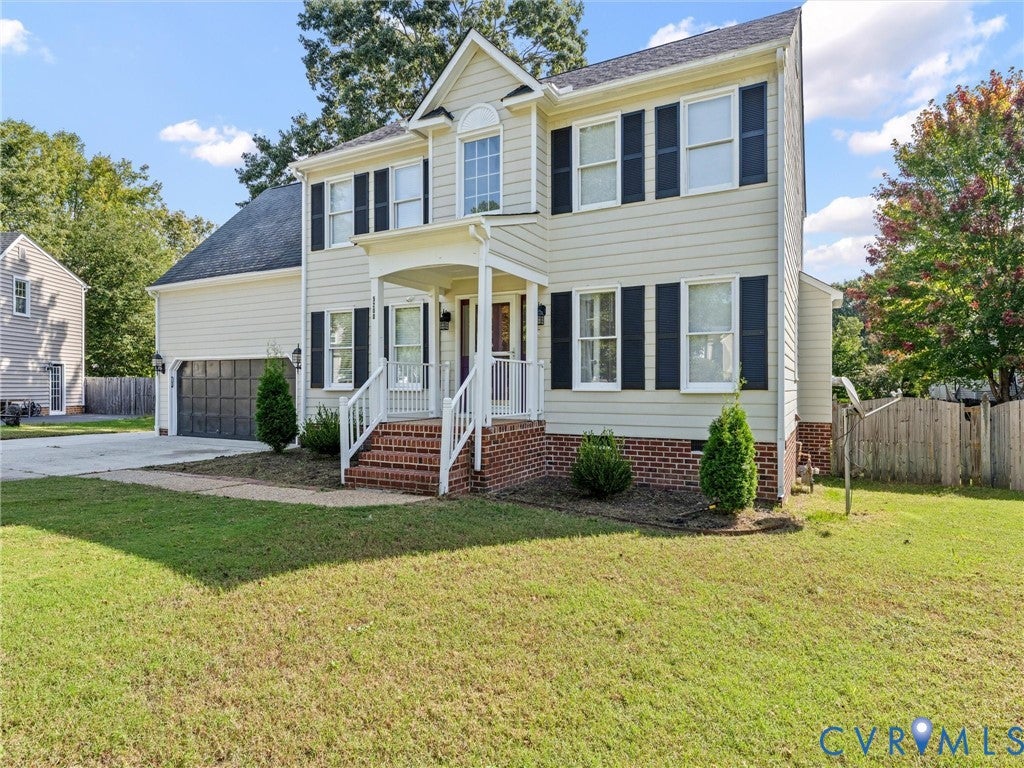
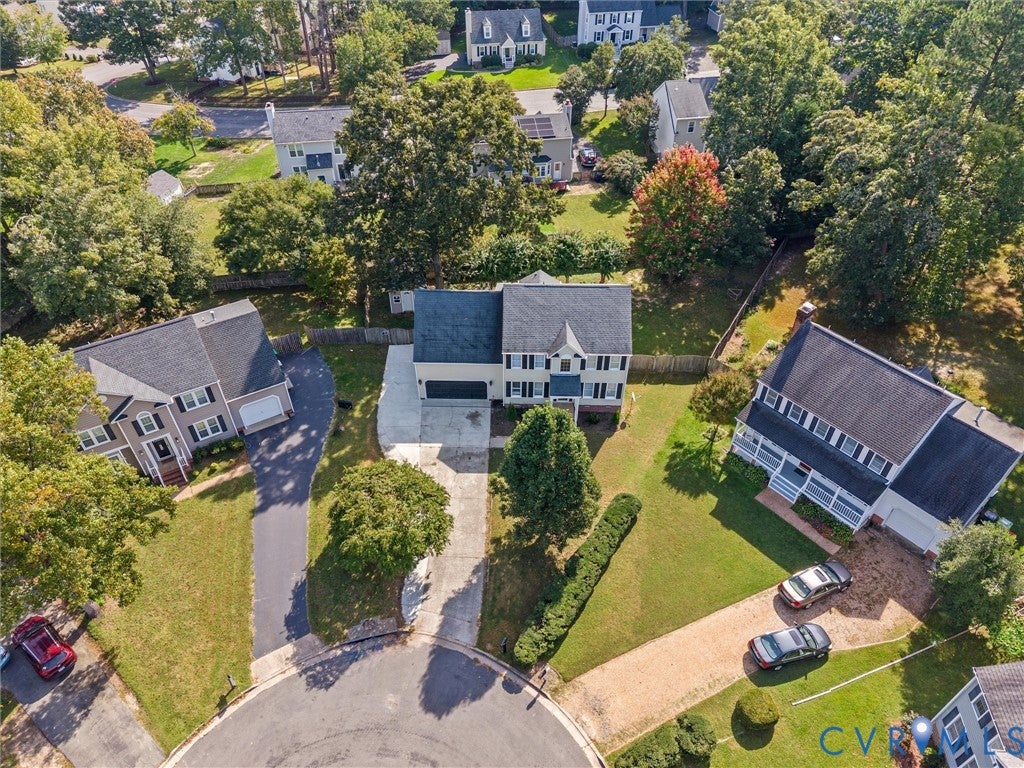
Beautifully maintained and thoughtfully designed, this inviting Glen Allen home offers the space, flexibility, and everyday comfort today’s buyers are looking for. Tucked away on a quiet cul-de-sac, the property features attractive landscaping, a two-car garage, and a welcoming two-story foyer that creates an impressive first impression. Just off the foyer, a private home office with French doors provides an ideal space for working from home, while the formal dining room offers the perfect setting for entertaining. At the heart of the home, the spacious family room features a gas fireplace and flows seamlessly into the kitchen and casual dining area. The kitchen is well appointed with granite countertops, abundant cabinetry, recessed lighting, and plenty of workspace for everyday living and entertaining. Step outside to the large Trex composite deck overlooking the fully fenced backyard—an ideal extension of the living space for relaxing, grilling, entertaining, pets, and outdoor play. Upstairs, the spacious primary suite features a vaulted ceiling and private en-suite bath, creating a comfortable retreat at the end of the day. Three additional generously sized bedrooms, a full hall bath, and conveniently located second-floor laundry complete the upper level. Ceiling fans and window blinds in multiple bedrooms add to the home’s move-in-ready appeal. With its desirable cul-de-sac setting, versatile floor plan, fully fenced backyard, outdoor living space, two-car garage, and convenient Glen Allen location, 5200 Olde Milbrooke Drive offers an exceptional combination of comfort, functionality, and value.

Save
Ask
Tour
Hide
Share
Listing Snapshot
Price 
$499,995
Days On Site 
16 Days
Bedrooms 
4
Inside Area (SqFt) 
1,952 sqft
Total Baths 
3
Full Baths 
2
Partial Baths 
1
Lot Size 
0.2935 Acres
Year Built 
1994
MLS Number 
2626459
Status 
Pending
Property Tax 
$4,191.5
HOA/Condo/Coop Fees 
N/A
Sq Ft Source 
Assessor
Friends & Family
Recent Activity
a week agoStatus changed to Pending
a week agoListing updated with changes from the MLS
2 weeks agoListing first seen on site
General Features
Acres 
0.2935
Attached Garage 
Yes
Disclosures 
Exempt Disclaimer
Garage 
Yes
Garage Spaces 
2
Levels 
Two
Number Of Stories 
2
Parking 
AttachedDirect AccessDrivewayGaragePaved
Property Sub Type 
Single Family Residence
Security 
Smoke Detector(s)
Sewer 
Public Sewer
SqFt Above 
1952
Style 
Colonial, Two Story
Water Source 
Public
Zoning 
R3A
Interior Features
Appliances 
Electric CooktopCooktopDishwasherElectric Water HeaterDisposalIce MakerRefrigeratorWasher
Basement 
Crawl Space
Cooling 
Central AirAttic FanCeiling Fan(s)
Fireplace 
Yes
Fireplace Features 
Gas
Fireplaces 
1
Flooring 
CarpetCeramic TileVinylWood
Heating 
ElectricHeat PumpZoned
Interior 
Ceiling Fan(s)Double VanityEat-in KitchenGranite CountersHigh CeilingsPantryRecessed LightingWalk-In Closet(s)
Laundry Features 
Washer Hookup
FullBath 
Save
Ask
Tour
Hide
Share
Exterior Features
Construction Details 
FrameVinyl Siding
Fencing 
Back YardFenced
Lot Features 
Cul-De-SacLevel
Pool Features 
None
Roof 
CompositionShingle
Community Features
MLS Area 
34 - Henrico
Schools
School District
Unknown
Elementary School
Springfield Park
Middle School
Holman
High School
Glen Allen
All or a portion of the multiple Listing information is provided by the Central Virginia Regional Multiple Listing Service, LLC, from a copyrighted compilation of listings. All IDX information is provided exclusively for consumers’ personal, non-commercial use and may not be used for any purpose other than to identify prospective properties consumers may be interested in purchasing. All CVR MLS information provided is deemed reliable but is not guaranteed accurate. The compilation of Listings and each individual Listing are ©2026 Central Virginia Regional Multiple Listing Service, LLC. All rights reserved.


Last checked 2026-10-23 08:48 AM UTC.

Neighborhood & Commute
Source: Walkscore
Disclosure: Community information and market data powered by Constellation Data Labs. Information is deemed reliable but not guaranteed.
Save
Ask
Tour
Hide
Share