
78 W Square DriveRichmond, VA 23238
Mortgage Calculator
Monthly Payment (Est.)
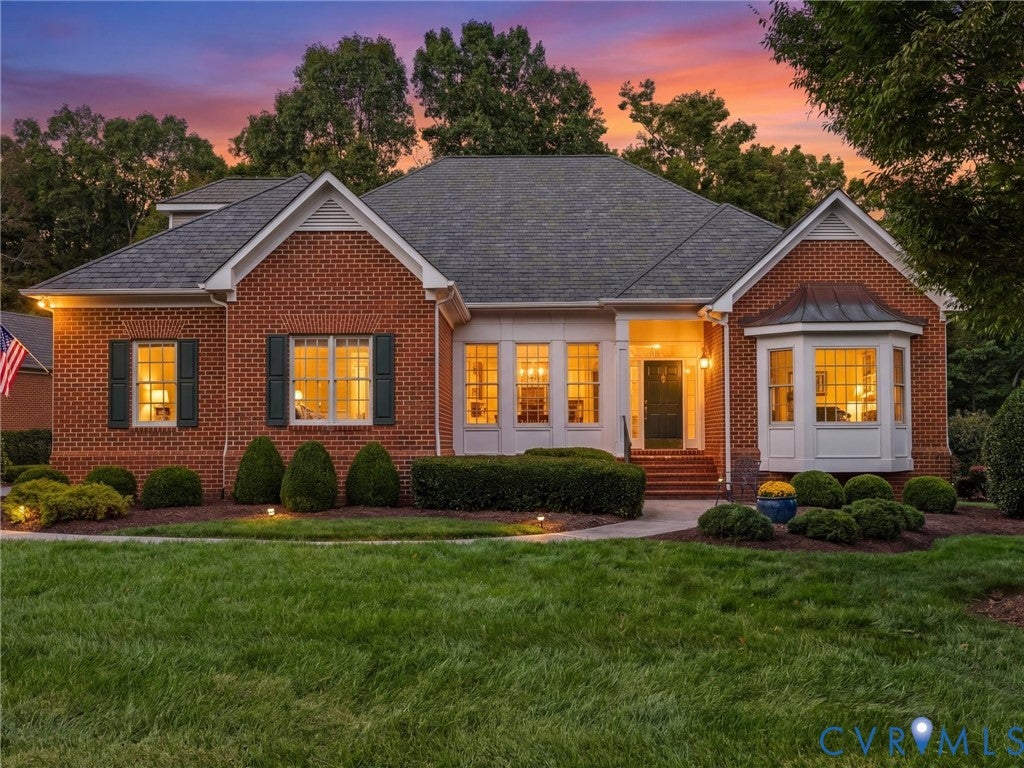
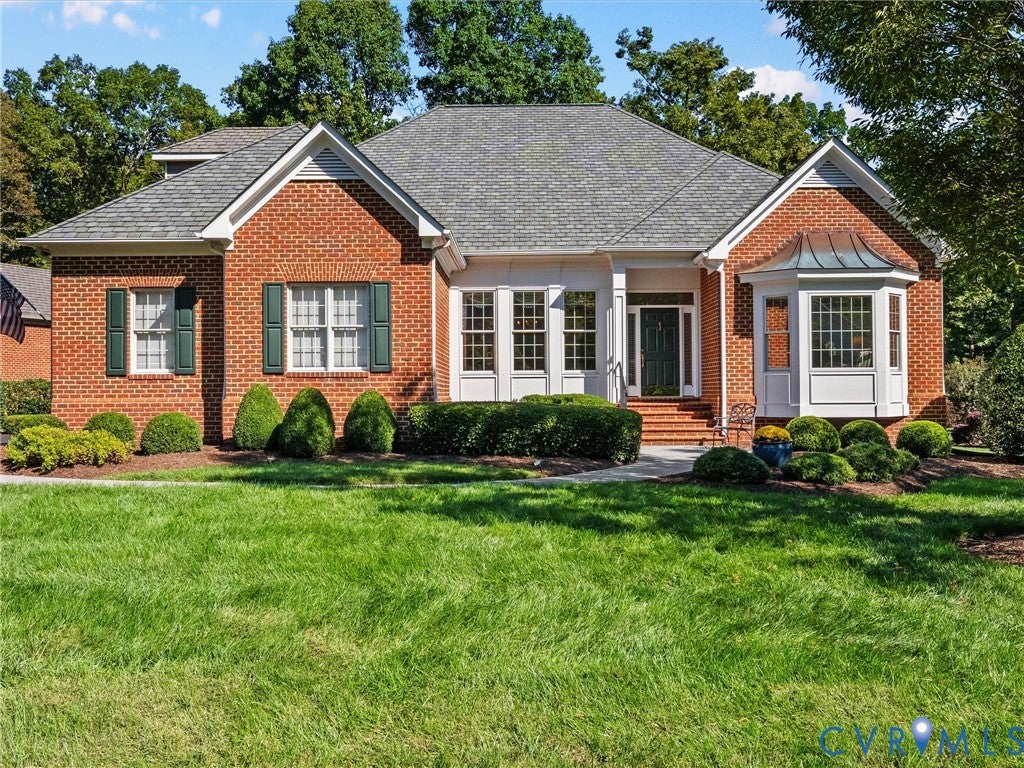
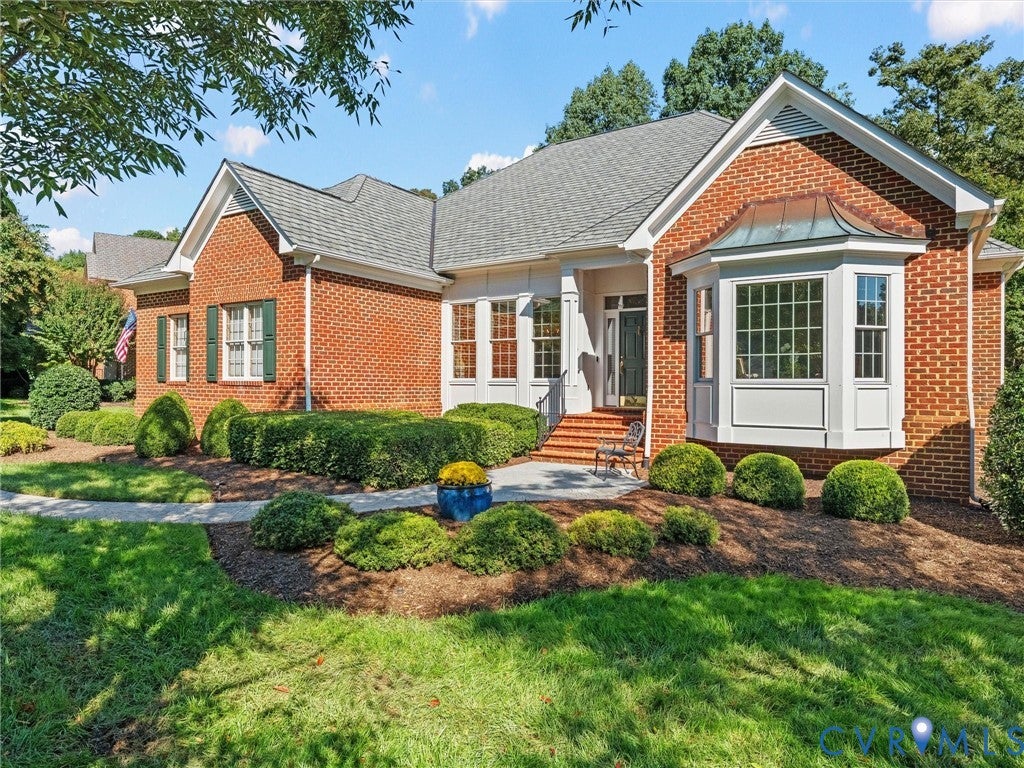
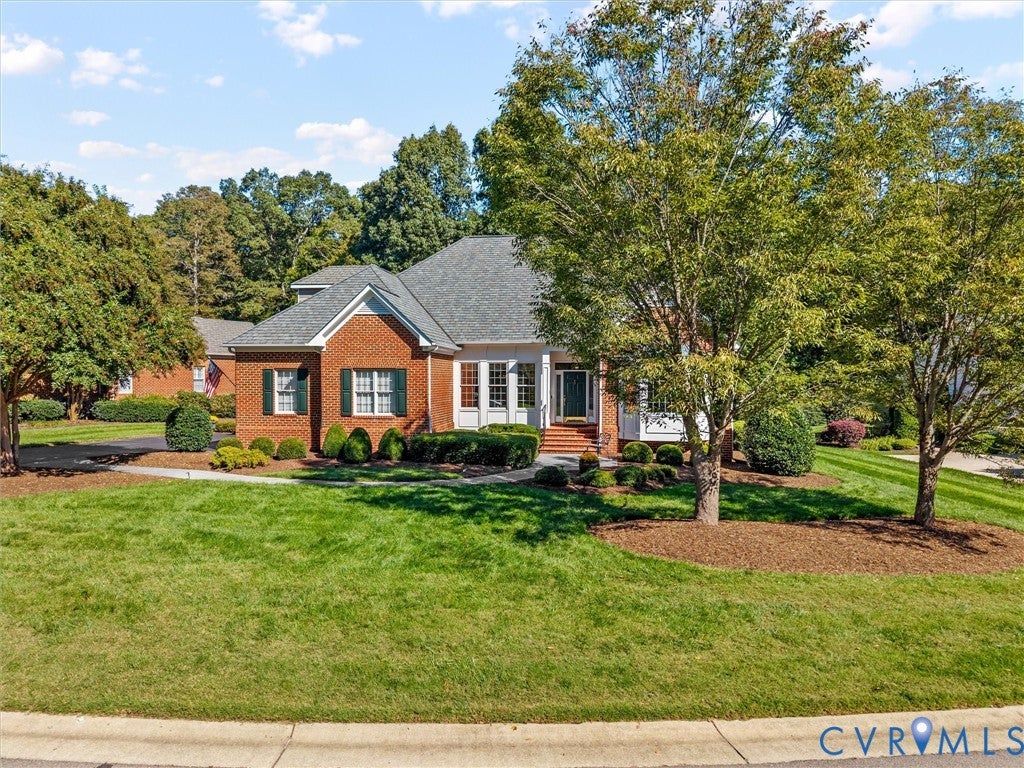
Enter an interest rate to see your estimated monthly payment.Welcome to this beautifully appointed Montague built custom 2-story brick and vinyl home offering 3,424 square feet of finished living space and exceptional flexibility with multiple first-floor bedrooms. The inviting foyer opens to spacious living and dining areas featuring wood floors, while the impressive family room offers a gas fireplace, built-ins bookcases. The well-appointed kitchen features granite countertops, stainless steel appliances, pantry storage, and an adjoining breakfast area. The first floor includes a primary bedroom with wood floors and closet, plus an additional bedroom with its own full bath, providing excellent options for guests or multigenerational living. The second floor offers two additional spacious bedrooms with closets and carpeting, along with a full bath. With 4 bedrooms and 3 ½ baths , the home provides plenty of comfort and convenience. Additional highlights include 9+ foot ceilings, formal dining room, breakfast nook, double vanity, abundant built-in cabinetry, floored walk-in attic, two-zone heating and cooling, gas fireplace, and a convenient laundry/utility room. Enjoy outdoor living from the rear deck and covered porch overlooking the beautiful, landscaped park-like lot. Plus, a 2-car garage! Community amenities include association-maintained common areas, limited yard maintenance, trash removal & snow removal. Randolph Square is taxed only $.53 per $100, but has public water & sewer and is not apart of the TCSD. A true must see!
| 7 days ago | Status changed to Pending | |
| 7 days ago | Listing updated with changes from the MLS | |
| 3 weeks ago | Listing first seen on site |

Last checked 2026-10-23 02:57 AM UTC.
Did you know? You can invite friends and family to your search. They can join your search, rate and discuss listings with you.