Save
Ask
Tour
Hide
Share
$1,900,000
21 Days On Site

2504 Monument Avenue
Richmond, VA 23220

Single Family Residence|Pending
5
Beds
5
Total Baths
3
Full Baths
2
Partial Baths
5,487
SqFt
$346
/SqFt
1913
Built
Subdivision:
None
County:
Richmond City
Listing courtesy of MSE Properties (804) 833-6377
Call Now: 804-349-8892
Is this the listing for you? We can help make it yours.
804-349-8892
2504 Monument Avenue2504 Monument Avenue2504 Monument Avenue2504 Monument Avenue
Save
Ask
Tour
Hide
Share

Mortgage Calculator

Monthly Payment (Est.)

Enter an interest rate to see your estimated monthly payment.
Calculator powered by Showcase IDX, a Constellation1 Company. Copyright ©2026 Information is deemed reliable but not guaranteed.

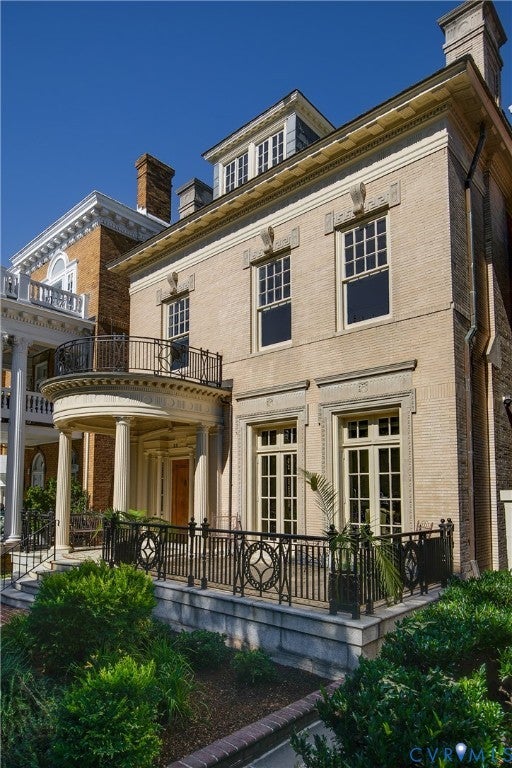
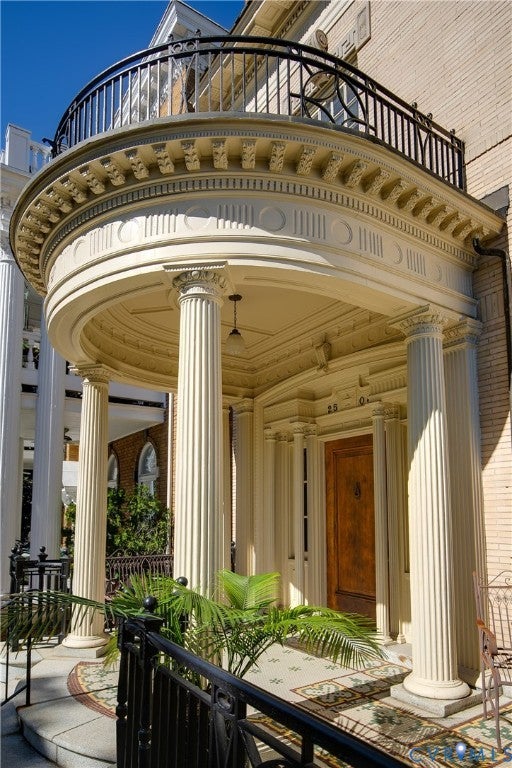
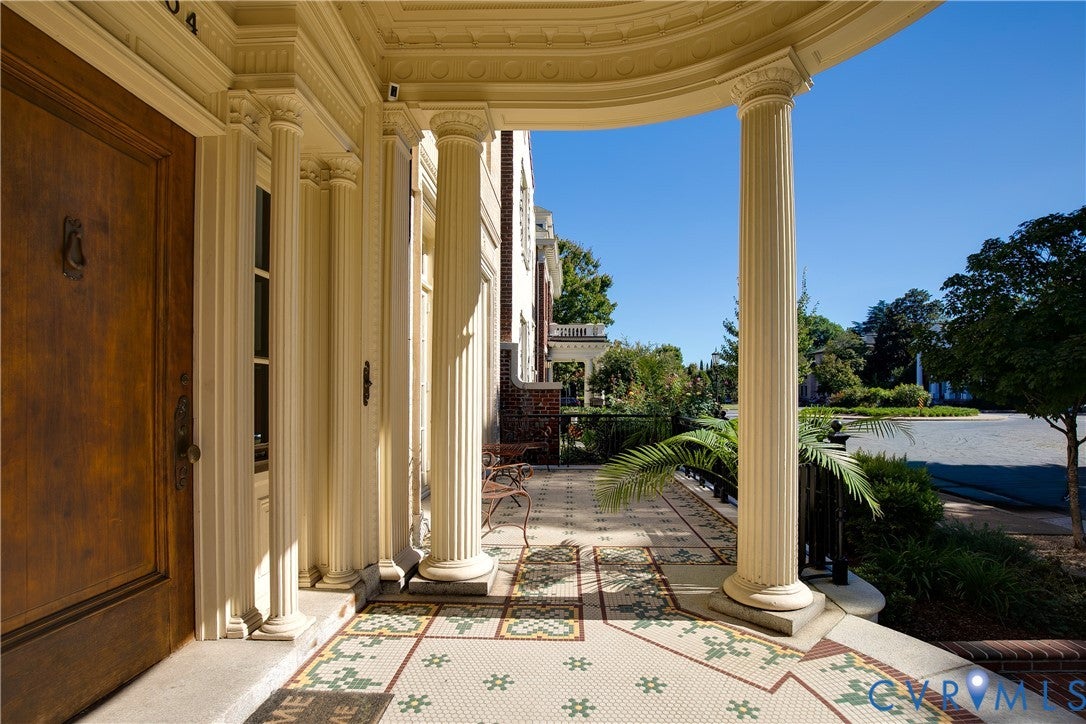
A century of Monument Avenue grandeur, thoughtfully reborn. Designed by architect Otis Asbury and built in 1913, this stately Colonial Revival was held by the same family for more than 100 years and has now been extensively renovated while preserving the details that make it special. A custom mosaic-tiled full front porch welcomes you into a gracious 30' entrance foyer showcasing a grand turned staircase. The parlor, dining room, and den connect through two sets of working pocket doors, and dentil moulding and custom trim throughout reflect a level of craftsmanship rarely found in today's construction, including 10'+ ceilings throughout the first and second floor. A rear staircase links the kitchen and butler's kitchen to the private back wing of the upper floor. Five bedrooms include a fifth that works beautifully as a home office or au pair suite, and the bright, open third-floor rec room offers endless flexibility. Behind the beauty, the hard work is done: all four heat pump zones have been replaced, and the home features a tankless water heater and updated electrical and plumbing. The kitchen and baths have been reimagined with custom cabinetry, high-end tile, and GE Café appliances, with fresh paint throughout. Outside, a new bluestone patio framed by fresh landscaping creates a private city retreat. The fully renovated carriage house, with new plumbing and electrical, a kitchenette, and a half bath, offers flexible space for guests, work, or extended family, and the garage includes an EV charger. With 5,487 finished sq ft across from the Branch Museum in the heart of the Fan, this is a rare chance to own a piece of Richmond history without compromise.

Save
Ask
Tour
Hide
Share
Listing Snapshot
Price 
$1,900,000
Days On Site 
21 Days
Bedrooms 
5
Inside Area (SqFt) 
5,487 sqft
Total Baths 
5
Full Baths 
3
Partial Baths 
2
Lot Size 
0.1015 Acres
Year Built 
1913
MLS Number 
2626707
Status 
Pending
Property Tax 
$15,048
HOA/Condo/Coop Fees 
N/A
Sq Ft Source 
Appraiser
Friends & Family
Recent Activity
2 weeks agoStatus changed to Pending
2 weeks agoListing updated with changes from the MLS
3 weeks agoListing first seen on site
General Features
Acres 
0.1015
Disclosures 
Familial Relation, Owner Is Listing Agent
Garage 
Yes
Garage Spaces 
1.5
Levels 
Three Or More
Number Of Stories 
3
Parking 
DetachedGarageGarage Door OpenerOff StreetOn StreetElectric Vehicle Charging Station(s)
Parking Spaces 
2
Property Sub Type 
Single Family Residence
Sewer 
Public Sewer
SqFt Above 
5487
Style 
Row House
Water Source 
Public
Zoning 
R-6
Interior Features
Appliances 
CooktopDryerDishwasherDisposalGas Water HeaterRefrigeratorRange HoodTankless Water HeaterWasherGas Cooktop
Basement 
PartialUnfinished
Cooling 
Central AirZonedCeiling Fan(s)
Fireplace 
Yes
Fireplace Features 
Masonry
Fireplaces 
4
Flooring 
Ceramic TileWood
Heating 
ElectricHeat PumpNatural GasRadiantZoned
Interior 
BookcasesBuilt-in FeaturesCeiling Fan(s)Double VanityGranite CountersHigh CeilingsKitchen IslandPantry
FullBath 
Save
Ask
Tour
Hide
Share
Exterior Features
Construction Details 
BrickPlaster
Fencing 
Back YardFencedPrivacy
Lot Features 
LandscapedLevel
Other Structures 
Garage(s)
Patio And Porch 
Rear PorchFront PorchScreenedPorch
Pool Features 
None
Roof 
FlatSlate
View 
City
Waterview 
City
Windows/Doors 
French Doors
Community Features
Community Features 
Street LightsSidewalks
MLS Area 
10 - Richmond
Schools
School District
Unknown
Elementary School
Fox
Middle School
Dogwood
High School
Thomas Jefferson
All or a portion of the multiple Listing information is provided by the Central Virginia Regional Multiple Listing Service, LLC, from a copyrighted compilation of listings. All IDX information is provided exclusively for consumers’ personal, non-commercial use and may not be used for any purpose other than to identify prospective properties consumers may be interested in purchasing. All CVR MLS information provided is deemed reliable but is not guaranteed accurate. The compilation of Listings and each individual Listing are ©2026 Central Virginia Regional Multiple Listing Service, LLC. All rights reserved.


Last checked 2026-10-23 12:31 AM UTC.

Neighborhood & Commute
Source: Walkscore
Disclosure: Community information and market data powered by Constellation Data Labs. Information is deemed reliable but not guaranteed.
Save
Ask
Tour
Hide
Share