Save
Ask
Tour
Hide
Share
$1,800,000
6 Days On Site

404 Waveny Road
Henrico, VA 23229

For Sale|Single Family Residence|Active
5
Beds
5
Total Baths
4
Full Baths
1
Partial Bath
4,463
SqFt
$403
/SqFt
1954
Built
Subdivision:
None
County:
Henrico
Listing courtesy of Hometown Realty (804) 306-9019
Call Now: 804-349-8892
Is this the listing for you? We can help make it yours.
804-349-8892
Upcoming Open Houses
Fri, Oct 23, 5:00 PM - 7:00 PM
404 Waveny Road404 Waveny Road404 Waveny Road404 Waveny Road
Save
Ask
Tour
Hide
Share

Mortgage Calculator

Monthly Payment (Est.)

Enter an interest rate to see your estimated monthly payment.
Calculator powered by Showcase IDX, a Constellation1 Company. Copyright ©2026 Information is deemed reliable but not guaranteed.

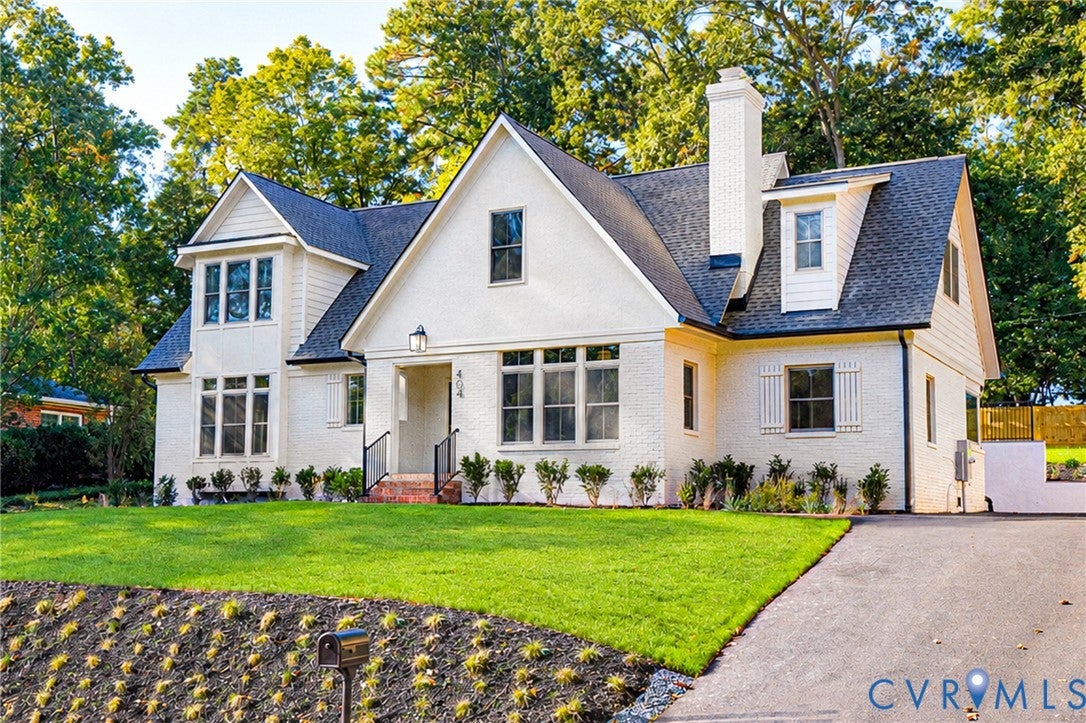
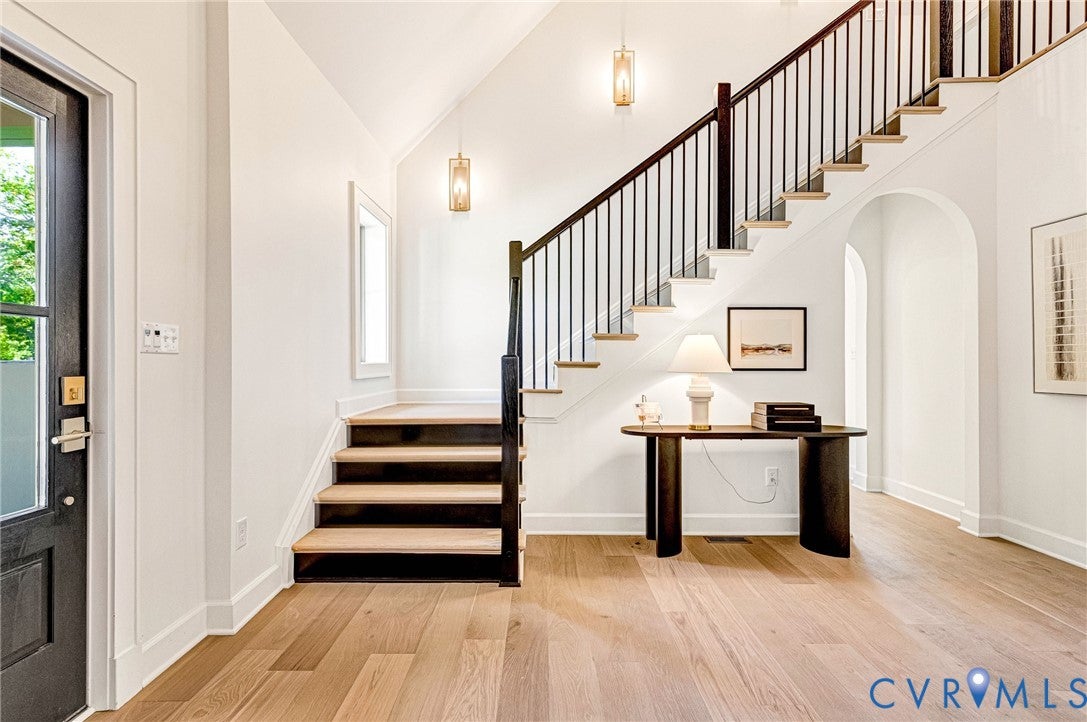
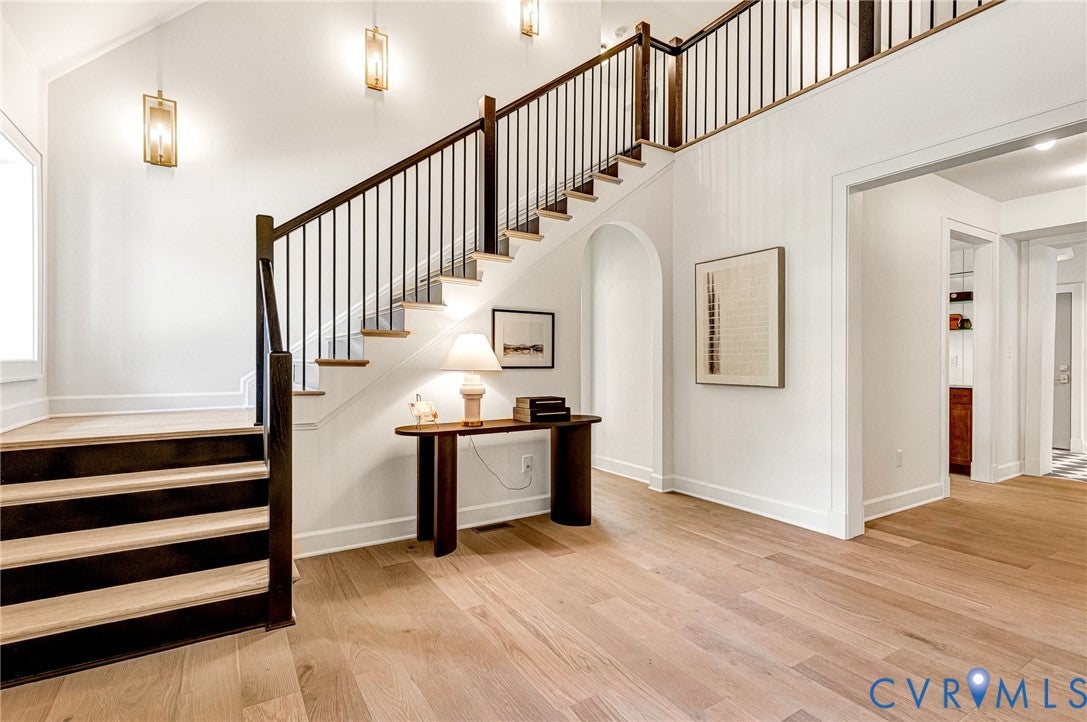
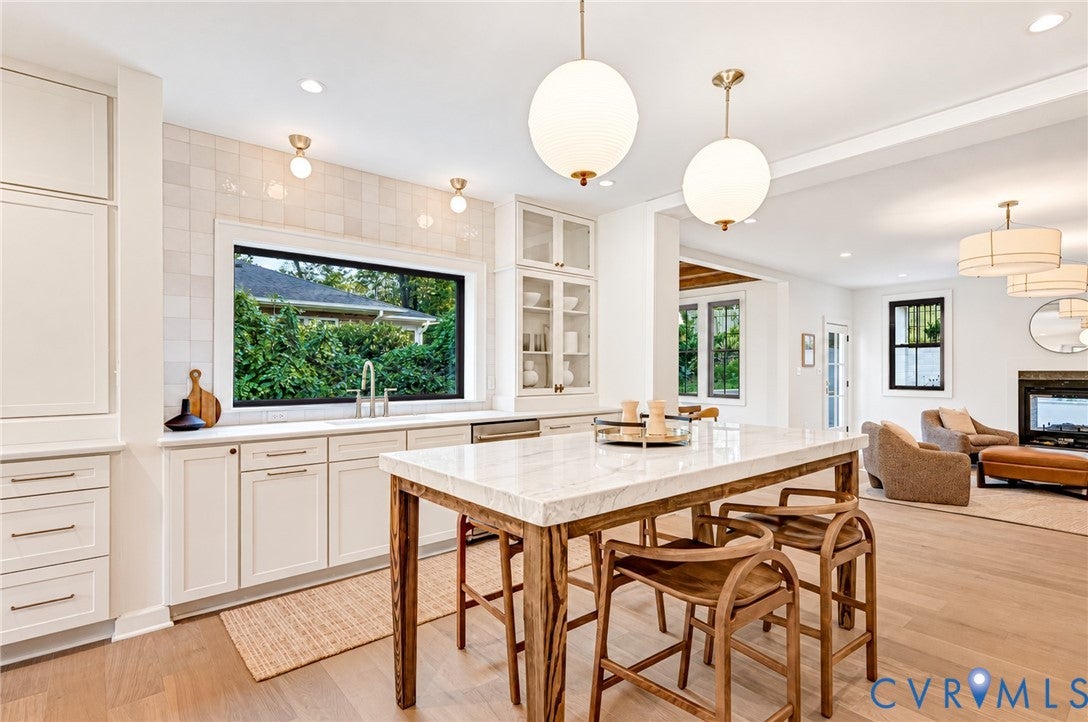
A truly exceptional home in Westham, offering outstanding features, quality finishes inside and out, and a thoughtfully designed floor plan that maximizes flow, storage, and functionality. Boasting 5 bedrooms, a dedicated study, fitness room, sauna, 1st guest suite with a kitchenette and 2nd floor primary suite, 4.5 baths, nearly 4,500 SF, and a 2-car garage, all situated on a spacious lot with mature landscaping and exceptional livability. Enter through a stately foyer with 20' vaulted ceilings, open railings, and sconce lighting, flowing seamlessly into a private study featuring stained wainscoting, sconce lighting, a fireplace, and views of the manicured front yard. The expansive kitchen, with sight lines into the den and patio, features two islands, granite countertops, a 36" gas convection range with vented hood, abundant counter space, and ample cabinetry. Just off the kitchen, a generously sized dry bar showcases ship lap and decorative glass shelving, complemented by an oversized walk-in pantry. The adjacent dining area features coffered ceilings and and opens spacious den is ideal for everyday living, featuring a two-sided gas fireplace and access to a private covered patio, perfect for outdoor entertaining. The mudroom off the side entry offers a built-in credenza with butcher block countertop, a stackable washer and dryer closet, and convenient access to the den, and 1st floor primary suite. The 1st floor additional primary suite features a generously sized bedroom with an adjoining sitting room or playroom, conveniently situated next to the en suite bath with a large walk-in shower. The stunning 2nd floor primary suite offers expansive His and Hers closets and a luxurious en suite bath featuring an oversized soaking tub, an expansive walk-in shower with bench, rain head, and body sprayers, a built-in sauna, and a linen closet. The spacious laundry room is accessible from the primary en suite and features a full wall of cabinetry, granite countertops, and a utility sink. This home is a must see!

Save
Ask
Tour
Hide
Share
Listing Snapshot
Price 
$1,800,000
Days On Site 
6 Days
Bedrooms 
5
Inside Area (SqFt) 
4,463 sqft
Total Baths 
5
Full Baths 
4
Partial Baths 
1
Lot Size 
0.3949 Acres
Year Built 
1954
MLS Number 
2626985
Status 
Active
Property Tax 
$5,458.08
HOA/Condo/Coop Fees 
N/A
Sq Ft Source 
Builder
Friends & Family
Recent Activity
yesterdayStatus changed to Active
yesterdayListing updated with changes from the MLS
6 days agoListing first seen on site
General Features
Acres 
0.3949
Attached Garage 
Yes
Foundation 
Slab
Garage 
Yes
Garage Spaces 
2
Levels 
Two
Number Of Stories 
2
Parking 
AttachedDrivewayGarageGarage Door OpenerOff StreetPavedGarage Faces RearGarage Faces SideOn Street
Property Sub Type 
Single Family Residence
Security 
Smoke Detector(s)
Sewer 
Public Sewer
SqFt Above 
4463
Style 
A Frame, Two Story
Utilities 
Cable Available
Water Source 
Public
Zoning 
R3
Interior Features
Appliances 
DishwasherFreezerDisposalGas Water HeaterMicrowaveOvenRefrigeratorSelf Cleaning OvenTankless Water HeaterWine CoolerGas CooktopWasher/Dryer Stacked
Basement 
Crawl Space
Cooling 
Central AirZonedCeiling Fan(s)
Fireplace 
Yes
Fireplace Features 
Insert
Flooring 
Ceramic TileWood
Heating 
ElectricZonedFireplace Insert
Interior 
Wet BarBookcasesBuilt-in FeaturesCeiling Fan(s)Cathedral Ceiling(s)Double VanityEat-in KitchenGranite CountersHigh CeilingsKitchen IslandPantryRecessed LightingSaunaMaster Downstairs
Laundry Features 
Washer Hookup
Window Features 
Screens
FullBath 
Save
Ask
Tour
Hide
Share
Exterior Features
Construction Details 
BrickFrameHardiPlank Type
Fencing 
Back YardFencedPrivacy
Lot Features 
LandscapedLevel
Patio And Porch 
Rear PorchFront PorchPatioPorch
Pool Features 
None
Roof 
Composition
Windows/Doors 
Screens
Community Features
MLS Area 
22 - Henrico
Schools
School District
Unknown
Elementary School
Tuckahoe
Middle School
Tuckahoe
High School
Freeman
All or a portion of the multiple Listing information is provided by the Central Virginia Regional Multiple Listing Service, LLC, from a copyrighted compilation of listings. All IDX information is provided exclusively for consumers’ personal, non-commercial use and may not be used for any purpose other than to identify prospective properties consumers may be interested in purchasing. All CVR MLS information provided is deemed reliable but is not guaranteed accurate. The compilation of Listings and each individual Listing are ©2026 Central Virginia Regional Multiple Listing Service, LLC. All rights reserved.


Last checked 2026-10-23 12:31 AM UTC.

Neighborhood & Commute
Source: Walkscore
Disclosure: Community information and market data powered by Constellation Data Labs. Information is deemed reliable but not guaranteed.
Save
Ask
Tour
Hide
Share