Save
Ask
Tour
Hide
Share
$1,074,950
19 Days On Site

9514 Angels Share Drive
New Kent, VA 23124

For Sale|Single Family Residence|Active
5
Beds
5
Total Baths
4
Full Baths
1
Partial Bath
3,699
SqFt
$291
/SqFt
2026
Built
Subdivision:
Viniterra
County:
New Kent
Listing courtesy of Dalton Realty (804) 512-1085
Call Now: 804-349-8892
Is this the listing for you? We can help make it yours.
804-349-8892
9514 Angels Share Drive9514 Angels Share Drive9514 Angels Share Drive9514 Angels Share Drive
Save
Ask
Tour
Hide
Share

Mortgage Calculator

Monthly Payment (Est.)

Enter an interest rate to see your estimated monthly payment.
Calculator powered by Showcase IDX, a Constellation1 Company. Copyright ©2026 Information is deemed reliable but not guaranteed.

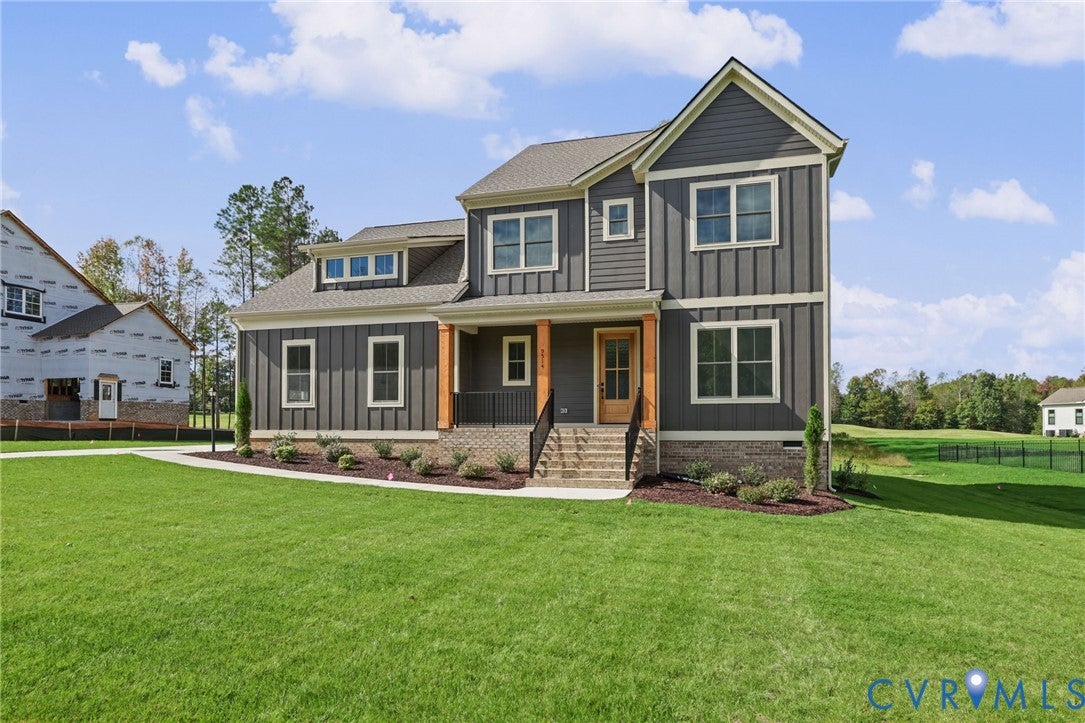
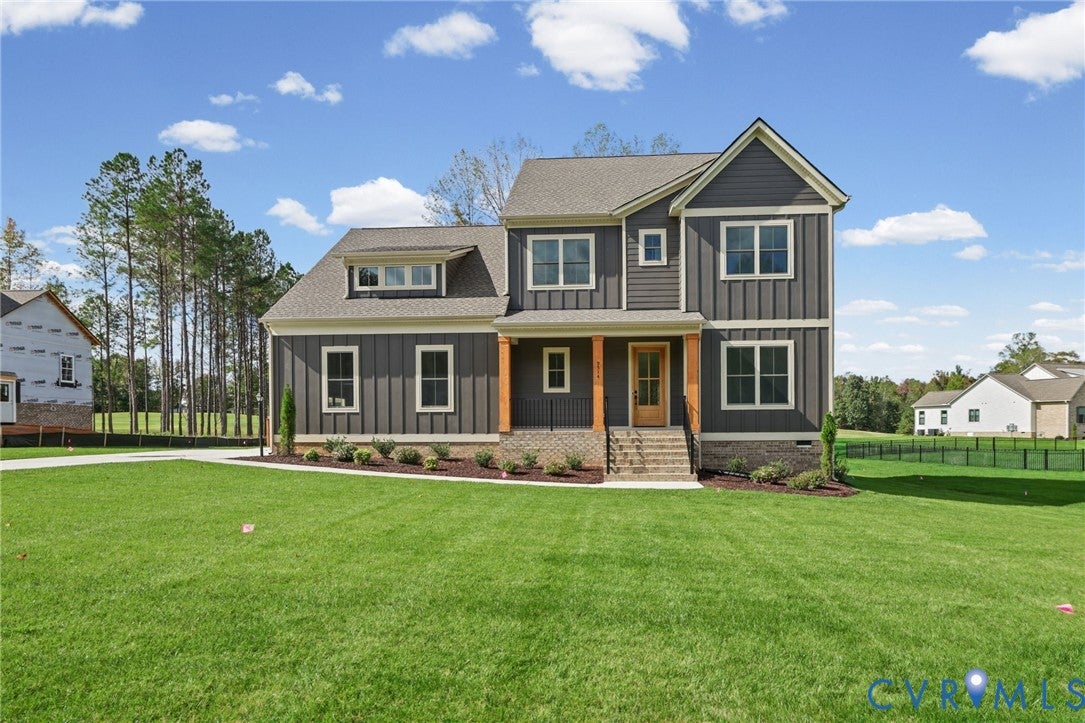
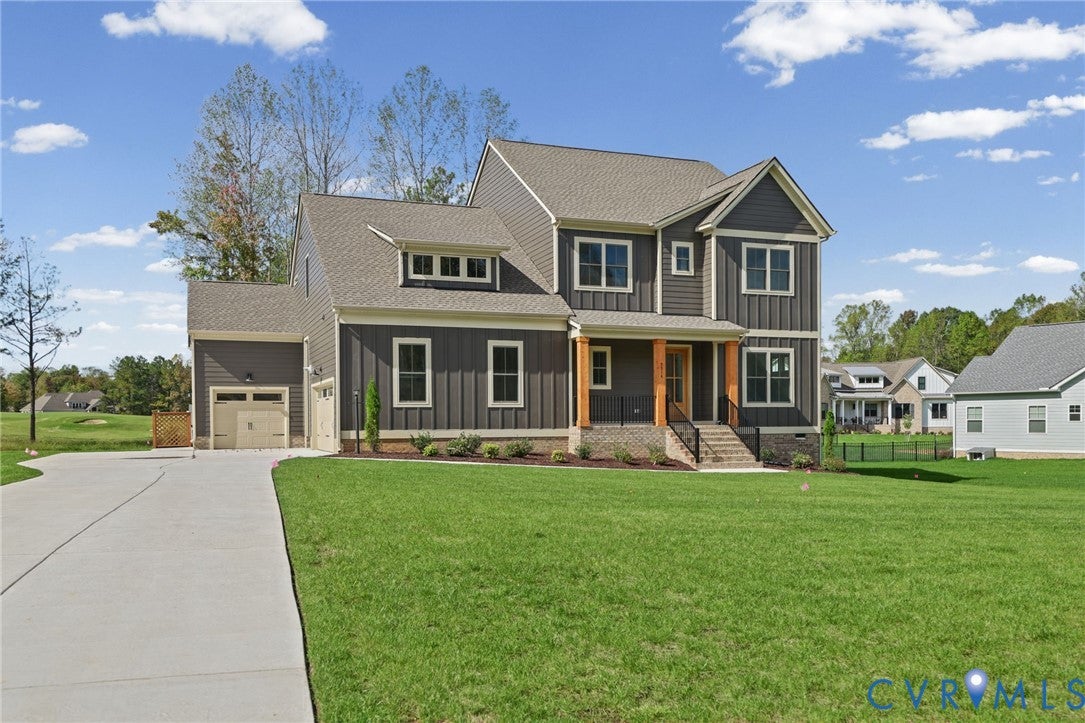
Brand-new, move-in ready, and set on about an acre along the golf course in gated Viniterra, this LifeStyle Home Builders Florence plan offers 5 bedrooms, 4.5 baths, and 3,699 square feet with a layout that adapts to every stage of life. The main level opens into a spacious living and dining area that steps out to both a covered deck and an open-air deck, so dinners outside happen rain or shine. The kitchen centers on a large island and a walk-in pantry, with plenty of room to cook and gather. A self-contained guest wing gives parents, adult children, or long-term visitors real independence, with its own living area, kitchenette with pantry, a bright bedroom suite opening to a private deck, and a separate 1-car garage and entrance. Upstairs, the owner's retreat features an oversized shower, double vanity, and a walk-in closet that connects straight to the laundry room. Viniterra residents enjoy an 18-hole championship course, a 3,500 sq ft clubhouse, fitness center, pool, tennis and pickleball courts, and an on-site winery, all within easy reach of Richmond and Williamsburg.

Save
Ask
Tour
Hide
Share
Listing Snapshot
Price 
$1,074,950
Days On Site 
19 Days
Bedrooms 
5
Inside Area (SqFt) 
3,699 sqft
Total Baths 
5
Full Baths 
4
Partial Baths 
1
Lot Size 
N/A
Year Built 
2026
MLS Number 
2627082
Status 
Active
Property Tax 
N/A
HOA/Condo/Coop Fees 
$197 monthly
Sq Ft Source 
Builder
Friends & Family
Recent Activity
3 weeks agoListing first seen on site
3 weeks agoListing updated with changes from the MLS
General Features
Attached Garage 
Yes
Disclosures 
Exempt Disclaimer
Garage 
Yes
Garage Spaces 
3
Levels 
Two
Number Of Stories 
2
Parking 
AttachedGarageGarage Door OpenerGarage Faces RearGarage Faces Side
Property Condition 
New Construction
Property Sub Type 
Single Family Residence
Sewer 
Public Sewer
SqFt Above 
3699
Style 
Farmhouse, Two Story
Water Source 
Public
Interior Features
Appliances 
Gas Water HeaterTankless Water Heater
Basement 
Crawl Space
Cooling 
Central AirZoned
Flooring 
Vinyl
Heating 
Forced AirNatural GasZoned
Interior 
Granite CountersHigh CeilingsMaster Downstairs
FullBath 
Save
Ask
Tour
Hide
Share
Exterior Features
Construction Details 
FrameHardiPlank Type
Fencing 
None
Pool Features 
Outdoor PoolCommunity
Roof 
Composition
Spa Features 
Community
View 
Golf Course
Waterview 
Golf Course
Community Features
Association Amenities 
ManagementTrail(s)
Association Fee 
$197.0
Association Fee Frequency 
Monthly
Community Features 
ClubhouseGolfPlaygroundPoolTennis Court(s)
MLS Area 
46 - New Kent
Schools
School District
Unknown
Elementary School
G. W. Watkins
Middle School
New Kent
High School
New Kent
All or a portion of the multiple Listing information is provided by the Central Virginia Regional Multiple Listing Service, LLC, from a copyrighted compilation of listings. All IDX information is provided exclusively for consumers’ personal, non-commercial use and may not be used for any purpose other than to identify prospective properties consumers may be interested in purchasing. All CVR MLS information provided is deemed reliable but is not guaranteed accurate. The compilation of Listings and each individual Listing are ©2026 Central Virginia Regional Multiple Listing Service, LLC. All rights reserved.


Last checked 2026-10-23 02:57 AM UTC.

Neighborhood & Commute
Source: Walkscore
Disclosure: Community information and market data powered by Constellation Data Labs. Information is deemed reliable but not guaranteed.
Save
Ask
Tour
Hide
Share