
3909 Lyons Mill LaneGlen Allen, VA 23059
Mortgage Calculator
Monthly Payment (Est.)
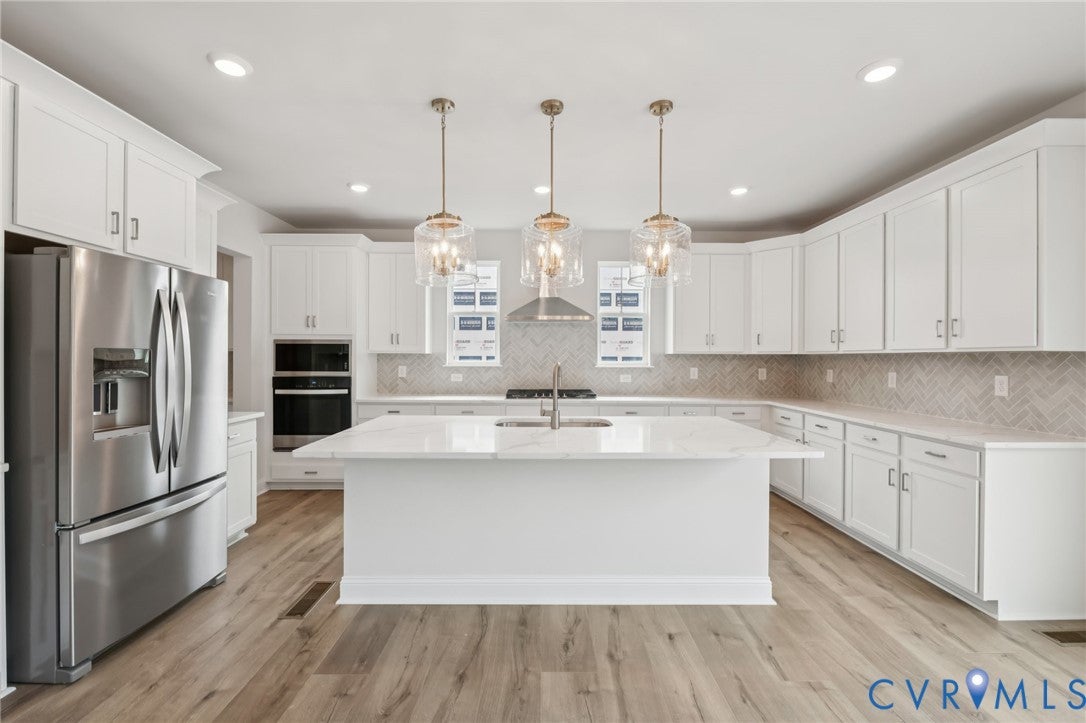
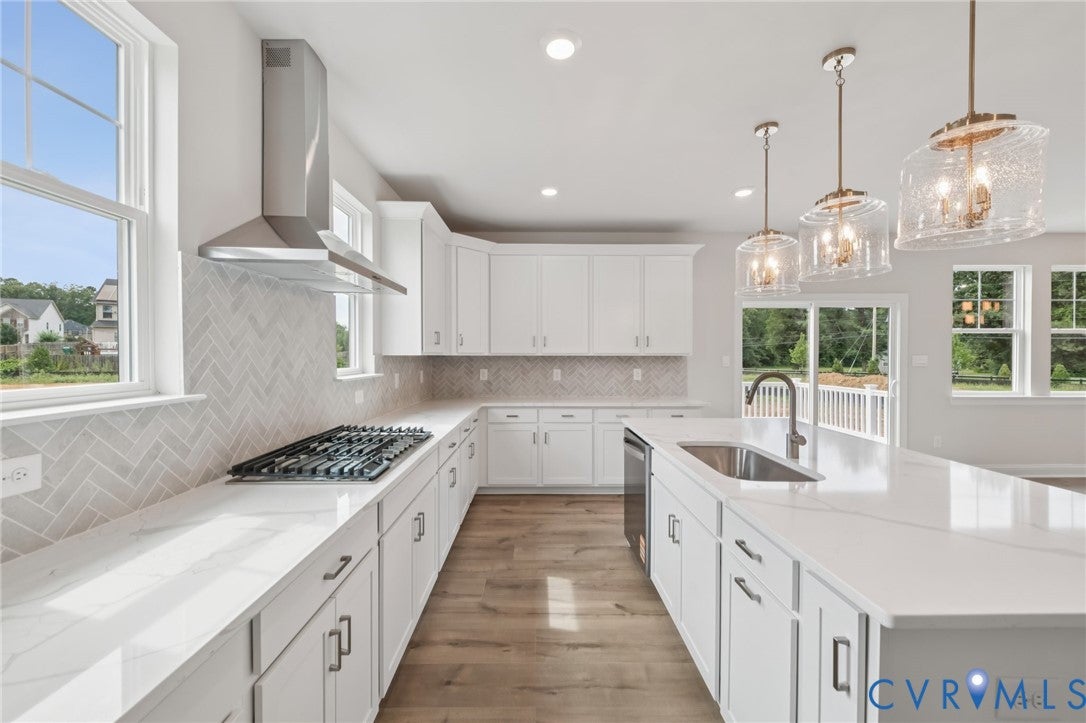
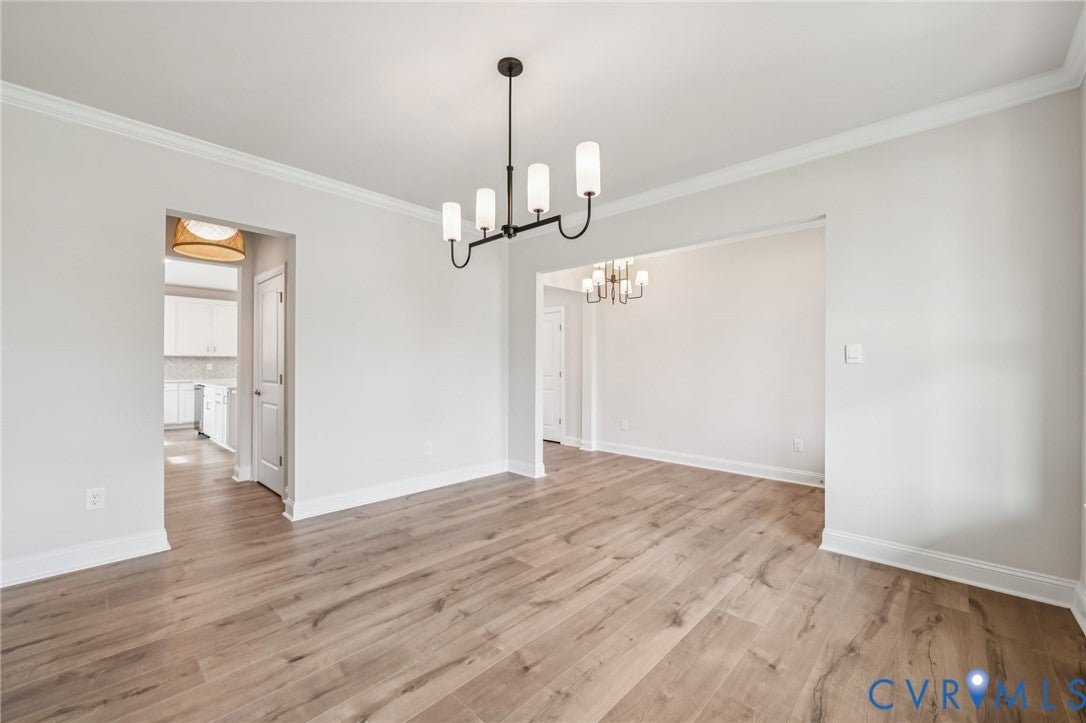
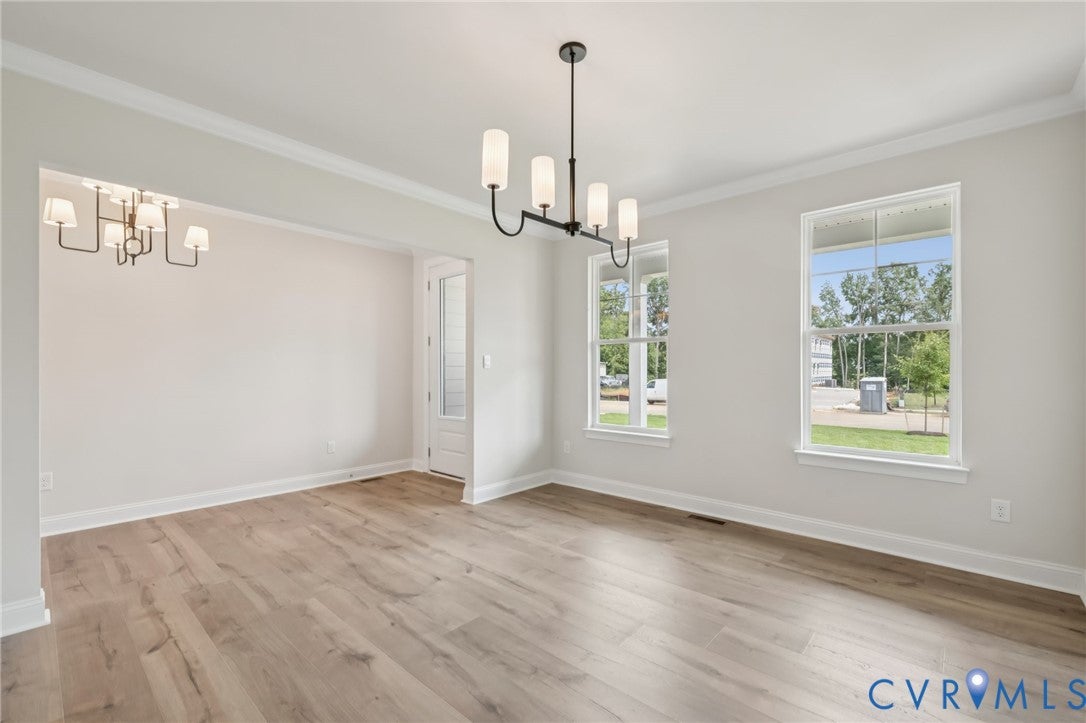
Enter an interest rate to see your estimated monthly payment.Welcome to Sheppard Mill, a quiet community of luxury homes in the heart of Glen Allen. With its prime location just minutes from Short Pump’s shopping, dining, and entertainment -and the rich history and culture of Richmond - you’ll love living at the center of it all. This Jamestown floor plan with finished basement blends open living with comfort and versatility. The main level offers a formal dining room, private office, full bath, and an open-concept living area perfect for gatherings. The bright, gourmet kitchen features a large island, stainless steel appliances, quartz countertops, and a gas cooktop - ideal for both everyday living and entertaining. Upstairs, a spacious loft adds flexibility as a media room, play area, or home office. The primary suite is a true retreat with an oversized walk-in closet and spa-like bath with dual vanities and private water closet. Three additional bedrooms, a full bath, and a large laundry room complete the second floor. This home offers modern design, flexible spaces, and timeless luxury! Home is under construction. Photos are from builder's library, actual finishes and features may vary.
| 7 days ago | Price changed to $999,890 | |
| 7 days ago | Listing updated with changes from the MLS | |
| 2 weeks ago | Listing first seen on site |

Last checked 2026-10-23 08:48 AM UTC.
Did you know? You can invite friends and family to your search. They can join your search, rate and discuss listings with you.