Save
Ask
Tour
Hide
Share
$380,000
2 Days On Site

13909 Sterlings Bridge Road
Midlothian, VA 23112

For Sale|Single Family Residence|Active
4
Beds
3
Total Baths
2
Full Baths
1
Partial Bath
1,836
SqFt
$207
/SqFt
1979
Built
Subdivision:
Brandermill
County:
Chesterfield
Listing courtesy of Long & Foster REALTORS (804) 432-3408
Call Now: 804-349-8892
Is this the listing for you? We can help make it yours.
804-349-8892
13909 Sterlings Bridge Road13909 Sterlings Bridge Road13909 Sterlings Bridge Road13909 Sterlings Bridge Road
Save
Ask
Tour
Hide
Share

Mortgage Calculator

Monthly Payment (Est.)

Enter an interest rate to see your estimated monthly payment.
Calculator powered by Showcase IDX, a Constellation1 Company. Copyright ©2026 Information is deemed reliable but not guaranteed.

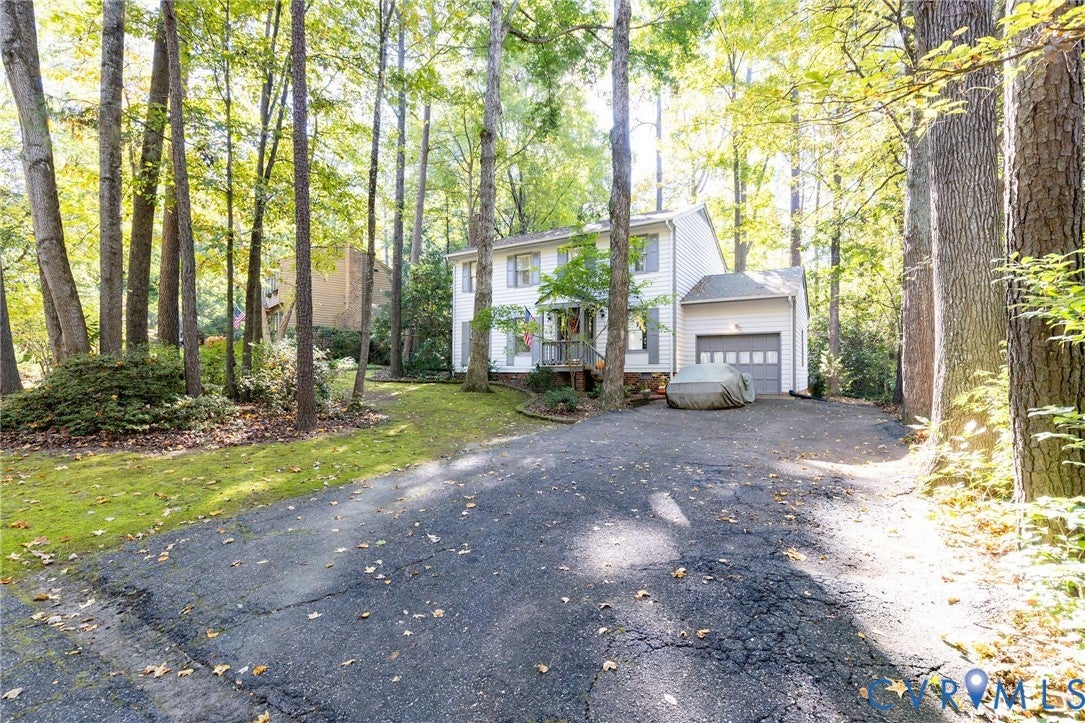
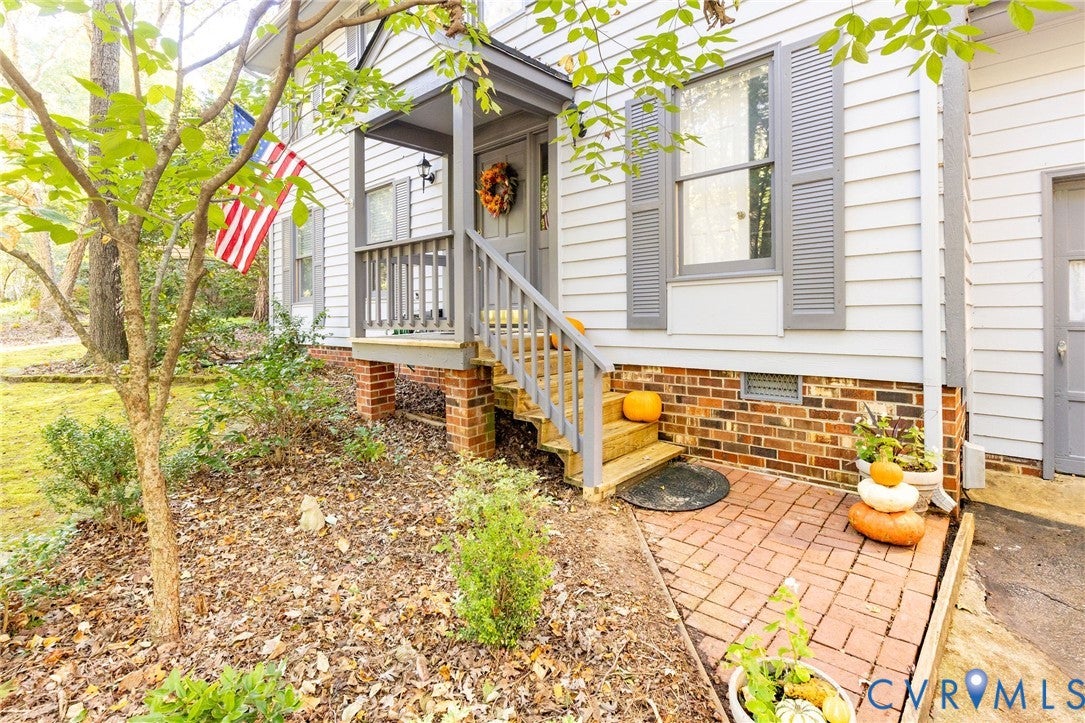
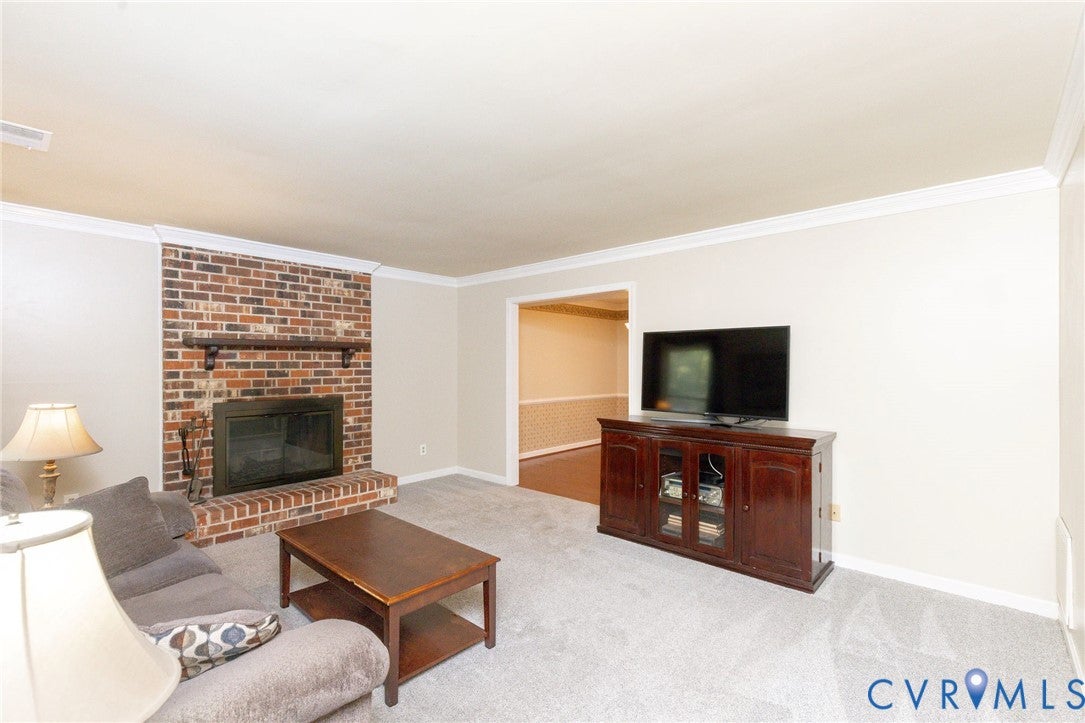
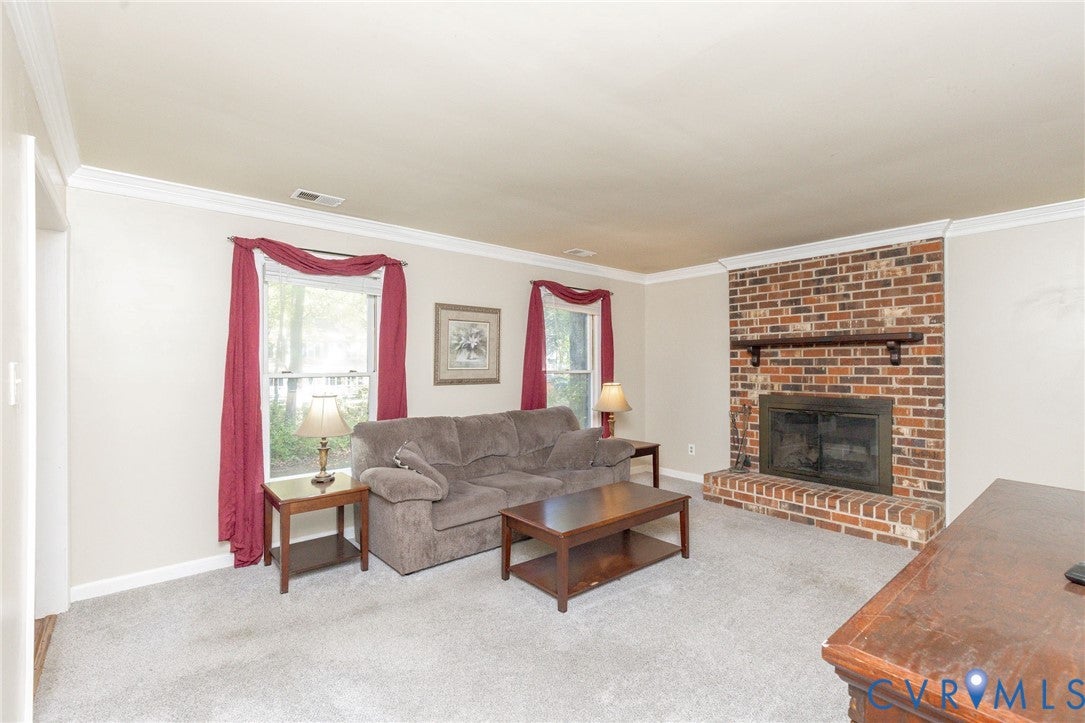
Welcome to 13909 Sterlings Bridge Rd in Brandermill, a desirable waterfront community filled with amenities and opportunities to enjoy the outdoors! Priced at $380,000, this 4-bedroom, 2.5-bath home offers 1,836 square feet in a quiet, established neighborhood. The welcoming foyer opens to a spacious living room featuring a wood-burning brick fireplace, crown molding & an open connection to the dining room with hardwood flooring, chair rail molding & views of the wooded backyard. The kitchen features an abundance of wood cabinetry, new LVP flooring, a pantry, coffee bar, stainless steel sink, dishwasher, refrigerator & electric cooktop, plus an eat-in bar and adjoining morning room with a ceiling fan and sliding glass doors leading to the outdoor living space. A convenient laundry room offers additional pantry storage, overhead cabinets & direct garage access. Upstairs, the primary suite features a walk-in closet with built-in shelving and a private bath with a walk-in shower. Three additional bedrooms and a full hall bath provide flexibility for family, guests or a home office. The attached garage includes built-in shelving and overhead storage. Outside, enjoy the large rear deck with an awning and an extended patio overlooking the established, wooded backyard. A storage shed includes a covered area for firewood, while a backyard walking path leads to an open field and basketball court for outdoor recreation. Brandermill amenities include three community pools, 16 miles of walking paths, multiple water access points and docks on the Swift Creek Reservoir, the North Beach Clubhouse, a sailing club and year-round community events. Nearby Sunday Park offers waterfront walking paths, playgrounds and restrooms. Convenient access to Powhite Parkway and Route 288 makes commuting around the Richmond area easier.

Save
Ask
Tour
Hide
Share
Listing Snapshot
Price 
$380,000
Days On Site 
2 Days
Bedrooms 
4
Inside Area (SqFt) 
1,836 sqft
Total Baths 
3
Full Baths 
2
Partial Baths 
1
Lot Size 
0.255 Acres
Year Built 
1979
MLS Number 
2627250
Status 
Active
Property Tax 
$2,957.47
HOA/Condo/Coop Fees 
$77.08 monthly
Sq Ft Source 
Assessor
Friends & Family
Recent Activity
2 days agoListing first seen on site
2 days agoListing updated with changes from the MLS
General Features
Acres 
0.255
Attached Garage 
Yes
Disclosures 
Covenants Restrictions Disclosure
Garage 
Yes
Garage Spaces 
1
Levels 
Two
Number Of Stories 
2
Parking 
AttachedDirect AccessDrivewayGarageOversizedPavedStorage
Property Sub Type 
Single Family Residence
Security 
Smoke Detector(s)
Sewer 
Public Sewer
SqFt Above 
1836
Style 
Colonial
Water Source 
Public
Zoning 
R7
Interior Features
Appliances 
Electric CooktopCooktopDishwasherExhaust FanElectric Water HeaterDisposalMicrowaveRange HoodWater Heater
Basement 
Crawl Space
Cooling 
Central AirCeiling Fan(s)
Fireplace 
Yes
Fireplace Features 
MasonryWood Burning
Fireplaces 
1
Flooring 
LinoleumVinyl
Heating 
ElectricHeat PumpExhaust Fan
Interior 
Ceiling Fan(s)Eat-in KitchenLaminate CountersPantryWalk-In Closet(s)
Laundry Features 
Washer Hookup
FullBath 
Save
Ask
Tour
Hide
Share
Exterior Features
Construction Details 
FrameWood Siding
Exterior 
LightingStorage
Fencing 
None
Lot Features 
LandscapedLevel
Other Structures 
Shed(s)Outbuilding
Patio And Porch 
Deck
Pool Features 
Outdoor PoolIn GroundLapCommunity
Roof 
CompositionShingle
View 
Water
Waterview 
Water
Windows/Doors 
Sliding Doors
Community Features
Association Amenities 
ClubhousePoolLandscapingManagementRecreation FacilitiesMarinaTrail(s)
Association Fee 
$231.25
Association Fee Frequency 
Quarterly
Community Features 
ClubhouseGolfLakePlaygroundParkPoolStreet Lights
MLS Area 
62 - Chesterfield
Schools
School District
Unknown
Elementary School
Swift Creek
Middle School
Swift Creek
High School
Clover Hill
All or a portion of the multiple Listing information is provided by the Central Virginia Regional Multiple Listing Service, LLC, from a copyrighted compilation of listings. All IDX information is provided exclusively for consumers’ personal, non-commercial use and may not be used for any purpose other than to identify prospective properties consumers may be interested in purchasing. All CVR MLS information provided is deemed reliable but is not guaranteed accurate. The compilation of Listings and each individual Listing are ©2026 Central Virginia Regional Multiple Listing Service, LLC. All rights reserved.


Last checked 2026-10-25 12:44 PM UTC.

Neighborhood & Commute
Source: Walkscore
Disclosure: Community information and market data powered by Constellation Data Labs. Information is deemed reliable but not guaranteed.
Save
Ask
Tour
Hide
Share