Save
Ask
Tour
Hide
Share
$1,149,000
13 Days On Site

5 River Road
Richmond, VA 23226

For Sale|Single Family Residence|Active
4
Beds
5
Total Baths
3
Full Baths
2
Partial Baths
3,027
SqFt
$380
/SqFt
1883
Built
Subdivision:
Hampton Hills
County:
Richmond City
Listing courtesy of Joyner Fine Properties (804) 864-0323
Call Now: 804-349-8892
Is this the listing for you? We can help make it yours.
804-349-8892
5 River Road5 River Road5 River Road5 River Road
Save
Ask
Tour
Hide
Share

Mortgage Calculator

Monthly Payment (Est.)

Enter an interest rate to see your estimated monthly payment.
Calculator powered by Showcase IDX, a Constellation1 Company. Copyright ©2026 Information is deemed reliable but not guaranteed.

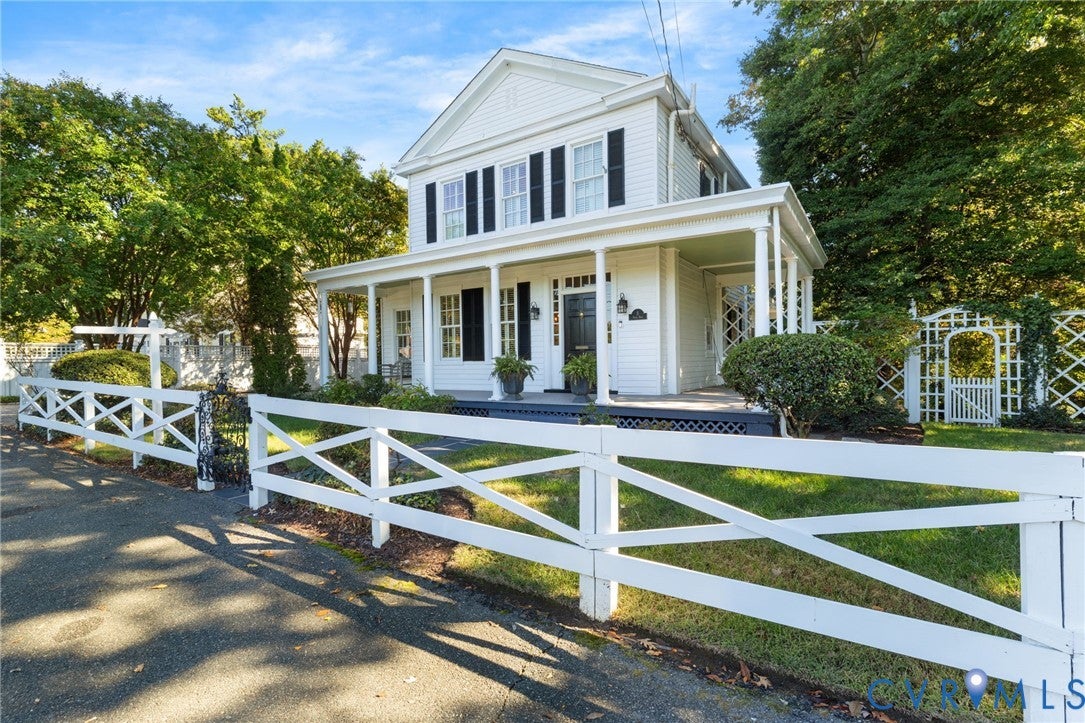
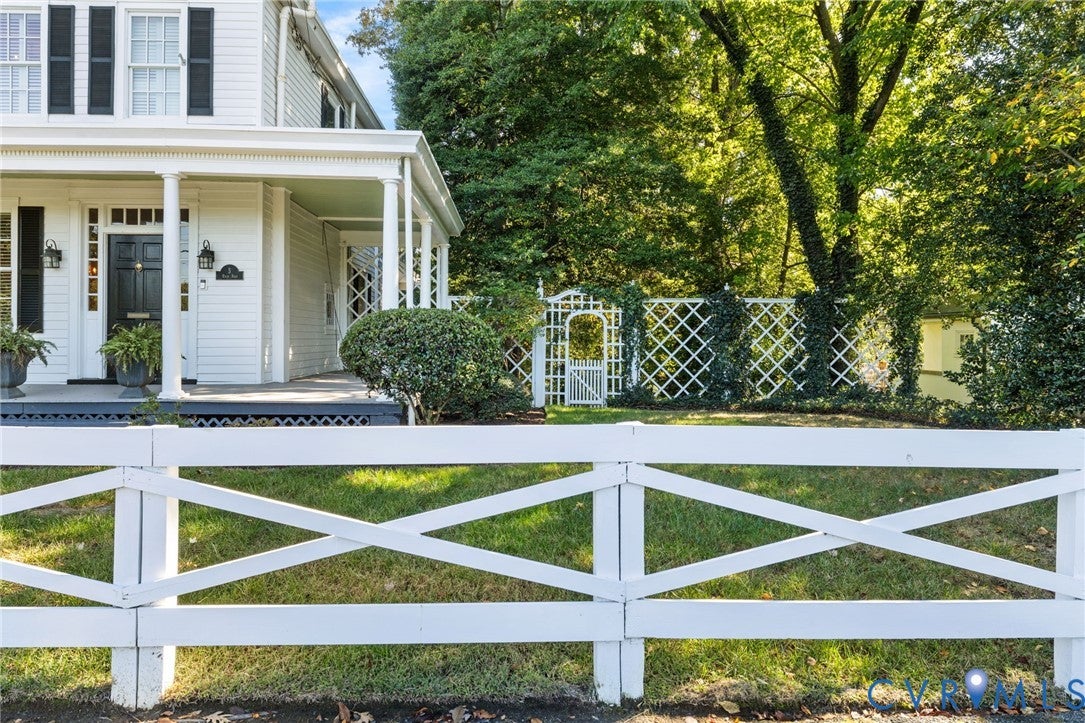
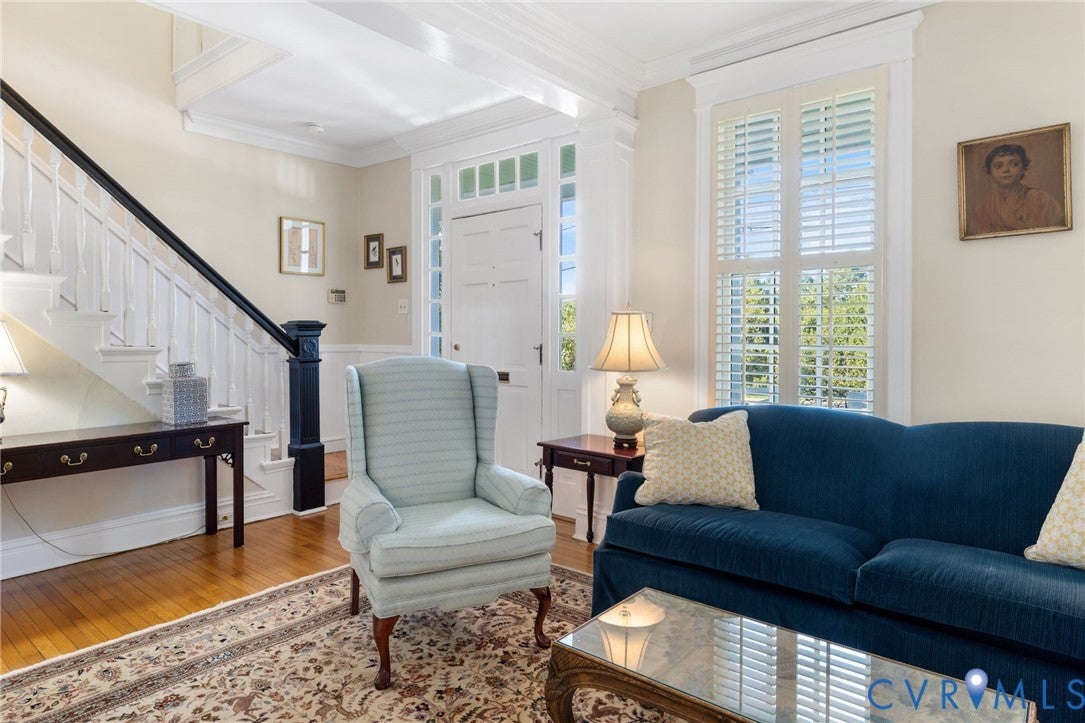
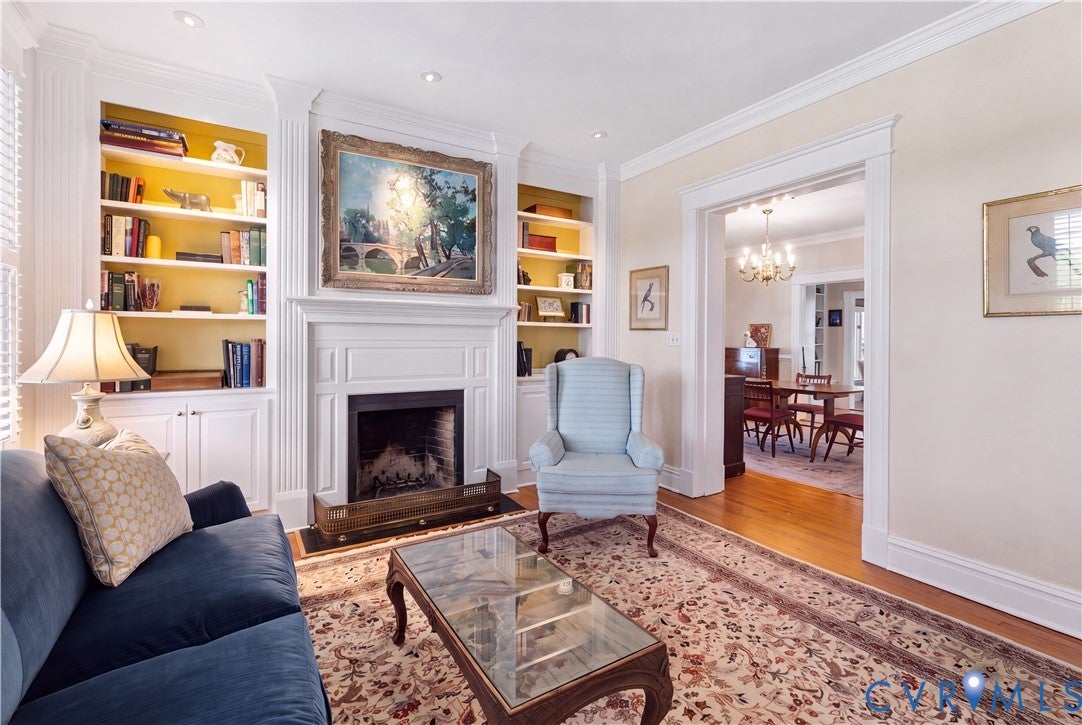
Ideally situated in the heart of Westhampton, this exceptional circa - 1883 farmhouse seamlessly blends historic charm and architectural character with updates designed for today's lifestyle. The rare setting offers lush mature landscaping, stone terraces, tiered decks perfect for outdoor entertaining, and generous off-street parking at both front and rear. The airy light filled floor plan boasts tall ceilings and fine period millwork. The main level includes elegant formal living and dining rooms, cozy family room, remodeled eat-in kitchen and renovated powder room. Upstairs, you'll find 3 bedrooms (primary suite with ensuite bath and large walk-in closet) and 2 full baths. The lower level features a spacious great room with an adjoining half bath. A charming guest cottage/studio/home office provides an additional bedroom, full bath and kitchenette. Great convenient location close to the vibrant shops and dining at Libbie & Grove and the Best of RVA!

Save
Ask
Tour
Hide
Share
Listing Snapshot
Price 
$1,149,000
Days On Site 
13 Days
Bedrooms 
4
Inside Area (SqFt) 
3,027 sqft
Total Baths 
5
Full Baths 
3
Partial Baths 
2
Lot Size 
0.458 Acres
Year Built 
1883
MLS Number 
2627278
Status 
Active
Property Tax 
$13,068
HOA/Condo/Coop Fees 
N/A
Sq Ft Source 
Appraiser
Friends & Family
Recent Activity
a week agoStatus changed to Active
a week agoListing updated with changes from the MLS
2 weeks agoListing first seen on site
General Features
Acres 
0.458
Disclosures 
Seller Disclosure
Levels 
Two
Number Of Stories 
2
Parking 
UnpavedDrivewayOff StreetPaved
Property Sub Type 
Single Family Residence
Sewer 
Public Sewer
SqFt Above 
2286
SqFt Below 
741
Style 
Farmhouse, Two Story
Utilities 
Cable Available
Water Source 
Public
Zoning 
R-1
Interior Features
Appliances 
CooktopDown DraftDryerDishwasherElectric Water HeaterDisposalMicrowaveRangeRefrigeratorWine CoolerWater HeaterWasherGas Cooktop
Basement 
Partially FinishedWalk-Out Access
Cooling 
Central AirHeat PumpZonedCeiling Fan(s)
Fireplace 
Yes
Fireplace Features 
DecorativeMasonry
Fireplaces 
3
Flooring 
CarpetTileWood
Heating 
ElectricForced AirNatural GasZoned
Interior 
BookcasesBuilt-in FeaturesCeiling Fan(s)Double VanityEat-in KitchenGranite CountersHigh CeilingsHigh Speed InternetLaminate CountersRecessed LightingWired for DataWalk-In Closet(s)
Laundry Features 
Washer Hookup
FullBath 
Save
Ask
Tour
Hide
Share
Exterior Features
Construction Details 
Aluminum SidingBlockFramePlasterVinyl Siding
Exterior 
BalconyLightingStorage
Fencing 
FencedPartial
Other Structures 
Guest HouseShed(s)
Patio And Porch 
Front PorchDeckPorch
Pool Features 
None
Roof 
FlatShingle
Community Features
MLS Area 
20 - Richmond
Schools
School District
Unknown
Elementary School
Munford
Middle School
Albert Hill
High School
Thomas Jefferson
All or a portion of the multiple Listing information is provided by the Central Virginia Regional Multiple Listing Service, LLC, from a copyrighted compilation of listings. All IDX information is provided exclusively for consumers’ personal, non-commercial use and may not be used for any purpose other than to identify prospective properties consumers may be interested in purchasing. All CVR MLS information provided is deemed reliable but is not guaranteed accurate. The compilation of Listings and each individual Listing are ©2026 Central Virginia Regional Multiple Listing Service, LLC. All rights reserved.


Last checked 2026-10-23 02:13 AM UTC.

Neighborhood & Commute
Source: Walkscore
Disclosure: Community information and market data powered by Constellation Data Labs. Information is deemed reliable but not guaranteed.
Save
Ask
Tour
Hide
Share