
6265 Bushnell DriveNew Kent, VA 23124
Mortgage Calculator
Monthly Payment (Est.)
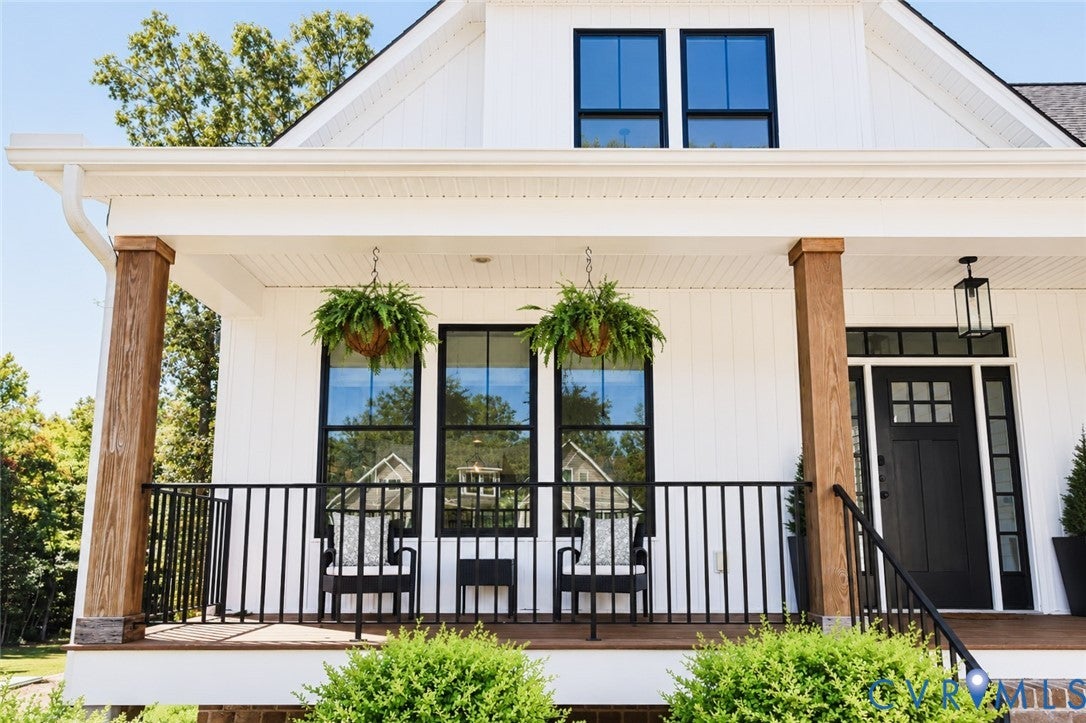
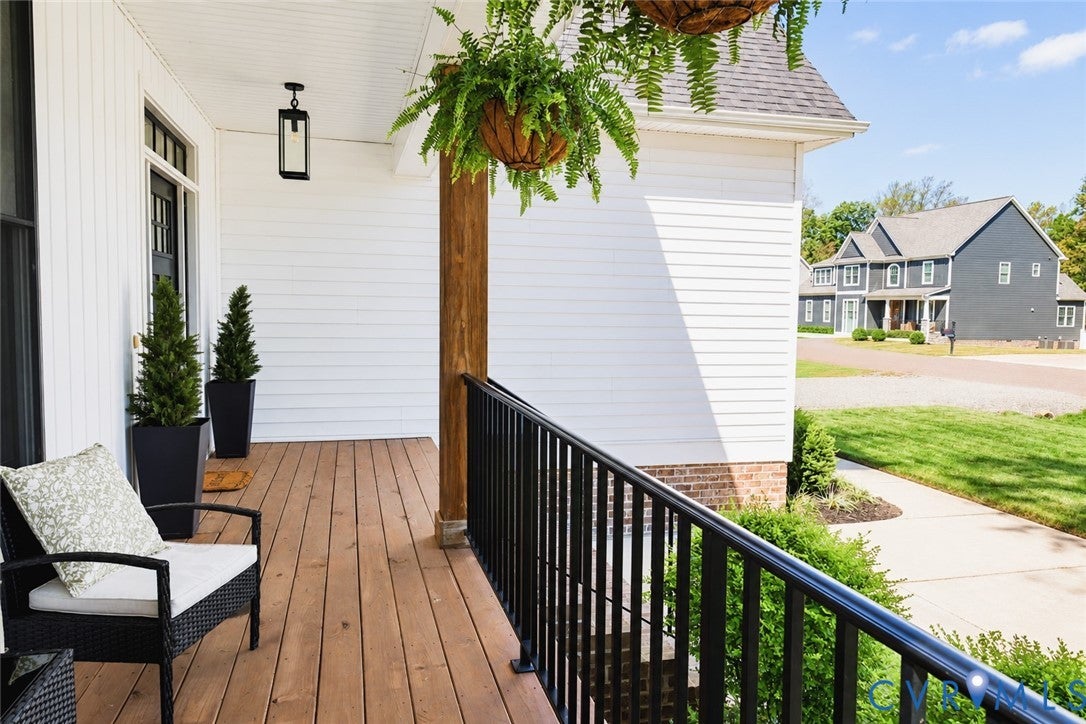
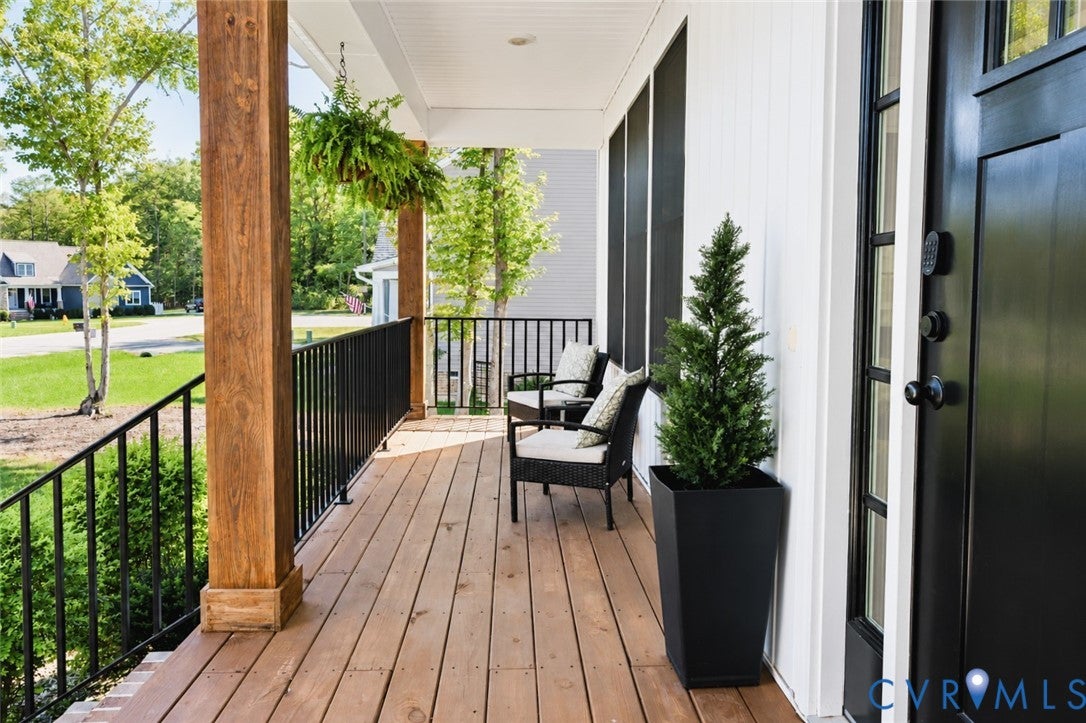
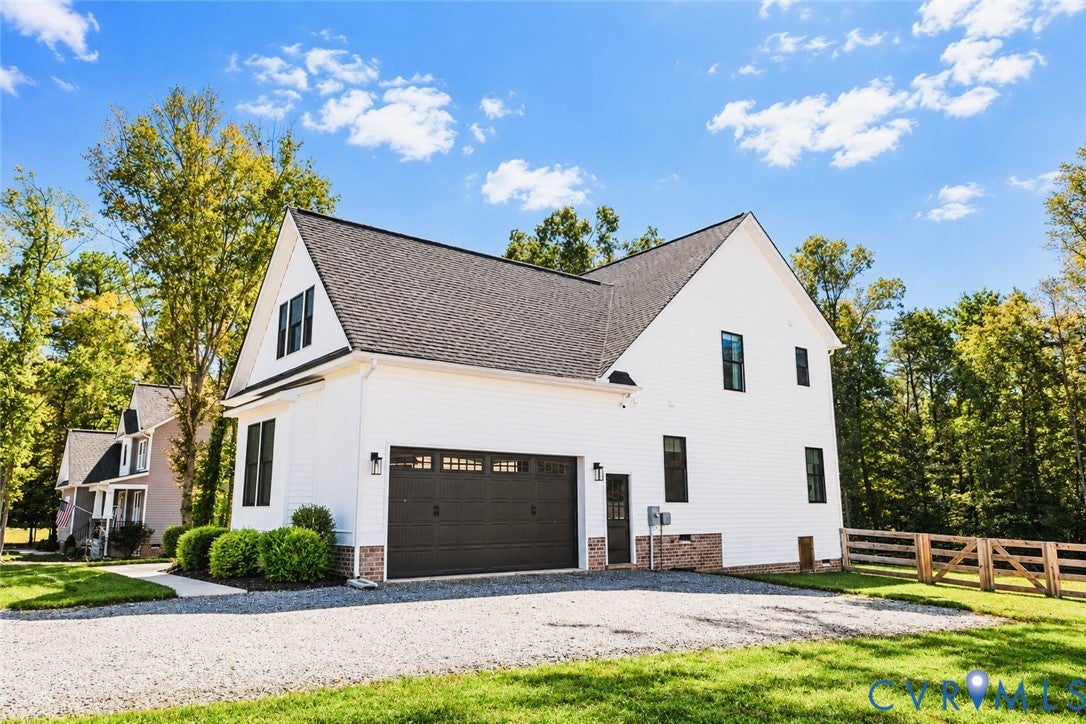
Enter an interest rate to see your estimated monthly payment.Welcome to 6265 Bushnell Dr, featuring an impressive collection of thoughtfully selected upgrades that elevate both style and functionality. From the striking black Pella windows with matching interior and exterior finishes to the rich hardwood flooring, this home showcases quality finishes throughout. The kitchen is enhanced by upgraded cabinetry, a raised overhead refrigerator cabinet, ceramic tile backsplash, and expanded island. The inviting living space features a gas fireplace with granite hearth, while the stained oak staircase adds warmth and character. The finished bonus room above the garage provides valuable additional living space—perfect for a home office, media room, playroom, gym, or guest retreat. Additional highlights include hardwood flooring in the primary bedroom and closet, upgraded tile flooring in the full baths and laundry room, a brushed concrete patio, board-and-batten siding across the front of the home, stained square front-porch columns, and a black garage door. With its elevated finishes, versatile additional living space, and carefully selected upgrades throughout, convenient to I-64 and New Kent, 6265 Bushnell Dr offers a beautiful combination of style, comfort, and functionality.
| 3 days ago | Price changed to $585,000 | |
| 3 days ago | Listing updated with changes from the MLS | |
| 2 weeks ago | Listing first seen on site |

Last checked 2026-10-25 12:44 PM UTC.
Did you know? You can invite friends and family to your search. They can join your search, rate and discuss listings with you.