Save
Ask
Tour
Hide
Share
$1,059,000
11 Days On Site

1112 Bennett Farm Road
Locust Hill, VA 23092

For Sale|Single Family Residence|Active
3
Beds
3
Total Baths
3
Full Baths
3,095
SqFt
$342
/SqFt
1972
Built
Subdivision:
Whitings Creek
County:
Middlesex
Listing courtesy of Real Broker LLC (804) 832-5265
Call Now: 804-349-8892
Is this the listing for you? We can help make it yours.
804-349-8892
1112 Bennett Farm Road1112 Bennett Farm Road1112 Bennett Farm Road1112 Bennett Farm Road
Save
Ask
Tour
Hide
Share

Mortgage Calculator

Monthly Payment (Est.)

Enter an interest rate to see your estimated monthly payment.
Calculator powered by Showcase IDX, a Constellation1 Company. Copyright ©2026 Information is deemed reliable but not guaranteed.

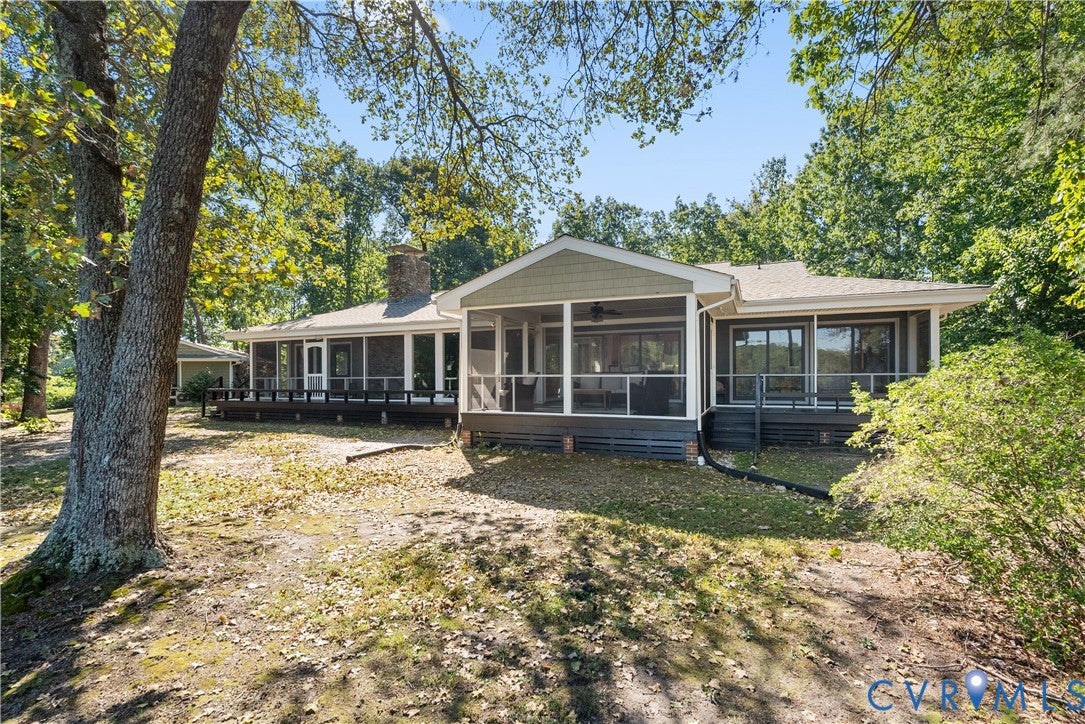
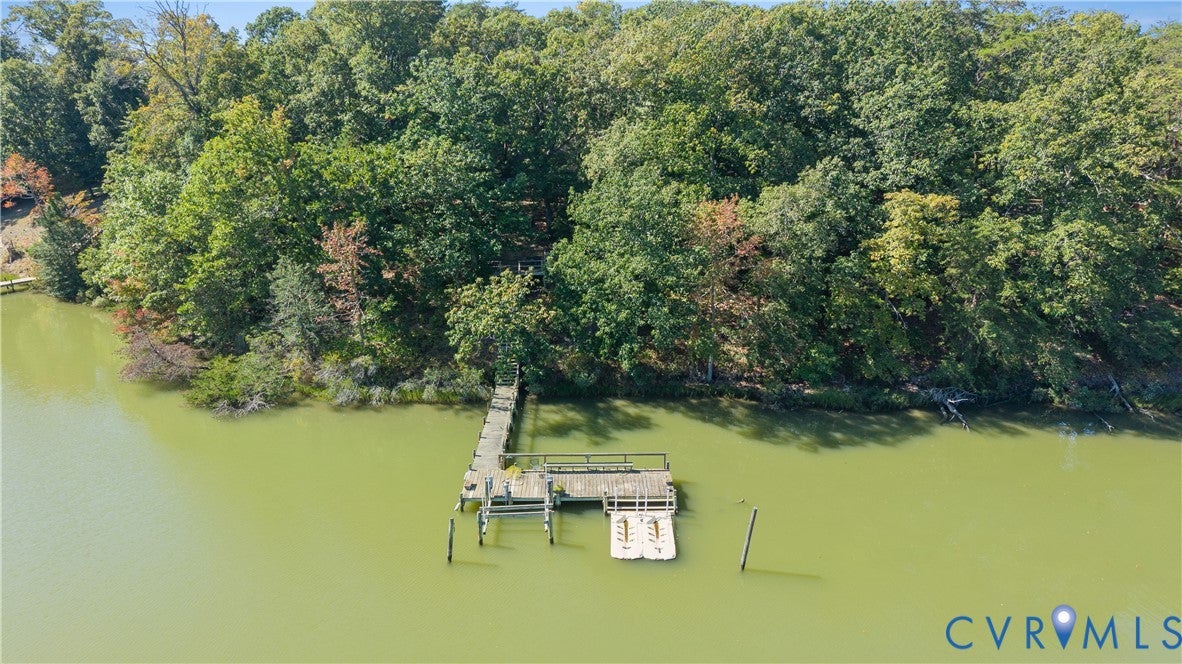
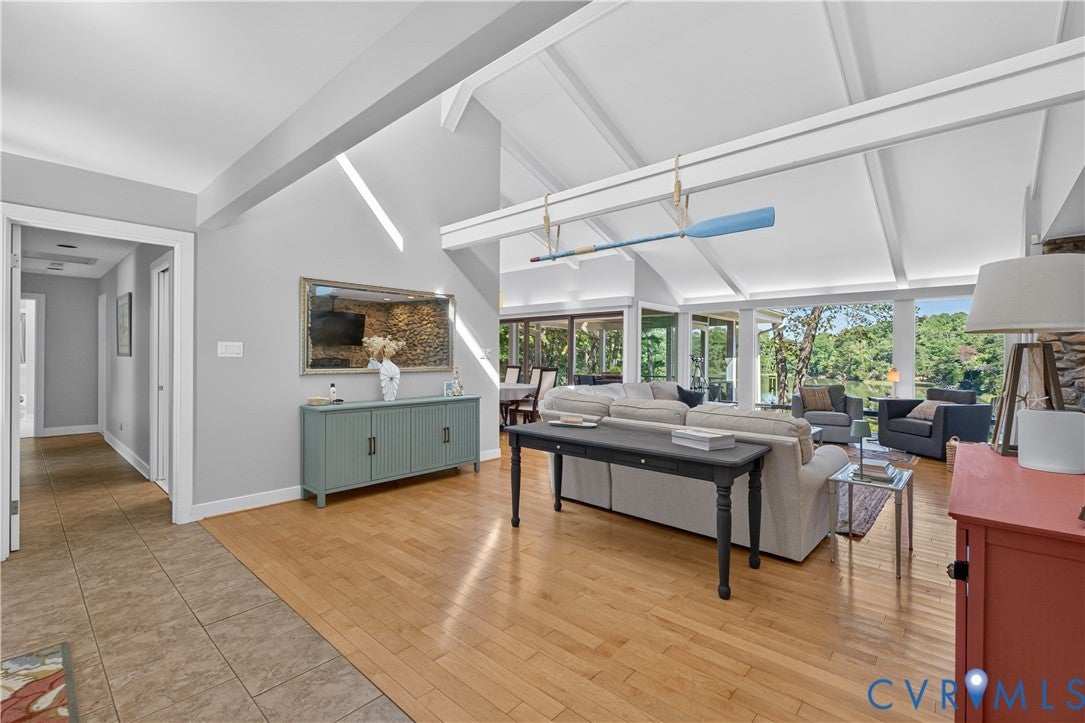
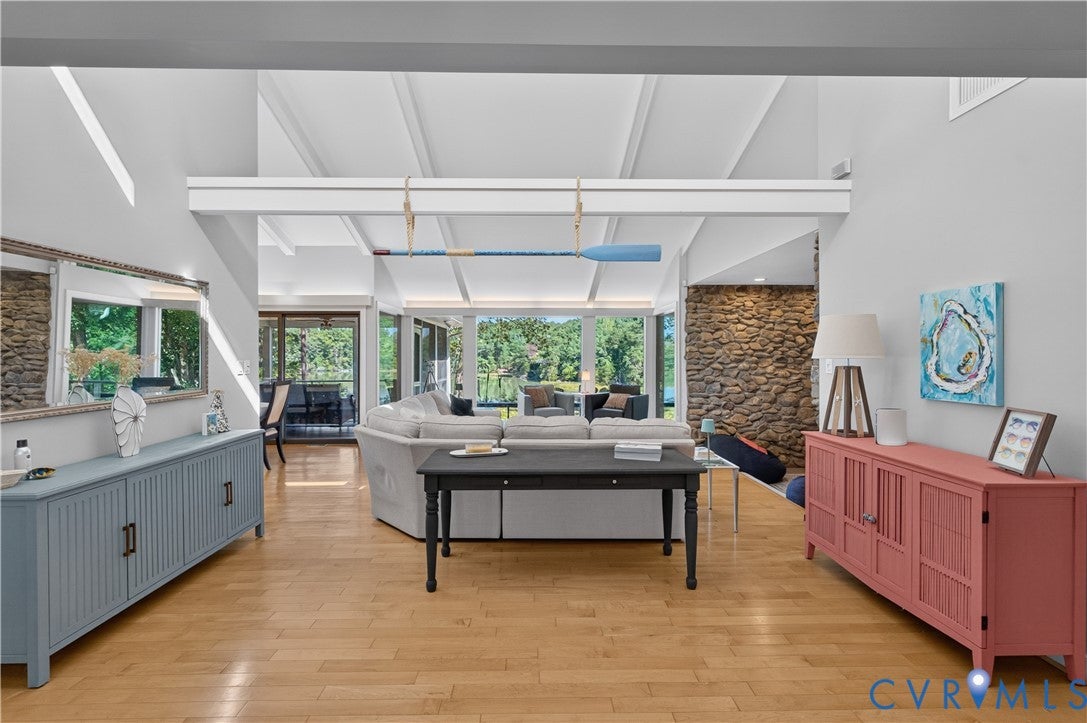
WELCOME TO BENNETT FARM ESTATE! An extraordinary private waterfront compound on nearly 5 acres along Whiting Creek, featuring 800+ feet of waterfrontage, 3,095 square feet of combined living space, a separate guest house, 6 car garage, private dock with boat lift, floating jet ski docks, 2 fire pit areas, greenhouse, walking trails, and more! Surrounded by mature trees, beautiful water views, and abundant wildlife, this estate offers exceptional privacy and space for entertaining. The 2,272 square foot main residence features 2 bedrooms, 2 full bathrooms, cathedral ceilings, exposed beams, hardwood floors, and a river rock gas fireplace. The kitchen includes Corian countertops, stainless steel appliances, and a newer 6 burner GE Café gas range. A screened porch overlooks the water and protected natural surroundings. The primary suite offers a walk in closet, while a spacious laundry room and bunk room with 2 full size beds provide additional flexibility. The separate 823 square foot guest house features beautiful water views, a wood burning fireplace, full bathroom, and mini split heating and cooling. Convertible screens and enclosed windows offer an open air waterfront experience or enclosed comfort, perfect for hosting guests or creating an entertainment space. Outside, enjoy boating, kayaking, and paddleboarding from the private dock with boat lift and floating jet ski docks. Gather around 2 fire pit areas, explore the walking trails, greenhouse, and fenced garden, or relax beneath mature shade trees. The detached 6 car garage features polished concrete floors and upgraded electrical, ideal for car collections, recreational equipment, hobbies, or a workshop. The main residence also features a new roof. Previously enjoyed exclusively as a private family retreat and never operated as a short term rental, the sellers are selling simply because they cannot visit as often as they would like. There are waterfront homes, and then there is BENNETT FARM ESTATE!

Save
Ask
Tour
Hide
Share
Listing Snapshot
Price 
$1,059,000
Days On Site 
11 Days
Bedrooms 
3
Inside Area (SqFt) 
3,095 sqft
Total Baths 
3
Full Baths 
3
Partial Baths 
N/A
Lot Size 
4.82 Acres
Year Built 
1972
MLS Number 
2627296
Status 
Active
Property Tax 
$3,491.64
HOA/Condo/Coop Fees 
$12.5 monthly
Sq Ft Source 
Assessor
Friends & Family
Recent Activity
2 weeks agoListing first seen on site
2 weeks agoListing updated with changes from the MLS
General Features
Acres 
4.82
Garage 
Yes
Garage Spaces 
4
Levels 
One
Number Of Stories 
1
Parking 
Circular DrivewayDetachedGarageGarage Door OpenerOversizedWorkshop in Garage
Property Sub Type 
Single Family Residence
Sewer 
Septic Tank
SqFt Above 
3095
Style 
Contemporary
Water Source 
Well
Zoning 
LDR
Interior Features
Appliances 
DryerDishwasherExhaust FanDisposalIce MakerMicrowaveRefrigeratorRange HoodWater HeaterWasherGas CooktopGas Water Heater
Basement 
Crawl Space
Cooling 
Central AirElectricHeat PumpAttic FanCeiling Fan(s)
Fireplace 
Yes
Fireplace Features 
GasWood Burning
Fireplaces 
2
Flooring 
Ceramic TileWood
Heating 
ElectricHeat PumpPropaneExhaust Fan
Interior 
Beamed CeilingsCeiling Fan(s)Cathedral Ceiling(s)Double VanityEat-in KitchenKitchen IslandRecessed LightingWalk-In Closet(s)Master Downstairs
FullBath 
Save
Ask
Tour
Hide
Share
Exterior Features
Construction Details 
FrameVinyl Siding
Exterior 
DockStorage
Fencing 
None
Lot Features 
Waterfront
Other Structures 
Garage(s)Shed(s)Guest HouseOutbuilding
Patio And Porch 
Rear PorchScreenedDeckPorch
Pool Features 
None
Roof 
Asphalt
View 
Water
Waterfront 
Yes
Waterfront Features 
Waterfront
Waterview 
Water
Community Features
Association Fee 
$150.0
Association Fee Frequency 
Annually
MLS Area 
112 - Middlesex
Schools
School District
Unknown
Elementary School
Middlesex
Middle School
Saint Clare Walker
High School
Middlesex
All or a portion of the multiple Listing information is provided by the Central Virginia Regional Multiple Listing Service, LLC, from a copyrighted compilation of listings. All IDX information is provided exclusively for consumers’ personal, non-commercial use and may not be used for any purpose other than to identify prospective properties consumers may be interested in purchasing. All CVR MLS information provided is deemed reliable but is not guaranteed accurate. The compilation of Listings and each individual Listing are ©2026 Central Virginia Regional Multiple Listing Service, LLC. All rights reserved.


Last checked 2026-10-23 02:57 AM UTC.

Neighborhood & Commute
Source: Walkscore
Disclosure: Community information and market data powered by Constellation Data Labs. Information is deemed reliable but not guaranteed.
Save
Ask
Tour
Hide
Share