Save
Ask
Tour
Hide
Share
$1,250,000
14 Days On Site

14019 Royal Crest Court
Midlothian, VA 23113

Single Family Residence|Pending
6
Beds
5
Total Baths
4
Full Baths
1
Partial Bath
4,598
SqFt
$272
/SqFt
2012
Built
Subdivision:
Queens Grant
County:
Chesterfield
Listing courtesy of Shaheen Ruth Martin & Fonville (804) 363-1234
Call Now: 804-349-8892
Is this the listing for you? We can help make it yours.
804-349-8892
14019 Royal Crest Court14019 Royal Crest Court14019 Royal Crest Court14019 Royal Crest Court
Save
Ask
Tour
Hide
Share

Mortgage Calculator

Monthly Payment (Est.)

Enter an interest rate to see your estimated monthly payment.
Calculator powered by Showcase IDX, a Constellation1 Company. Copyright ©2026 Information is deemed reliable but not guaranteed.

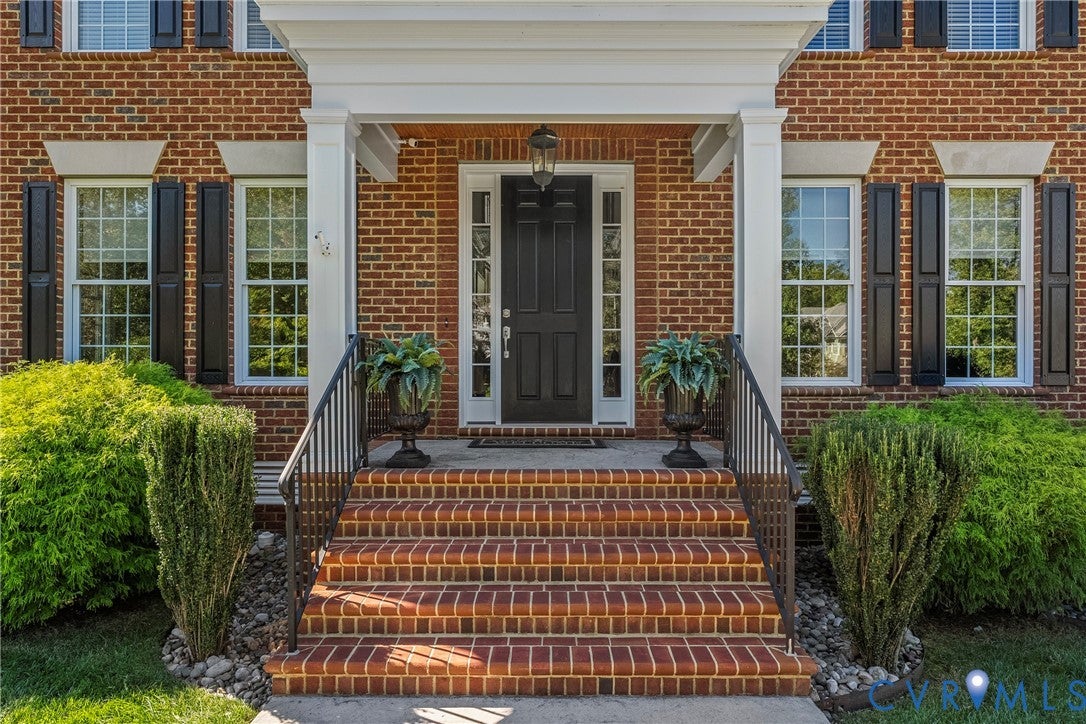
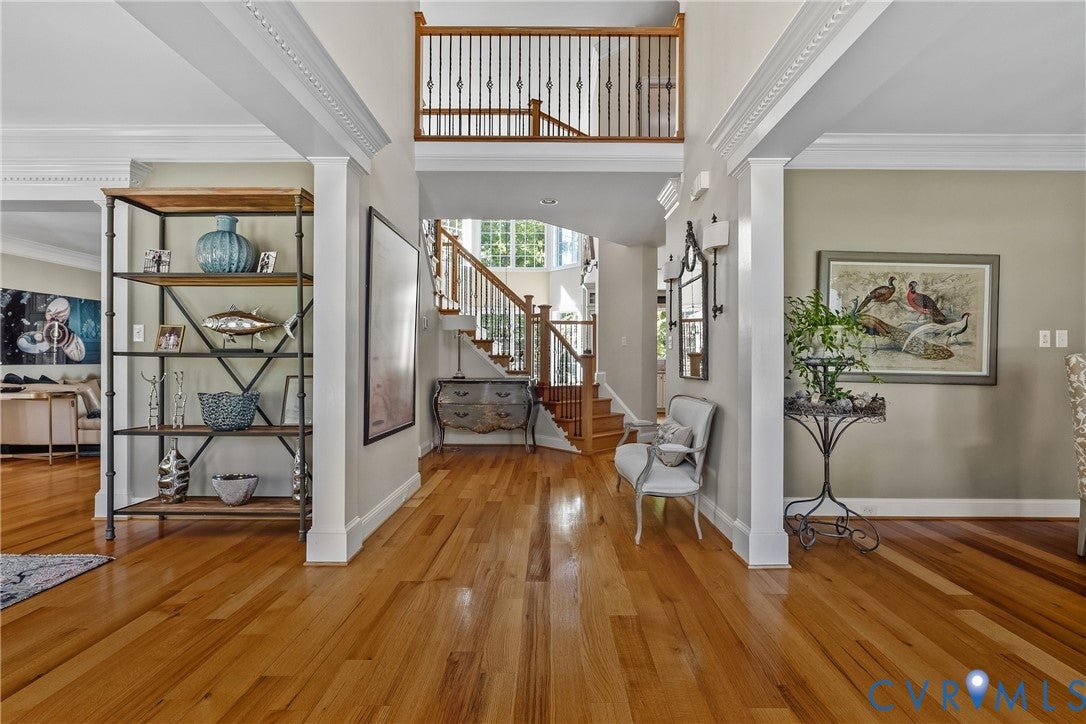
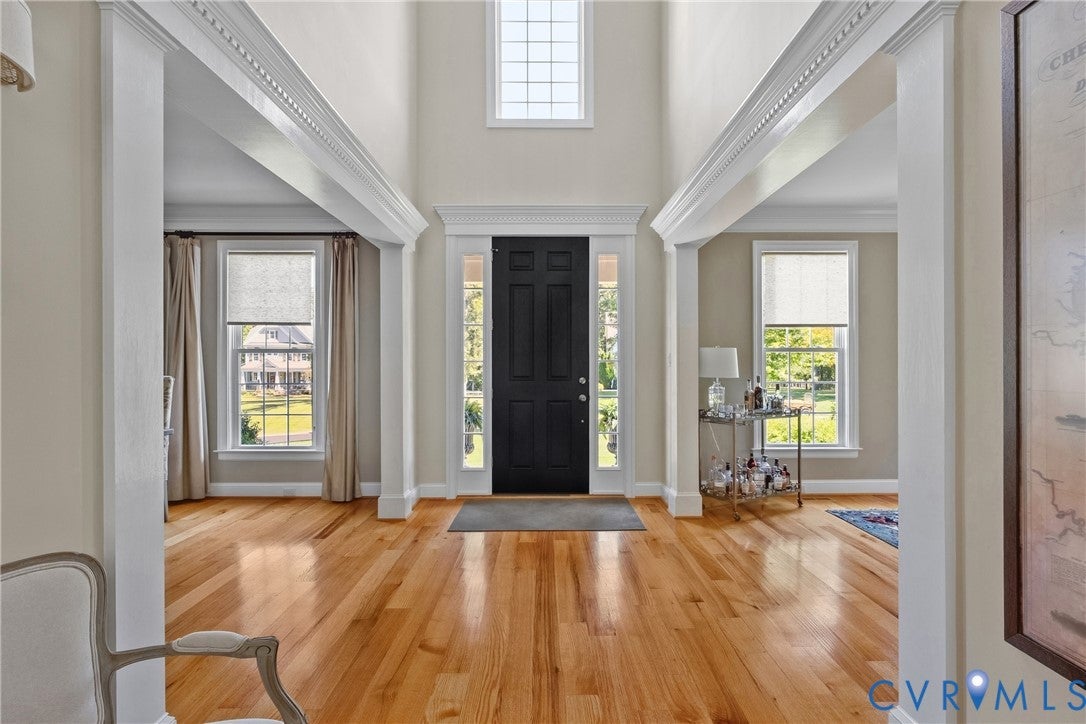
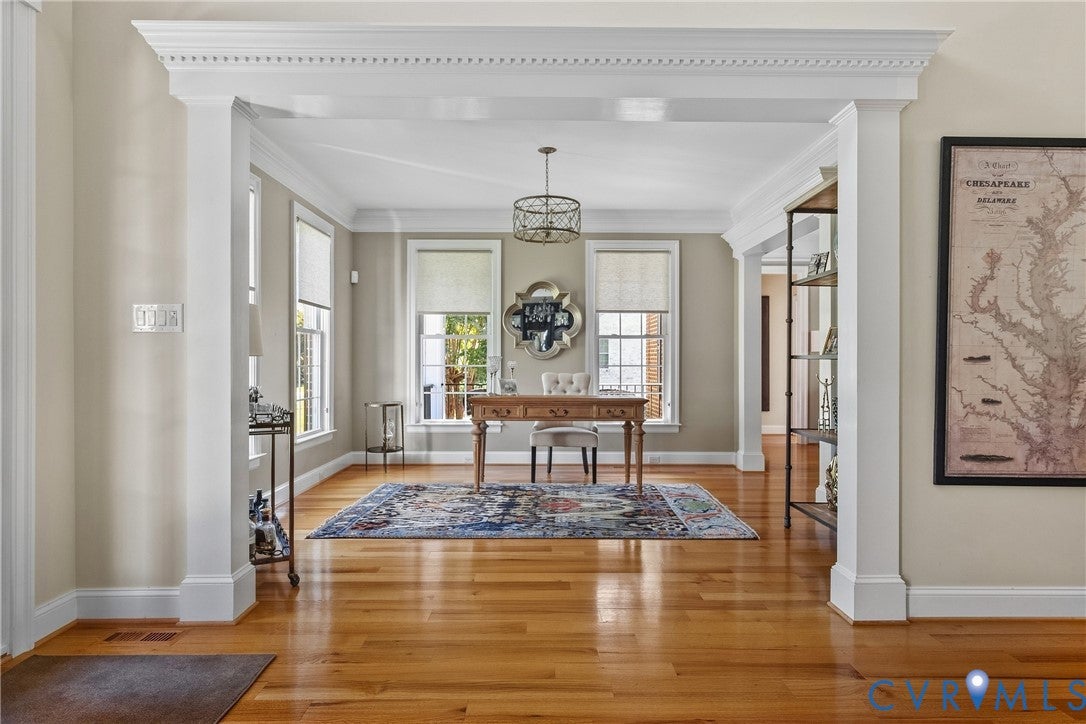
Welcome home to 14019 Royal Crest Court! This custom-built, stately brick Colonial offers six bedrooms and four and a half bathrooms with almost 4,600 square feet of living space, a side-load 3 car garage, and sits on .94 acres in Queens Grant at River Downs. Beautifully landscaped with mature plantings, an irrigated yard and a stone landscape bed with in-ground gutters out front, the curb appeal is just the beginning. Entering the home is a dramatic two-story foyer with wide-plank, center-cut oak hardwood floors that carry throughout the main level and 2nd floor halls. Formal living and dining rooms sit just off the entry, perfect for hosting. Heading toward the back of the home is the custom kitchen, featuring a large island, stainless steel appliances including a Viking range with built-in hood, an ice maker, and multiple pantry spaces. The kitchen opens to the sun-filled breakfast room with its own two-story ceiling and flows seamlessly into the family room, tying together the perfect gathering place. The family room is spacious and includes a fireplace as well as a cozy side porch for enjoying the cool fall evenings. Tucked away on the first floor is the primary suite, a true retreat with custom closet cabinetry and drawers, and a spa-style bathroom featuring dual closets, a custom island centerpiece, separate vanities, a soaking tub, and a shower that doubles as a steam room. Off the mud room entry is a built in drop zone, storage room and laundry room - all connected to the garage entry zone. Upstairs, you’ll find five additional bedrooms and three full baths, including a second primary suite option. The unfinished, walk up 3rd floor attic offers great storage or room to grow. Out back, the custom designed covered patio boasts an outdoor grill, bar space, and TV, then flows to an open patio with a fire pit and dining area, overlooking the large, flat backyard that’s perfect for a future pool. This exceptional home is one you won't want to miss. Hurry and schedule your showing today!

Save
Ask
Tour
Hide
Share
Listing Snapshot
Price 
$1,250,000
Days On Site 
14 Days
Bedrooms 
6
Inside Area (SqFt) 
4,598 sqft
Total Baths 
5
Full Baths 
4
Partial Baths 
1
Lot Size 
0.946 Acres
Year Built 
2012
MLS Number 
2627407
Status 
Pending
Property Tax 
$9,898.58
HOA/Condo/Coop Fees 
$58.33 monthly
Sq Ft Source 
Appraiser
Friends & Family
Recent Activity
2 weeks agoStatus changed to Pending
2 weeks agoListing updated with changes from the MLS
2 weeks agoListing first seen on site
General Features
Acres 
0.946
Garage 
Yes
Garage Spaces 
3
Number Of Stories 
2
Parking 
DrivewayGarage Door OpenerOversizedPavedGarage Faces RearGarage Faces Side
Parking Spaces 
2
Property Sub Type 
Single Family Residence
Security 
Smoke Detector(s)
Sewer 
Public Sewer
SqFt Above 
4598
Style 
Colonial, Custom
Utilities 
Cable Available
Water Source 
Public
Zoning 
R25
Interior Features
Appliances 
CooktopDryerDishwasherDisposalGas Water HeaterIce MakerMicrowaveRefrigeratorRange HoodTankless Water HeaterWasher
Basement 
Crawl Space
Cooling 
Central AirElectricZonedCeiling Fan(s)
Fireplace 
Yes
Fireplace Features 
GasInsert
Fireplaces 
1
Flooring 
CarpetCeramic TileWood
Heating 
ElectricForced AirNatural GasZonedFireplace Insert
Interior 
BookcasesBuilt-in FeaturesCeiling Fan(s)Double VanityEat-in KitchenGranite CountersHigh CeilingsHigh Speed InternetKitchen IslandPantryRecessed LightingMaster Downstairs
Laundry Features 
Washer Hookup
Window Features 
ScreensWindow Treatments
HalfBath 
Level - First
Save
Ask
Tour
Hide
Share
Exterior Features
Construction Details 
BrickFrameHardiPlank Type
Exterior 
LightingGas GrillBalcony
Fencing 
Back YardFencedWrought Iron
Lot Features 
Cul-De-Sac
Patio And Porch 
Rear PorchFront PorchPatioPorch
Pool Features 
None
Roof 
Shingle
Windows/Doors 
ScreensWindow Treatments
Community Features
Association Amenities 
ManagementTrail(s)
Association Fee 
$700.0
Association Fee Frequency 
Annually
Community Features 
Playground
MLS Area 
64 - Chesterfield
Schools
School District
Unknown
Elementary School
Bettie Weaver
Middle School
Robious
High School
James River
All or a portion of the multiple Listing information is provided by the Central Virginia Regional Multiple Listing Service, LLC, from a copyrighted compilation of listings. All IDX information is provided exclusively for consumers’ personal, non-commercial use and may not be used for any purpose other than to identify prospective properties consumers may be interested in purchasing. All CVR MLS information provided is deemed reliable but is not guaranteed accurate. The compilation of Listings and each individual Listing are ©2026 Central Virginia Regional Multiple Listing Service, LLC. All rights reserved.


Last checked 2026-10-23 02:13 AM UTC.

Neighborhood & Commute
Source: Walkscore
Disclosure: Community information and market data powered by Constellation Data Labs. Information is deemed reliable but not guaranteed.
Save
Ask
Tour
Hide
Share