Save
Ask
Tour
Hide
Share
$1,299,900
14 Days On Site

4608 Country Lake Place
Glen Allen, VA 23059

Single Family Residence|Pending
6
Beds
6
Total Baths
5
Full Baths
1
Partial Bath
6,241
SqFt
$208
/SqFt
2004
Built
Subdivision:
Twin Hickory
County:
Henrico
Listing courtesy of KW Metro Center (804) 750-6295
Call Now: 804-349-8892
Is this the listing for you? We can help make it yours.
804-349-8892
4608 Country Lake Place4608 Country Lake Place4608 Country Lake Place4608 Country Lake Place
Save
Ask
Tour
Hide
Share

Mortgage Calculator

Monthly Payment (Est.)

Enter an interest rate to see your estimated monthly payment.
Calculator powered by Showcase IDX, a Constellation1 Company. Copyright ©2026 Information is deemed reliable but not guaranteed.

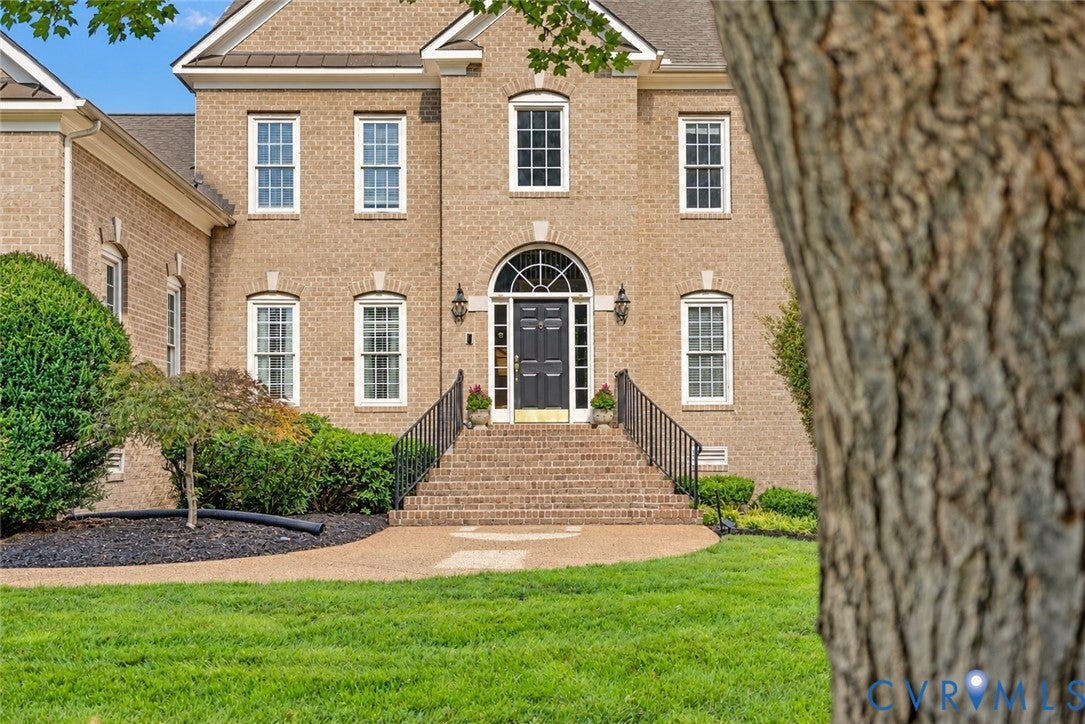
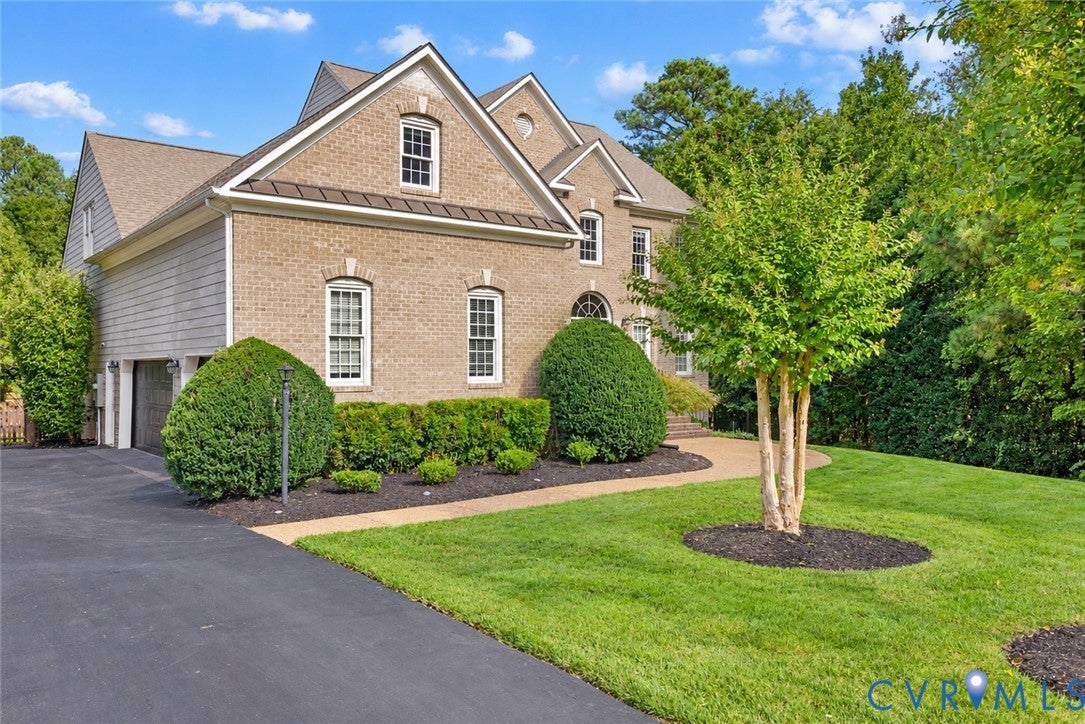
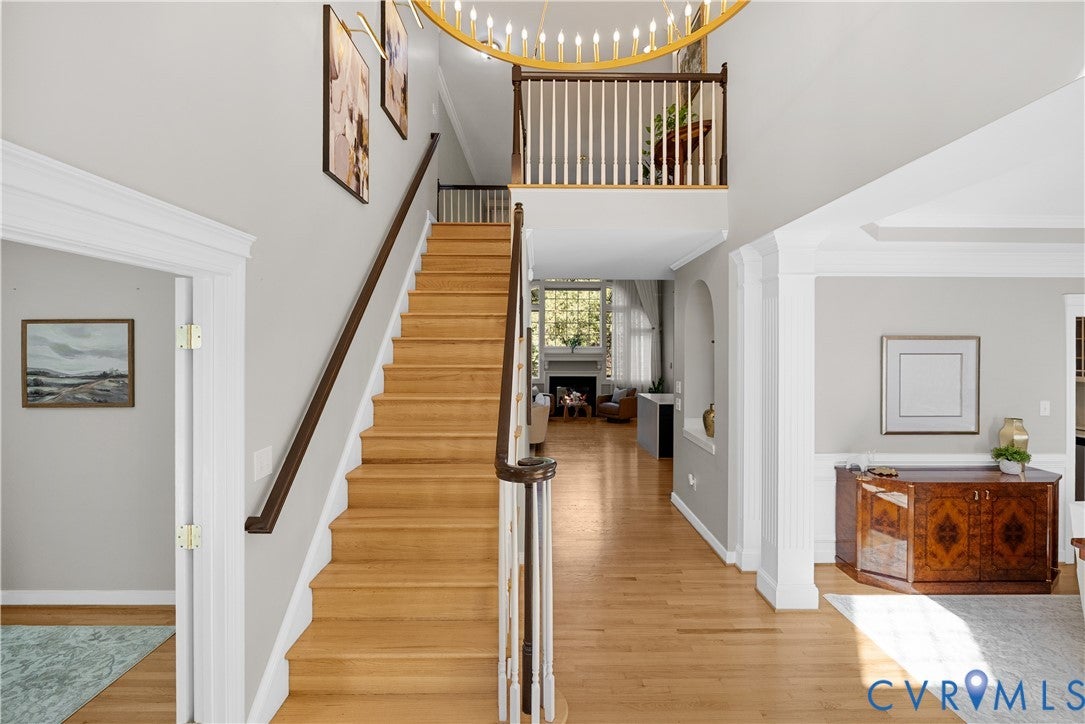
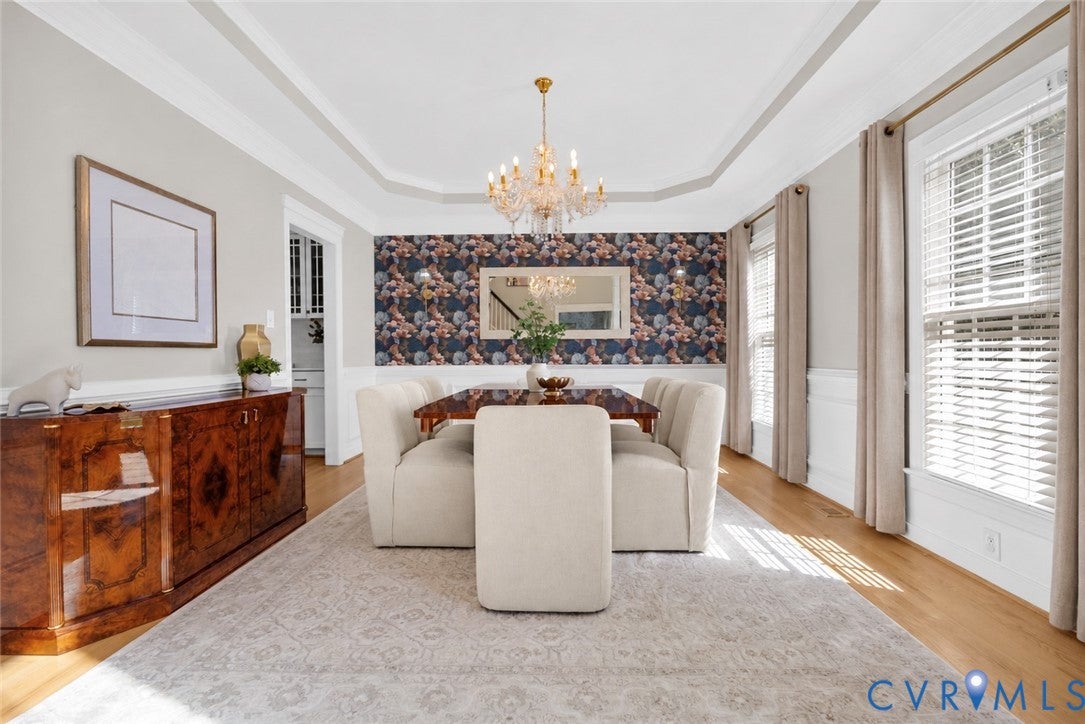
LUXURY LIVING IN TWIN HICKORY! This STUNNING brick Colonial sits at the end of a quiet cul-de-sac on a beautifully landscaped .43-acre lot adjacent to the wooded HOA common area offering extra privacy. Boasting 6,241 square feet, 6+ bedrooms, and 5.5 baths, this is one of the largest homes in Twin Hickory! A dramatic entry with an oversized gold ring and impressive crystal chandeliers welcome you into elegant living spaces featuring soaring 18.5-foot vaulted ceilings, a gas fireplace with a remodeled mantel, and custom built-ins with updated gold hardware and backlighting. Luxury floor-to-ceiling draperies, replacement windows, fresh paint, and designer accent walls enhance the sophisticated interior. The gourmet kitchen impresses with quartz countertops, a spacious island, stainless steel appliances, built-in double ovens, a gas cooktop, and a butler’s pantry with wine cooler. The first-floor primary suite offers a beautifully updated bath with quartz countertops, a lighted mirror, refinished walk-in shower, and garden tub. Upstairs includes additional bedrooms, a flex room, updated baths, and a versatile loft with built-in desk provide exceptional flexibility. The finished walkout basement expands the living space with two bedrooms, a full bath, kitchenette, and additional multipurpose rooms—ideal for guests, recreation, large families, and/or multigenerational living. Outdoor amenities include a fenced backyard, hardscaped patio, refreshed deck, irrigation system, and landscape lighting. A three-car garage and 468-square-foot floored walk-up attic with bathroom rough-in add convenience and future potential. Recent improvements include new carpet, refinished flooring, updated lighting, and HVAC replacements to name a few. There are so many improvements and details with this one that you do not want to miss. Please see the attached feature sheet for a more detailed list of updates and features.

Save
Ask
Tour
Hide
Share
Listing Snapshot
Price 
$1,299,900
Days On Site 
14 Days
Bedrooms 
6
Inside Area (SqFt) 
6,241 sqft
Total Baths 
6
Full Baths 
5
Partial Baths 
1
Lot Size 
0.4271 Acres
Year Built 
2004
MLS Number 
2627422
Status 
Pending
Property Tax 
$8,520.78
HOA/Condo/Coop Fees 
$90 monthly
Sq Ft Source 
Assessor
Friends & Family
Recent Activity
a week agoStatus changed to Pending
a week agoListing updated with changes from the MLS
2 weeks agoListing first seen on site
General Features
Acres 
0.4271
Attached Garage 
Yes
Disclosures 
Covenants Restrictions Disclosure, Disclosure On File, Seller Disclosure
Garage 
Yes
Garage Spaces 
3
Levels 
Three Or More
Number Of Stories 
3
Parking 
AttachedDirect AccessDrivewayGarageOversizedPavedOn Street
Property Sub Type 
Single Family Residence
Security 
Smoke Detector(s)
Sewer 
Public Sewer
SqFt Above 
4110
SqFt Below 
2131
Style 
Colonial, Two Story
Water Source 
Public
Zoning 
MIXED
Interior Features
Appliances 
CooktopDryerDishwasherExhaust FanDisposalGas Water HeaterMicrowaveOvenRangeRefrigeratorWasherGas CooktopWasher/Dryer Stacked
Basement 
FullWalk-Out Access
Cooling 
Central AirHeat PumpZonedCeiling Fan(s)
Fireplace 
Yes
Fireplace Features 
Gas
Fireplaces 
2
Flooring 
TileVinylWood
Heating 
ElectricForced AirHeat PumpNatural GasZonedExhaust Fan
Interior 
BookcasesBuilt-in FeaturesTray Ceiling(s)Ceiling Fan(s)Cathedral Ceiling(s)Double VanityEat-in KitchenGranite CountersHigh CeilingsRecessed LightingWalk-In Closet(s)Master DownstairsPantry
Laundry Features 
Washer Hookup
FullBath 
Save
Ask
Tour
Hide
Share
Exterior Features
Construction Details 
BrickBlockFrameHardiPlank Type
Fencing 
Back YardPartialFenced
Lot Features 
Cul-De-Sac
Patio And Porch 
Rear PorchDeckPatioPorch
Pool Features 
NoneCommunity
Roof 
Shingle
Community Features
Association Amenities 
ClubhousePoolManagement
Association Fee 
$270.0
Association Fee Frequency 
Quarterly
Community Features 
ClubhousePlaygroundPoolTennis Court(s)Park
MLS Area 
34 - Henrico
Schools
School District
Unknown
Elementary School
Twin Hickory
Middle School
Short Pump
High School
Deep Run
All or a portion of the multiple Listing information is provided by the Central Virginia Regional Multiple Listing Service, LLC, from a copyrighted compilation of listings. All IDX information is provided exclusively for consumers’ personal, non-commercial use and may not be used for any purpose other than to identify prospective properties consumers may be interested in purchasing. All CVR MLS information provided is deemed reliable but is not guaranteed accurate. The compilation of Listings and each individual Listing are ©2026 Central Virginia Regional Multiple Listing Service, LLC. All rights reserved.


Last checked 2026-10-23 01:22 AM UTC.

Neighborhood & Commute
Source: Walkscore
Disclosure: Community information and market data powered by Constellation Data Labs. Information is deemed reliable but not guaranteed.
Save
Ask
Tour
Hide
Share