Save
Ask
Tour
Hide
Share
$1,399,000
3 Days On Site

10 Dahlgren Road
Goochland, VA 23238

For Sale|Single Family Residence|Active
5
Beds
4
Total Baths
3
Full Baths
1
Partial Bath
4,675
SqFt
$299
/SqFt
1970
Built
Subdivision:
Lower Tuckahoe
County:
Goochland
Listing courtesy of The Steele Group (804) 402-2024
Call Now: 804-349-8892
Is this the listing for you? We can help make it yours.
804-349-8892
Upcoming Open Houses
Sun, Oct 25, 2:00 PM - 4:00 PM
10 Dahlgren Road10 Dahlgren Road10 Dahlgren Road10 Dahlgren Road
Save
Ask
Tour
Hide
Share

Mortgage Calculator

Monthly Payment (Est.)

Enter an interest rate to see your estimated monthly payment.
Calculator powered by Showcase IDX, a Constellation1 Company. Copyright ©2026 Information is deemed reliable but not guaranteed.

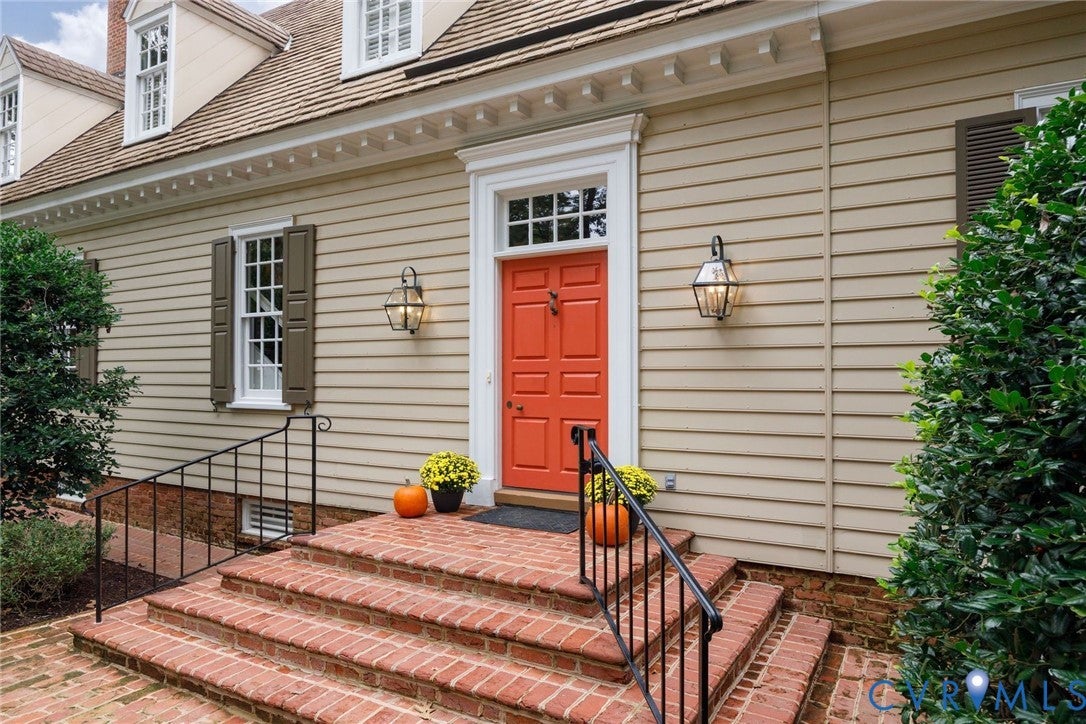
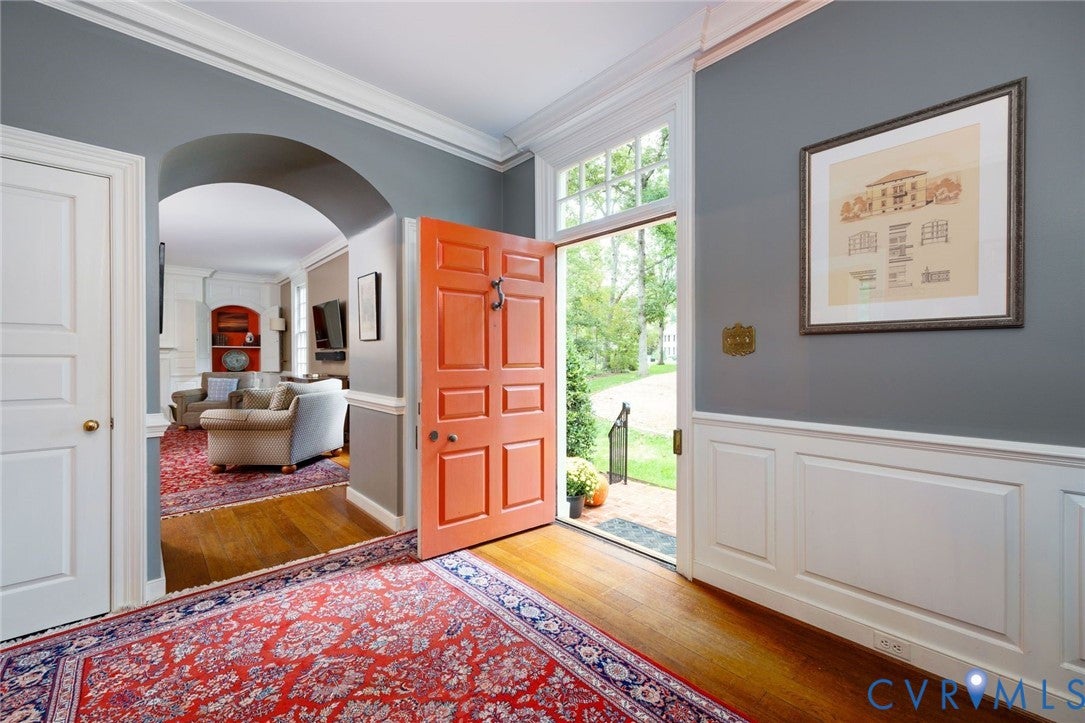
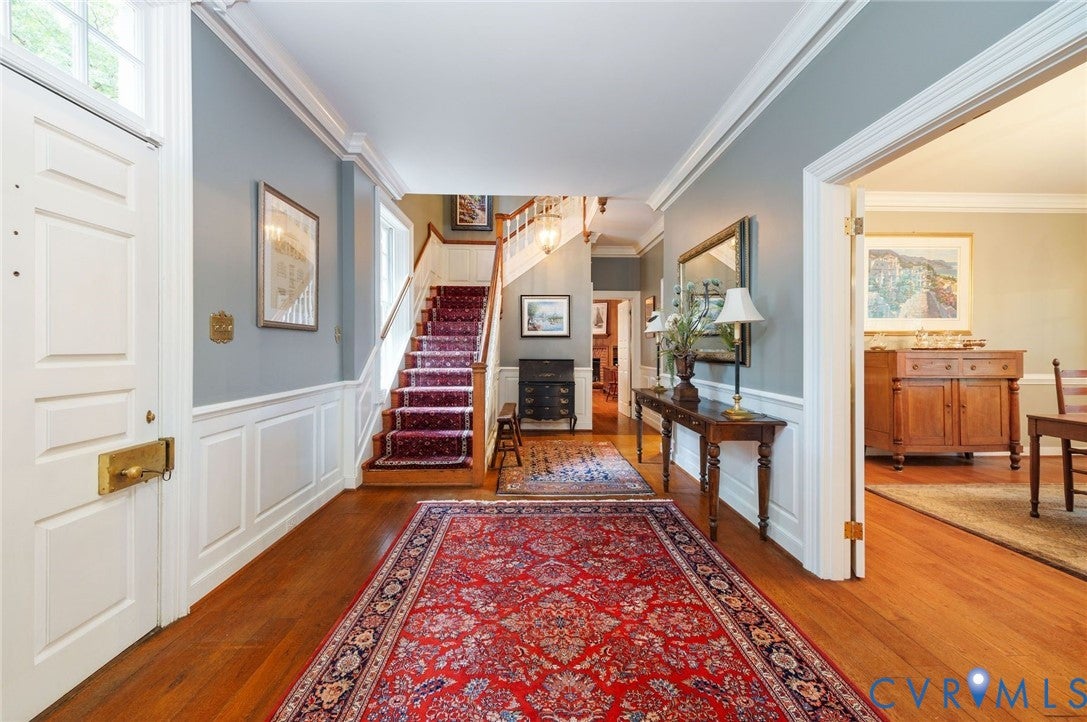
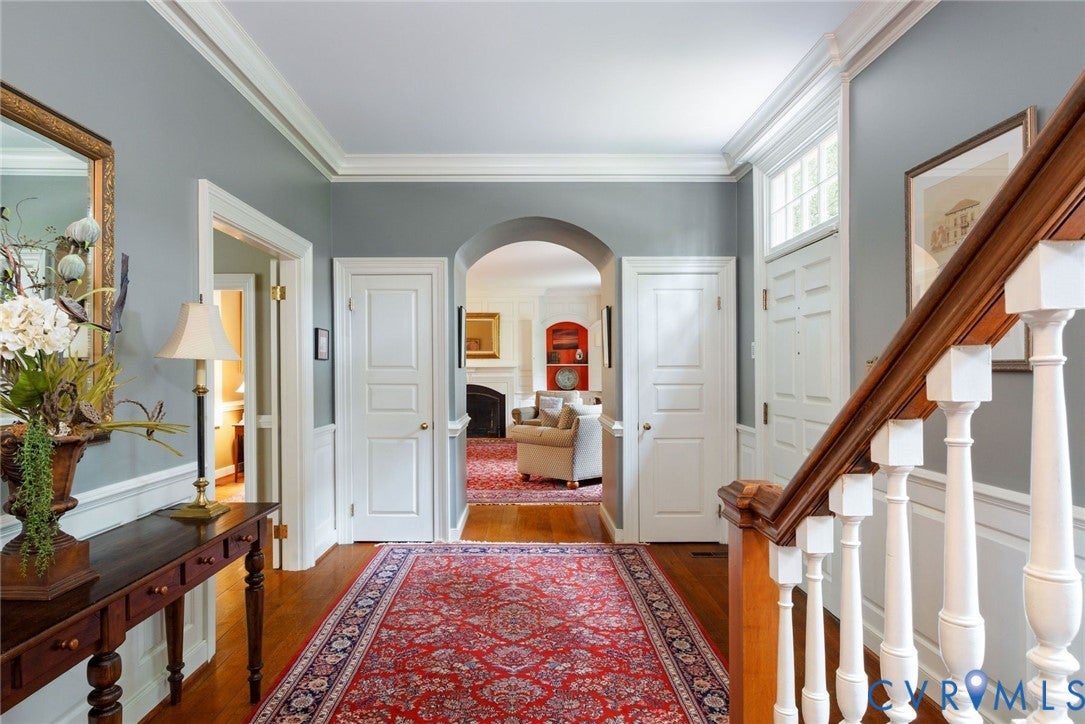
Charming Williamsburg-Style Colonial in wonderful Lower Tuckahoe! Nestled among mature trees on a private lot, this beautiful home is set back from the street and welcomes you with a circular driveway and timeless curb appeal. Inside, gorgeous random-width hardwood floors, high ceilings, exquisite millwork, beautiful built-ins, and four fireplaces create warmth and character throughout. The formal living and dining rooms offer gracious spaces for entertaining, while the family room provides a comfortable place to gather. The inviting eat-in kitchen features a fireplace, exposed ceiling beams, granite countertops, stainless steel appliances, and a pantry, with a door leading to the screened porch. With its vaulted ceiling and ceiling fan, the porch is the perfect spot to relax and enjoy the serene, wooded backyard. A first-floor bedroom with two closets, an en-suite bath, and a nearby private entrance offers wonderful flexibility for guests or multigenerational living. Upstairs, four additional bedrooms feature hardwood floors and ample closet space, including a spacious primary suite with two walk-in closets and an en-suite bath with soaking tub and separate shower. The finished basement offers a recreation room with exterior access to the rear patio, along with a laundry room with sink, half bath, workshop, and additional storage. Outside, enjoy the beautiful bluestone patio framed by striking stacked-stone walls and a peaceful woodland setting. A detached shed adds extra storage. Rich in character and thoughtfully appointed, this special home offers classic Williamsburg charm in a desirable Lower Tuckahoe location.

Save
Ask
Tour
Hide
Share
Listing Snapshot
Price 
$1,399,000
Days On Site 
3 Days
Bedrooms 
5
Inside Area (SqFt) 
4,675 sqft
Total Baths 
4
Full Baths 
3
Partial Baths 
1
Lot Size 
0.0001 Acres
Year Built 
1970
MLS Number 
2627434
Status 
Active
Property Tax 
$7,432.19
HOA/Condo/Coop Fees 
$16.67 monthly
Sq Ft Source 
Appraiser
Friends & Family
Recent Activity
4 days agoListing first seen on site
4 days agoListing updated with changes from the MLS
General Features
Acres 
0.0001
Number Of Stories 
1
Parking 
Circular Driveway
Property Sub Type 
Single Family Residence
Security 
Smoke Detector(s)
Sewer 
Public Sewer
SqFt Above 
3870
SqFt Below 
805
Style 
Colonial
Water Source 
Public
Zoning 
R-1
Interior Features
Appliances 
Electric CooktopDouble OvenDryerDishwasherElectric Water HeaterDisposalRefrigeratorWasher
Basement 
PartialPartially FinishedWalk-Out Access
Cooling 
Central AirHeat PumpZoned
Fireplace 
Yes
Fireplace Features 
MasonryWood Burning
Fireplaces 
4
Flooring 
Wood
Heating 
ElectricZoned
Interior 
Beamed CeilingsBookcasesBuilt-in FeaturesEat-in KitchenGranite CountersHigh CeilingsPantryRecessed LightingWalk-In Closet(s)Master Downstairs
FullBath 
Save
Ask
Tour
Hide
Share
Exterior Features
Construction Details 
BrickFrameWood Siding
Exterior 
LightingStorage
Fencing 
None
Lot Features 
LandscapedWooded
Other Structures 
Shed(s)
Patio And Porch 
Rear PorchPatioScreenedPorch
Pool Features 
None
Roof 
Concrete
Community Features
Association Fee 
$200.0
Association Fee Frequency 
Annually
MLS Area 
24 - Goochland
Schools
School District
Unknown
Elementary School
Randolph
Middle School
Goochland
High School
Goochland
All or a portion of the multiple Listing information is provided by the Central Virginia Regional Multiple Listing Service, LLC, from a copyrighted compilation of listings. All IDX information is provided exclusively for consumers’ personal, non-commercial use and may not be used for any purpose other than to identify prospective properties consumers may be interested in purchasing. All CVR MLS information provided is deemed reliable but is not guaranteed accurate. The compilation of Listings and each individual Listing are ©2026 Central Virginia Regional Multiple Listing Service, LLC. All rights reserved.


Last checked 2026-10-23 01:22 AM UTC.

Neighborhood & Commute
Source: Walkscore
Disclosure: Community information and market data powered by Constellation Data Labs. Information is deemed reliable but not guaranteed.
Save
Ask
Tour
Hide
Share