Save
Ask
Tour
Hide
Share
$475,000
13 Days On Site

8079 Castle Grove Drive
Glen Allen, VA 23111

Single Family Residence|Pending
3
Beds
2
Total Baths
2
Full Baths
1,582
SqFt
$300
/SqFt
2020
Built
Subdivision:
Gardenbrook
County:
Hanover
Listing courtesy of KW Metro Center (804) 750-6295
Call Now: 804-349-8892
Is this the listing for you? We can help make it yours.
804-349-8892
8079 Castle Grove Drive8079 Castle Grove Drive8079 Castle Grove Drive8079 Castle Grove Drive
Save
Ask
Tour
Hide
Share

Mortgage Calculator

Monthly Payment (Est.)

Enter an interest rate to see your estimated monthly payment.
Calculator powered by Showcase IDX, a Constellation1 Company. Copyright ©2026 Information is deemed reliable but not guaranteed.

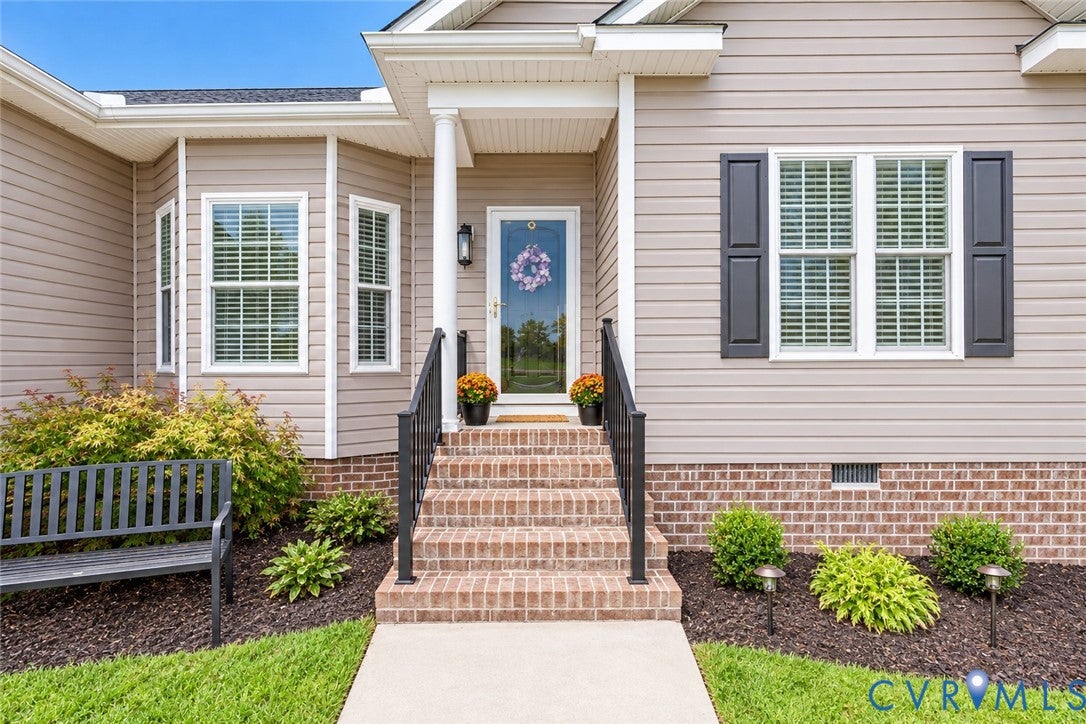
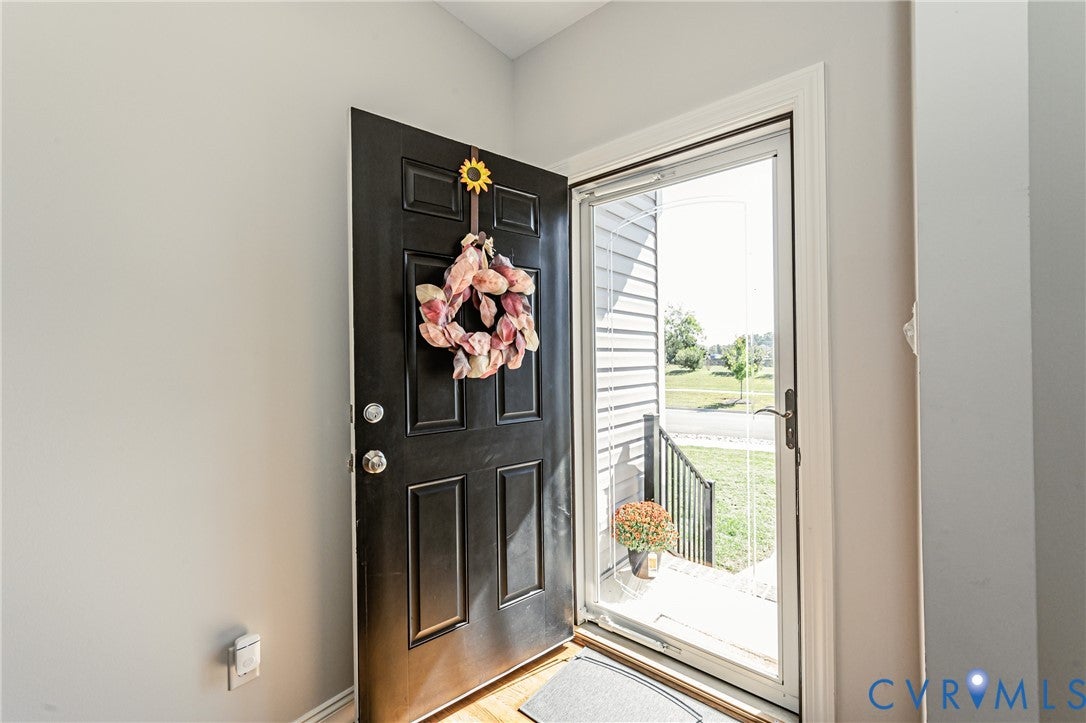
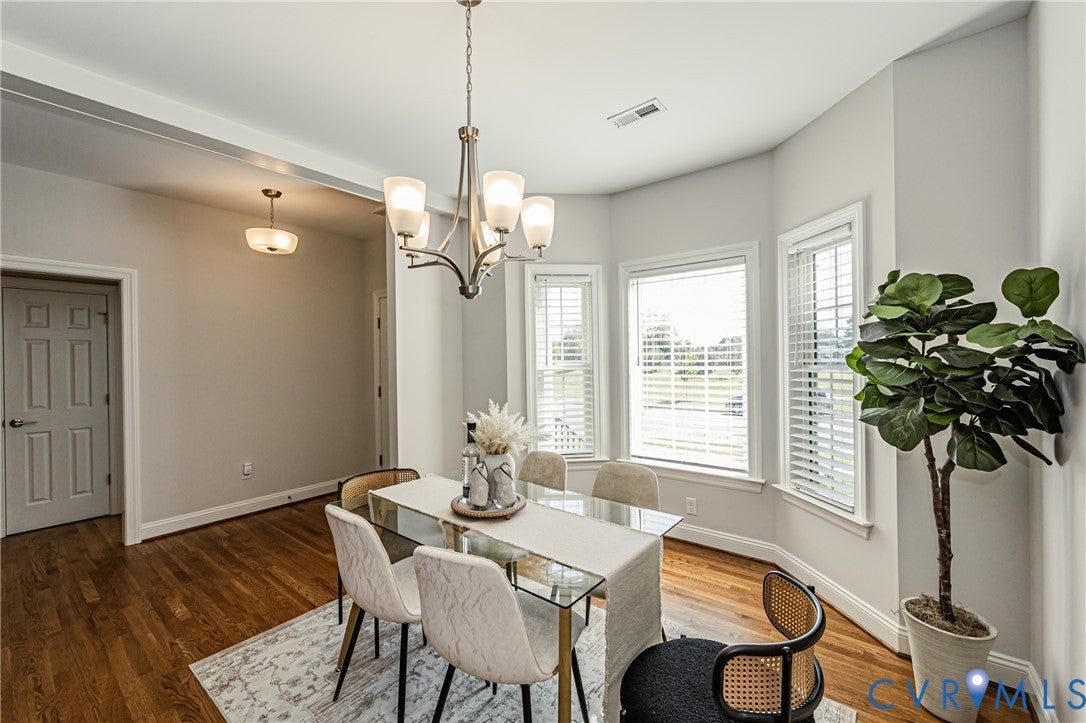
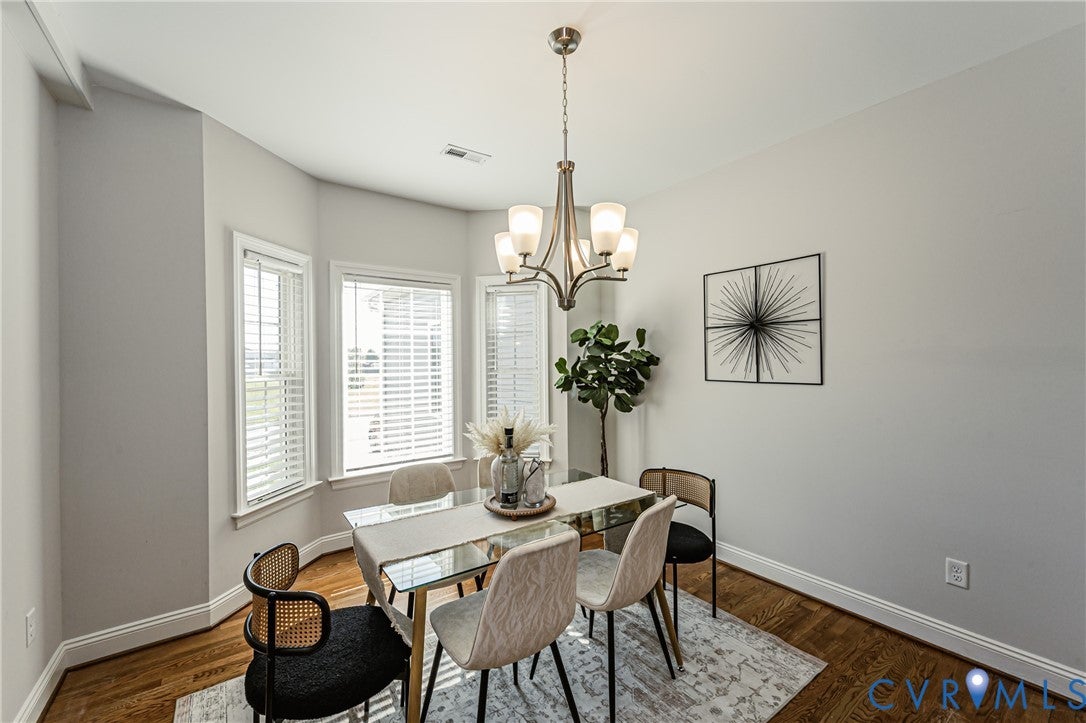
Welcome to 8079 Castle Grove Drive, a charming Craftsman-style home nestled on a desirable corner lot in a cul-de-sac in Mechanicsville's Gardenbrook community! Built in 2020, this beautifully designed 3-bedroom, 2-bath home offers 1,582 square feet of comfortable, single-level living with an inviting open floor plan. Step inside to discover soaring cathedral ceilings, 9-foot ceilings, recessed lighting, and a spacious living area centered around a cozy gas fireplace. The open-concept kitchen features granite countertops, generous space for casual dining, and a seamless connection to the main living areas, making everyday living and entertaining effortless. A lovely dining area with a large bay window brings in abundant natural light and adds warmth and character to the space. The generously sized primary suite offers a private en-suite bathroom and spacious walk-in closet, creating a comfortable retreat. Just beyond the living area, French doors lead to a screened-in porch, perfect for enjoying your morning coffee, relaxing in the evenings, or entertaining guests. Additional highlights include a floored attic for extra storage, a tankless water heater, heat pump with forced-air heating, and an attached one-car garage featuring newly installed premium built-in cabinetry. Situated on a .17-acre lot with access to a community playground, this home offers a wonderful combination of modern comfort, thoughtful design, and low-maintenance living. Don't miss the opportunity to make this beautiful home your own!

Save
Ask
Tour
Hide
Share
Listing Snapshot
Price 
$475,000
Days On Site 
13 Days
Bedrooms 
3
Inside Area (SqFt) 
1,582 sqft
Total Baths 
2
Full Baths 
2
Partial Baths 
N/A
Lot Size 
0.168 Acres
Year Built 
2020
MLS Number 
2627566
Status 
Pending
Property Tax 
$3,701.7
HOA/Condo/Coop Fees 
$41.67 monthly
Sq Ft Source 
Assessor
Friends & Family
Recent Activity
5 days agoStatus changed to Pending
5 days agoListing updated with changes from the MLS
2 weeks agoListing first seen on site
General Features
Acres 
0.168
Disclosures 
Covenants Restrictions Disclosure, Seller Disclosure
Garage 
Yes
Garage Spaces 
2
Levels 
One
Number Of Stories 
1
Parking 
Direct AccessDrivewayPavedOn StreetGarage
Parking Spaces 
2
Property Sub Type 
Single Family Residence
Sewer 
Public Sewer
SqFt Above 
1582
Style 
Craftsman, Ranch
Water Source 
Public
Zoning 
RS
Interior Features
Appliances 
Electric CooktopCooktopDryerDishwasherDisposalMicrowaveOvenRangeRefrigeratorRange HoodTankless Water HeaterWasher
Basement 
Crawl Space
Cooling 
Central AirElectricCeiling Fan(s)
Fireplace 
Yes
Fireplace Features 
GasInsert
Fireplaces 
1
Flooring 
Wood
Heating 
ElectricForced AirHeat PumpNatural GasFireplace Insert
Interior 
Ceiling Fan(s)Cathedral Ceiling(s)Double VanityEat-in KitchenGranite CountersHigh CeilingsRecessed LightingWalk-In Closet(s)Master Downstairs
Laundry Features 
Washer Hookup
Window Features 
Screens
Dining Room 
Level - FirstDescription - 9ft ceiling, wood floor
Save
Ask
Tour
Hide
Share
Exterior Features
Construction Details 
FrameVinyl SidingWood Siding
Fencing 
None
Lot Features 
LandscapedLevel
Patio And Porch 
Rear PorchScreenedDeckPorch
Pool Features 
None
Roof 
CompositionShingle
Windows/Doors 
Screens
Community Features
Association Fee 
$500.0
Association Fee Frequency 
Annually
Community Features 
PlaygroundCurbsSidewalks
MLS Area 
44 - Hanover
Schools
School District
Unknown
Elementary School
Laurel Meadow
Middle School
Bell Creek Middle
High School
Mechanicsville
All or a portion of the multiple Listing information is provided by the Central Virginia Regional Multiple Listing Service, LLC, from a copyrighted compilation of listings. All IDX information is provided exclusively for consumers’ personal, non-commercial use and may not be used for any purpose other than to identify prospective properties consumers may be interested in purchasing. All CVR MLS information provided is deemed reliable but is not guaranteed accurate. The compilation of Listings and each individual Listing are ©2026 Central Virginia Regional Multiple Listing Service, LLC. All rights reserved.


Last checked 2026-10-23 08:34 AM UTC.

Neighborhood & Commute
Source: Walkscore
Disclosure: Community information and market data powered by Constellation Data Labs. Information is deemed reliable but not guaranteed.
Save
Ask
Tour
Hide
Share