Save
Ask
Tour
Hide
Share
$1,139,000
13 Days On Site

5340 Heather Brook Lane
Glen Allen, VA 23059

For Sale|Single Family Residence|Active
6
Beds
5
Total Baths
5
Full Baths
4,332
SqFt
$263
/SqFt
2017
Built
Subdivision:
Benson at Grey Oaks
County:
Henrico
Listing courtesy of Shaheen Ruth Martin & Fonville (804) 240-0255
Call Now: 804-349-8892
Is this the listing for you? We can help make it yours.
804-349-8892
5340 Heather Brook Lane5340 Heather Brook Lane5340 Heather Brook Lane5340 Heather Brook Lane
Save
Ask
Tour
Hide
Share

Mortgage Calculator

Monthly Payment (Est.)

Enter an interest rate to see your estimated monthly payment.
Calculator powered by Showcase IDX, a Constellation1 Company. Copyright ©2026 Information is deemed reliable but not guaranteed.

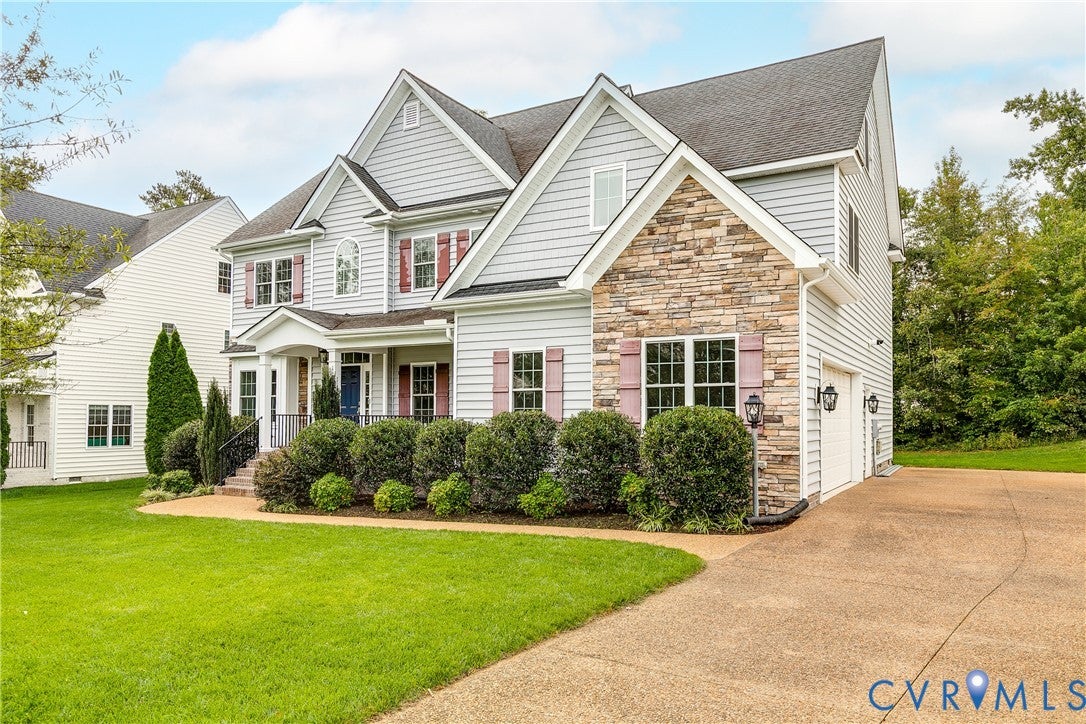
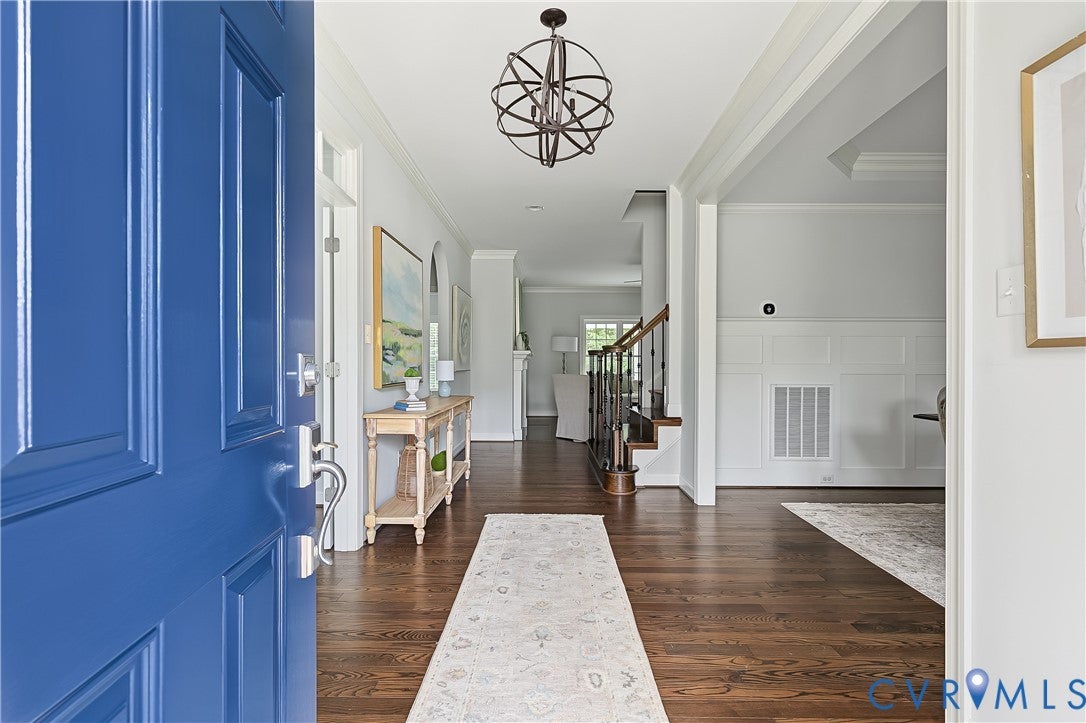
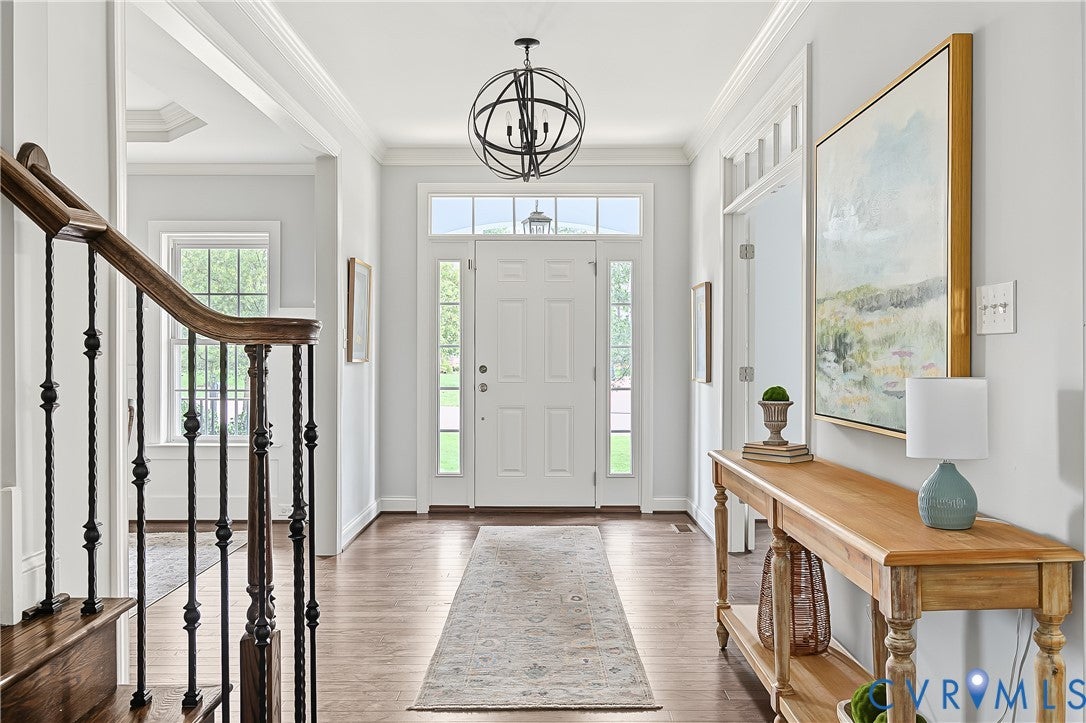
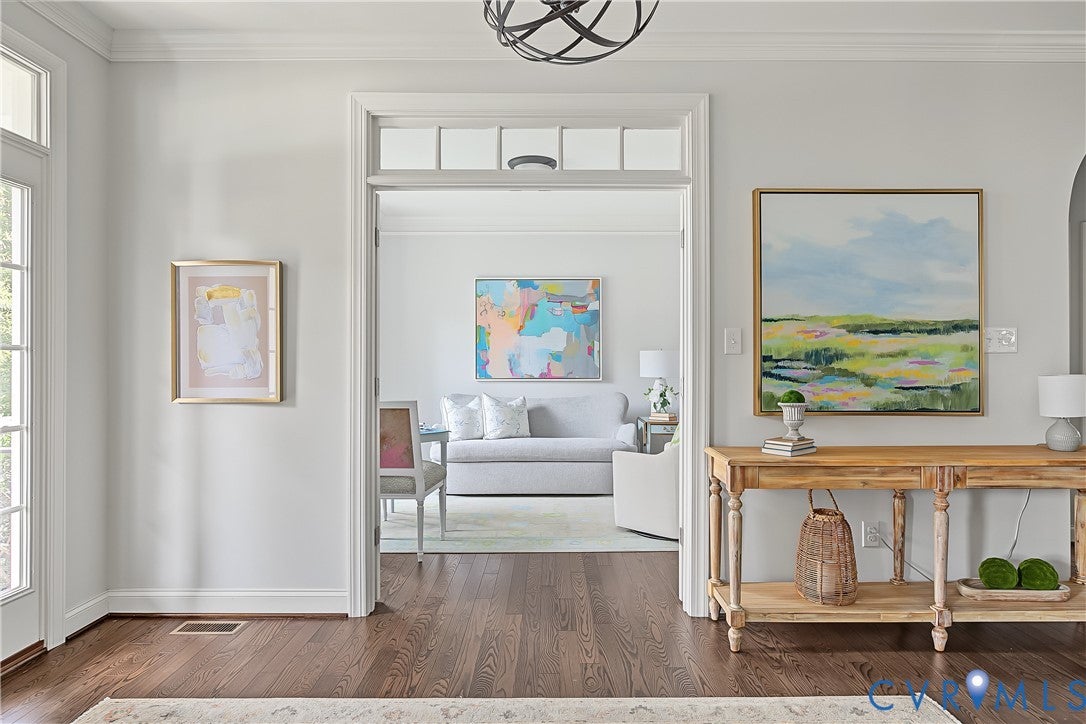
Welcome to 5340 Heather Brook Lane in sought-after Grey Oaks! This beautifully maintained original-owner home, built in 2017 by Bradford Custom Homes, offers timeless craftsmanship, a thoughtful floor plan, and wonderful updates—including a brand-new covered back porch and outdoor kitchen. From the inviting front porch, step into a welcoming foyer. Just off the foyer, a private office/living room features elegant glass doors, while the formal dining room showcases beautiful chair rail molding. An arched doorway leads to a spacious first-floor bedroom with a full bathroom, offering the perfect space for guests or one-level living. The heart of the home is the expansive family room, which opens seamlessly to the kitchen and features a gas fireplace and another charming arched doorway connecting to the dining room. The kitchen boasts a large island, granite countertops, white cabinetry, stainless-steel appliances, and a huge pantry. A bright and sunny eat-in area provides comfortable seating for eight, in addition to the island seating. Outside to enjoy the newly added covered back porch and stone patio, complete with an outdoor kitchen—an exceptional setting for entertaining and relaxing. Upstairs, a spacious loft/playroom provides flexible living space and includes a convenient back staircase leading directly to the kitchen. The laundry room adds to the functionality of the second level. Four bedrooms are located upstairs, including a guest suite with a private ensuite bath, two additional bedrooms connected by a Jack-and-Jill bathroom, and the luxurious primary suite. The spacious primary bedroom offers a large ensuite bath with a soaking tub and an expansive walk-in closet. The third floor is an entertainer’s dream, featuring a wet bar, dedicated pool table room, full bathroom, and a sixth bedroom/media room. All of this in a wonderful neighborhood with top-rated schools, just minutes from the shopping, dining, and everyday conveniences of Short Pump.

Save
Ask
Tour
Hide
Share
Listing Snapshot
Price 
$1,139,000
Days On Site 
13 Days
Bedrooms 
6
Inside Area (SqFt) 
4,332 sqft
Total Baths 
5
Full Baths 
5
Partial Baths 
N/A
Lot Size 
0.3205 Acres
Year Built 
2017
MLS Number 
2627569
Status 
Active
Property Tax 
$8,169.7
HOA/Condo/Coop Fees 
$62.5 monthly
Sq Ft Source 
Assessor
Friends & Family
Recent Activity
2 weeks agoListing first seen on site
2 weeks agoListing updated with changes from the MLS
General Features
Acres 
0.3205
Attached Garage 
Yes
Disclosures 
Disclosure On File, Seller Disclosure
Garage 
Yes
Garage Spaces 
2.5
Number Of Stories 
2
Parking 
AttachedDirect AccessDrivewayGarageGarage Door OpenerOversizedPaved
Property Sub Type 
Single Family Residence
Sewer 
Public Sewer
SqFt Above 
4332
Style 
Contemporary, Two Story
Water Source 
Public
Interior Features
Appliances 
Gas Water HeaterTankless Water Heater
Basement 
Crawl Space
Cooling 
Central AirHeat PumpZoned
Fireplace 
Yes
Fireplace Features 
Gas
Fireplaces 
1
Flooring 
VinylWood
Heating 
Forced AirHeat PumpNatural GasZoned
Interior 
Double VanityEat-in KitchenGranite CountersHigh CeilingsMaster Downstairs
Window Features 
Insulated Windows
FullBath 
Save
Ask
Tour
Hide
Share
Exterior Features
Construction Details 
FrameStoneVinyl Siding
Fencing 
None
Patio And Porch 
Rear PorchPatioDeckPorch
Pool Features 
Outdoor PoolCommunity
Windows/Doors 
Insulated Windows
Community Features
Association Amenities 
ClubhousePool
Association Fee 
$750.0
Association Fee Frequency 
Annually
Community Features 
Pool
MLS Area 
34 - Henrico
Schools
School District
Unknown
Elementary School
Kaechele Elementary
Middle School
Short Pump
High School
Deep Run
All or a portion of the multiple Listing information is provided by the Central Virginia Regional Multiple Listing Service, LLC, from a copyrighted compilation of listings. All IDX information is provided exclusively for consumers’ personal, non-commercial use and may not be used for any purpose other than to identify prospective properties consumers may be interested in purchasing. All CVR MLS information provided is deemed reliable but is not guaranteed accurate. The compilation of Listings and each individual Listing are ©2026 Central Virginia Regional Multiple Listing Service, LLC. All rights reserved.


Last checked 2026-10-23 03:02 AM UTC.

Neighborhood & Commute
Source: Walkscore
Disclosure: Community information and market data powered by Constellation Data Labs. Information is deemed reliable but not guaranteed.
Save
Ask
Tour
Hide
Share