Save
Ask
Tour
Hide
Share
$499,900
13 Days On Site

11111 Surry Place
Chester, VA 23831

For Sale|Single Family Residence|Active
4
Beds
4
Total Baths
3
Full Baths
1
Partial Bath
2,992
SqFt
$167
/SqFt
2026
Built
Subdivision:
Shady Springs
County:
Chesterfield
Listing courtesy of Seay Real Estate (804) 559-2665
Call Now: 804-349-8892
Is this the listing for you? We can help make it yours.
804-349-8892
11111 Surry Place11111 Surry Place11111 Surry Place11111 Surry Place
Save
Ask
Tour
Hide
Share

Mortgage Calculator

Monthly Payment (Est.)

Enter an interest rate to see your estimated monthly payment.
Calculator powered by Showcase IDX, a Constellation1 Company. Copyright ©2026 Information is deemed reliable but not guaranteed.

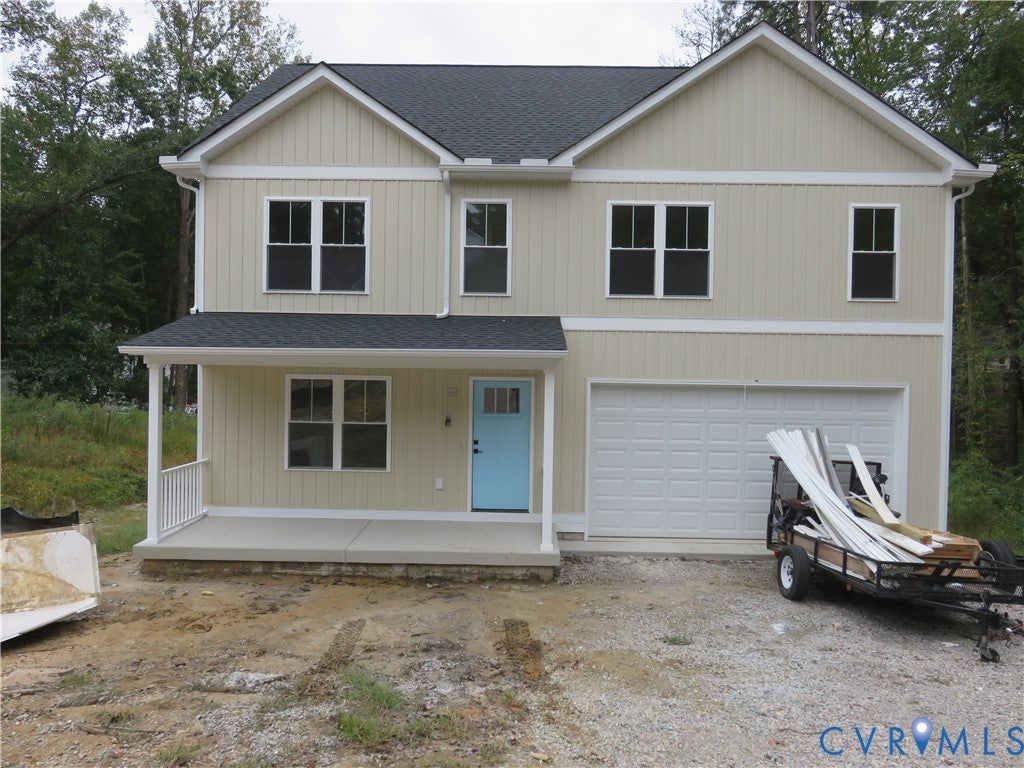
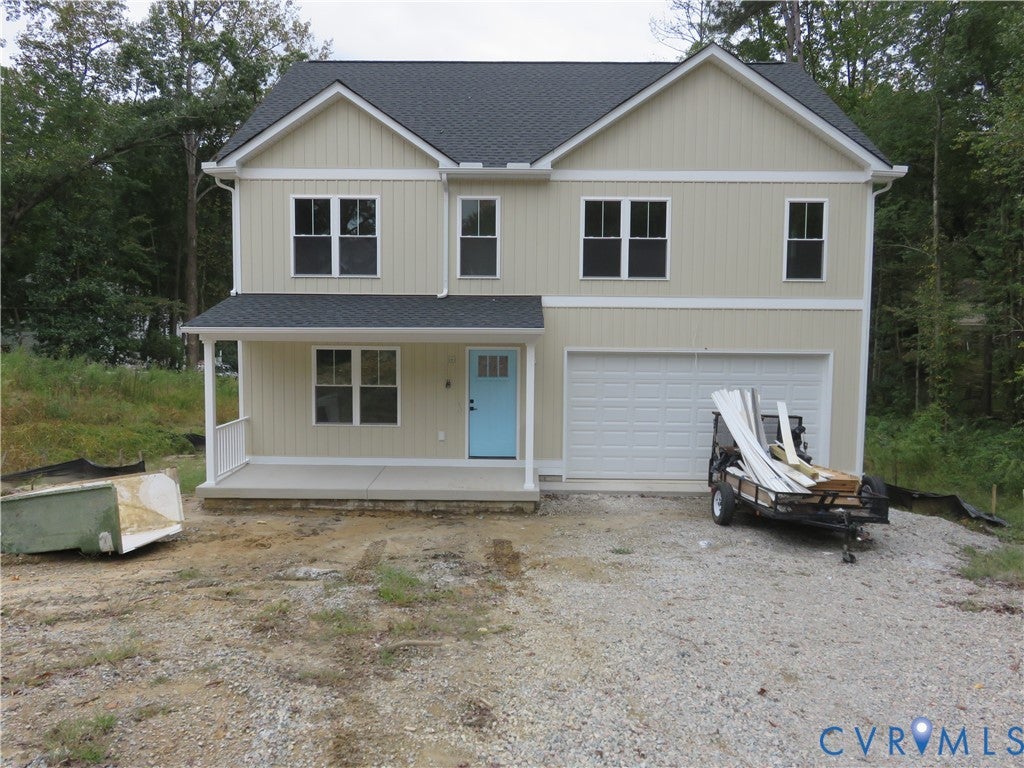
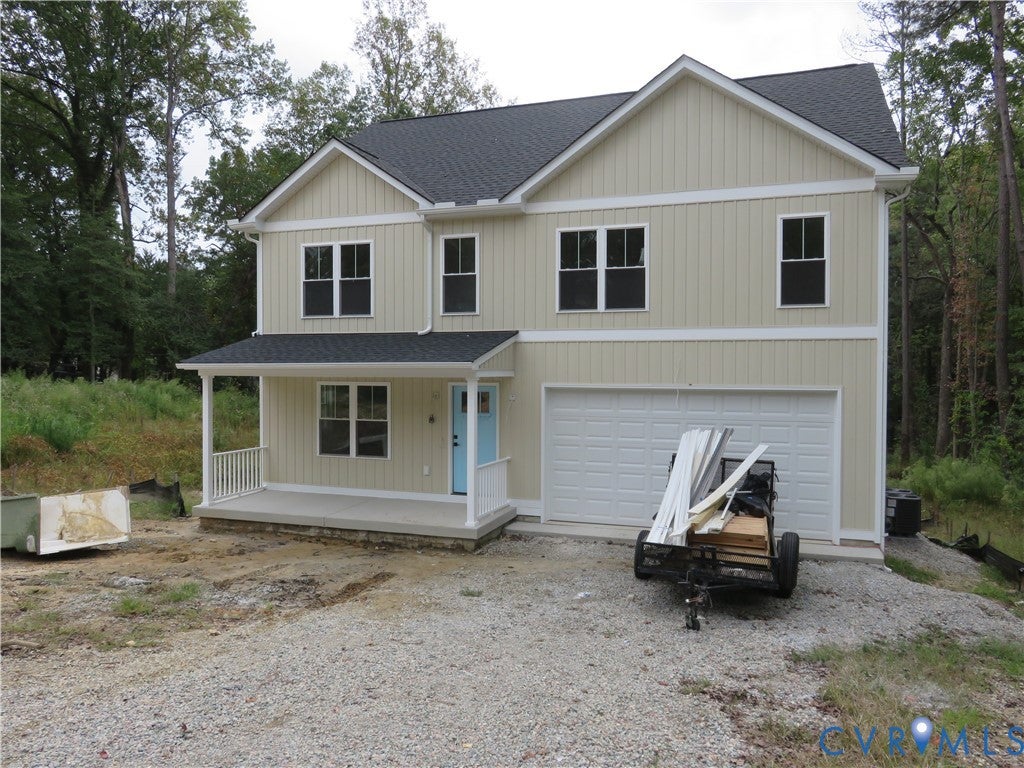
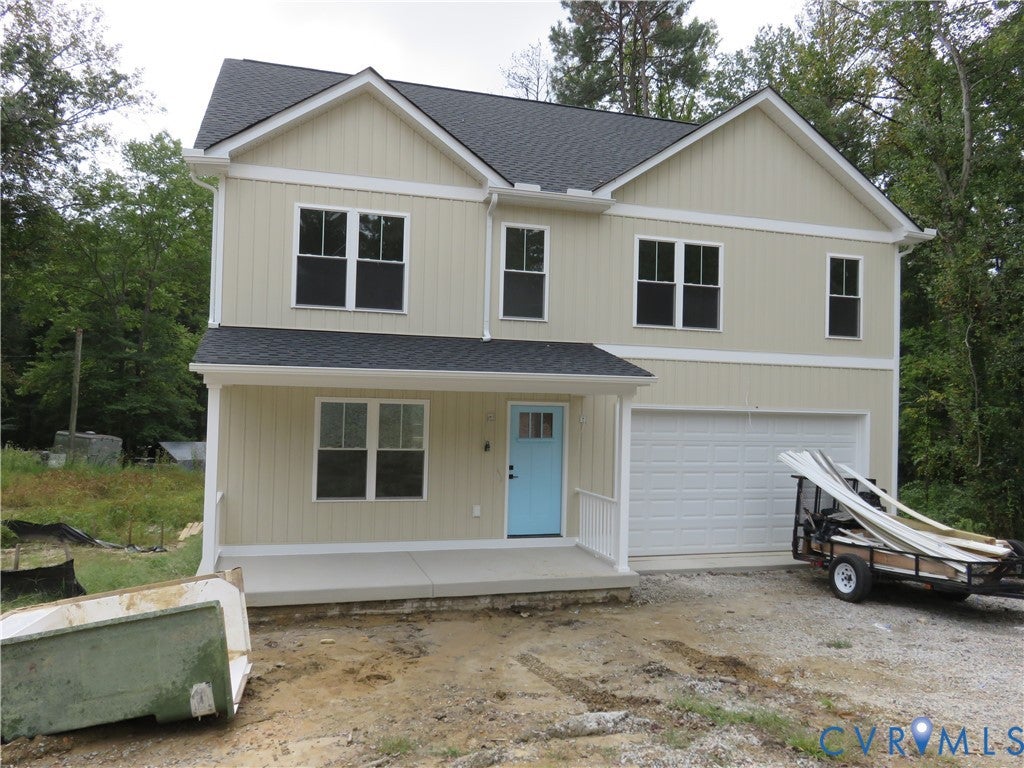
Welcome to your brand new, Chesterfield County, home! Perfectly situated on a large cul-de-sac lot, this well crafted two-story home comes with that finished basement you've always dreamed of! Upon arriving, you'll take note of the two car garage and welcoming front porch. Beyond the front door, attractive LVP flooring fills the living room and the entire first floor. From here, the view to the staircase and beyond will impress you as you make your way to the rear of the home where the open floorplan allows family room, dining room and kitchen to blend seamlessly! Sliding doors provide rear deck access. This kitchen will feature quartz countertops, stainless appliances, a pantry, recessed lighting and a 6 ft island with 10 inch overhangs! There's also a half bath on this entry level. Upstairs is where you'll find the deluxe master suite complete with a full bath, double vanity and walk-in closet. Three more generously sized bedrooms and another full bath are up here as well, along the the laundry room that is accessed from the upstairs landing. Okay, come check out the basement! What will you do with the tremendous rec room? The possibilities are many and the back yard can be accessed from this space. Also in the basement, you'll be delighted to discover another full bath and a room that would make a perfect office, study or hobby room. Out back, a 12x14 deck offers a perfect environment for enjoying your favorite beverage, pleasant breezes and time with loved ones. On the basement level, there's a concrete patio that provides yet another outdoor space to take advantage of. There's a 30 year, dimensional shingled, roof and the home has been wired for high-speed internet. From this fantastic address, Route 1, 288, I-95 and Route 10 are all just a few minutes away providing quick commutes to Downtown Richmond and all surrounding counties. Restaurants, shopping, banking and more are all close by making it more and more clear what a great opportunity this home represents. You'll be proud to own it!

Save
Ask
Tour
Hide
Share
Listing Snapshot
Price 
$499,900
Days On Site 
13 Days
Bedrooms 
4
Inside Area (SqFt) 
2,992 sqft
Total Baths 
4
Full Baths 
3
Partial Baths 
1
Lot Size 
0.656 Acres
Year Built 
2026
MLS Number 
2627698
Status 
Active
Property Tax 
$520.65
HOA/Condo/Coop Fees 
N/A
Sq Ft Source 
Builder
Friends & Family
Recent Activity
2 weeks agoListing first seen on site
2 weeks agoListing updated with changes from the MLS
General Features
Acres 
0.656
Attached Garage 
Yes
Disclosures 
Exempt Disclaimer
Garage 
Yes
Garage Spaces 
2
Levels 
Three Or More
Number Of Stories 
3
Parking 
AttachedDirect AccessGarageGarage Door OpenerOff StreetOversized
Property Condition 
New Construction
Property Sub Type 
Single Family Residence
Sewer 
Public Sewer
SqFt Above 
2184
SqFt Below 
808
Style 
Colonial, Craftsman, Two Story
Water Source 
Public
Zoning 
R7
Interior Features
Appliances 
Electric CooktopCooktopDishwasherElectric Water HeaterMicrowaveOvenRefrigerator
Basement 
PartialPartially FinishedWalk-Out Access
Cooling 
Central AirZoned
Flooring 
CarpetVinyl
Heating 
ElectricHeat PumpZoned
Interior 
Double VanityGranite CountersHigh CeilingsHigh Speed InternetKitchen IslandPantryRecessed LightingWired for DataWalk-In Closet(s)
Laundry Features 
Washer Hookup
Window Features 
Insulated Windows
FullBath 
Save
Ask
Tour
Hide
Share
Exterior Features
Construction Details 
FrameVinyl Siding
Exterior 
Lighting
Fencing 
None
Lot Features 
Cul-De-Sac
Patio And Porch 
Rear PorchFront PorchDeckPorch
Pool Features 
None
Roof 
Asphalt
Windows/Doors 
Insulated Windows
Community Features
MLS Area 
52 - Chesterfield
Schools
School District
Unknown
Elementary School
Curtis
Middle School
Elizabeth Davis
High School
Thomas Dale
All or a portion of the multiple Listing information is provided by the Central Virginia Regional Multiple Listing Service, LLC, from a copyrighted compilation of listings. All IDX information is provided exclusively for consumers’ personal, non-commercial use and may not be used for any purpose other than to identify prospective properties consumers may be interested in purchasing. All CVR MLS information provided is deemed reliable but is not guaranteed accurate. The compilation of Listings and each individual Listing are ©2026 Central Virginia Regional Multiple Listing Service, LLC. All rights reserved.


Last checked 2026-10-25 12:44 PM UTC.

Neighborhood & Commute
Source: Walkscore
Disclosure: Community information and market data powered by Constellation Data Labs. Information is deemed reliable but not guaranteed.
Save
Ask
Tour
Hide
Share