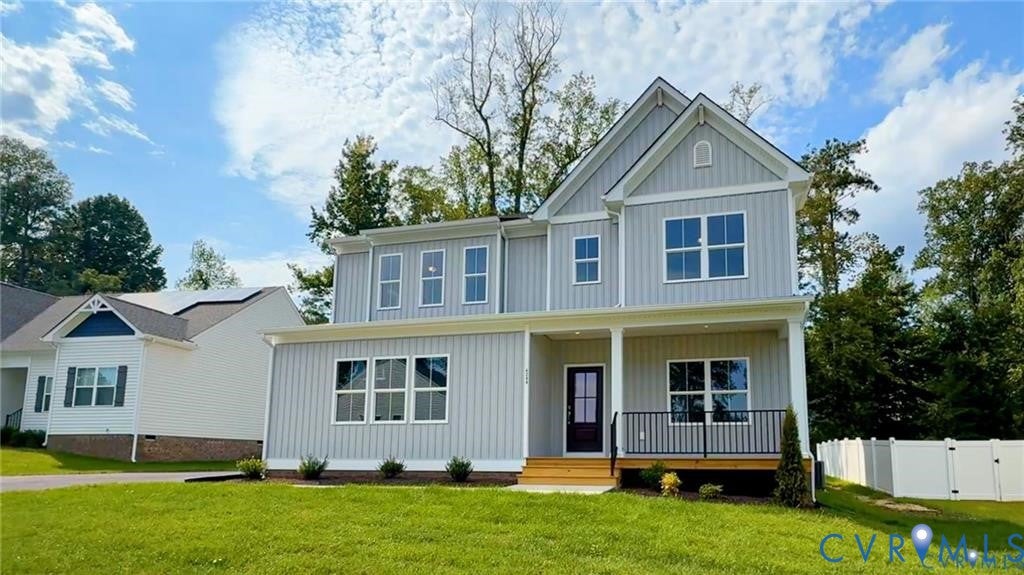
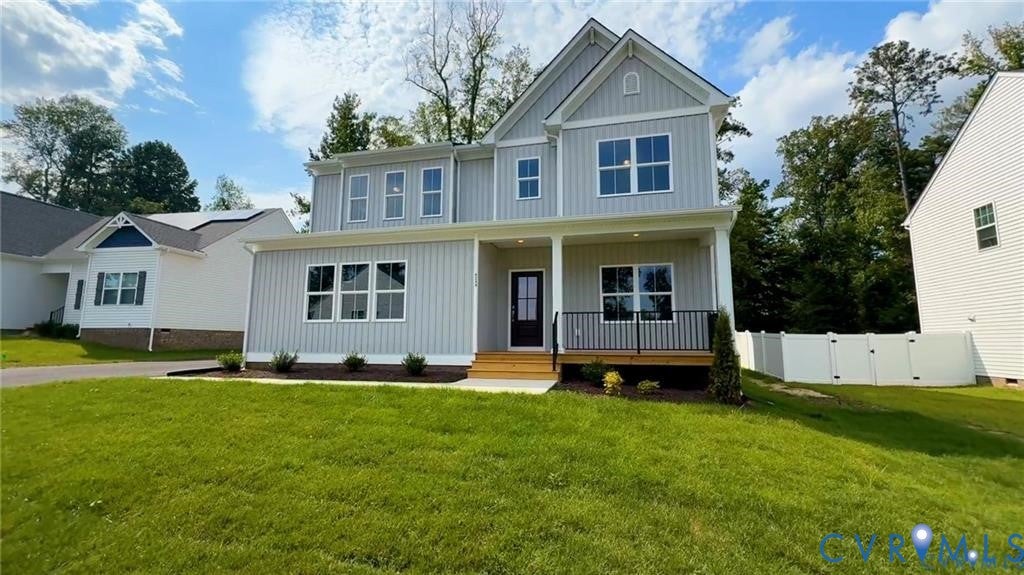
UNBEATABLE VALUE FOR THE HOLIDAYS | 2,963 SQ FT MODERN FARMHOUSE
Skip the stress of building and celebrate the upcoming holiday season in a brand-new home. Following a significant, pre-adjusted price reduction, The Albany now represents one of the sharpest dollar-per-square-foot value in the neighborhood. This pristine, modern farmhouse is completely move-in ready for a quick close.
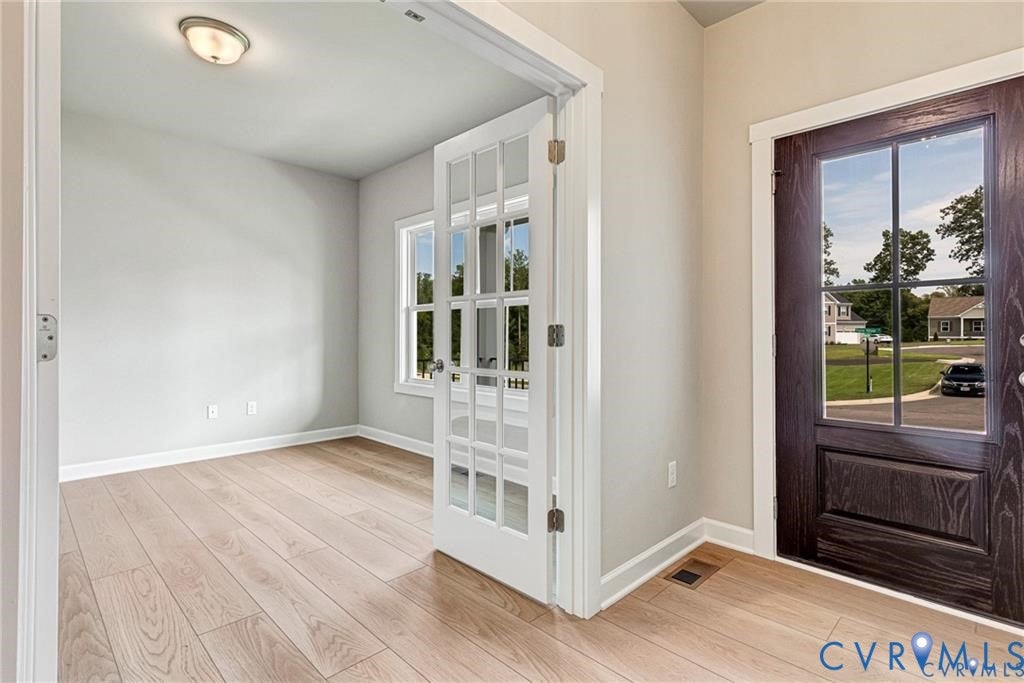
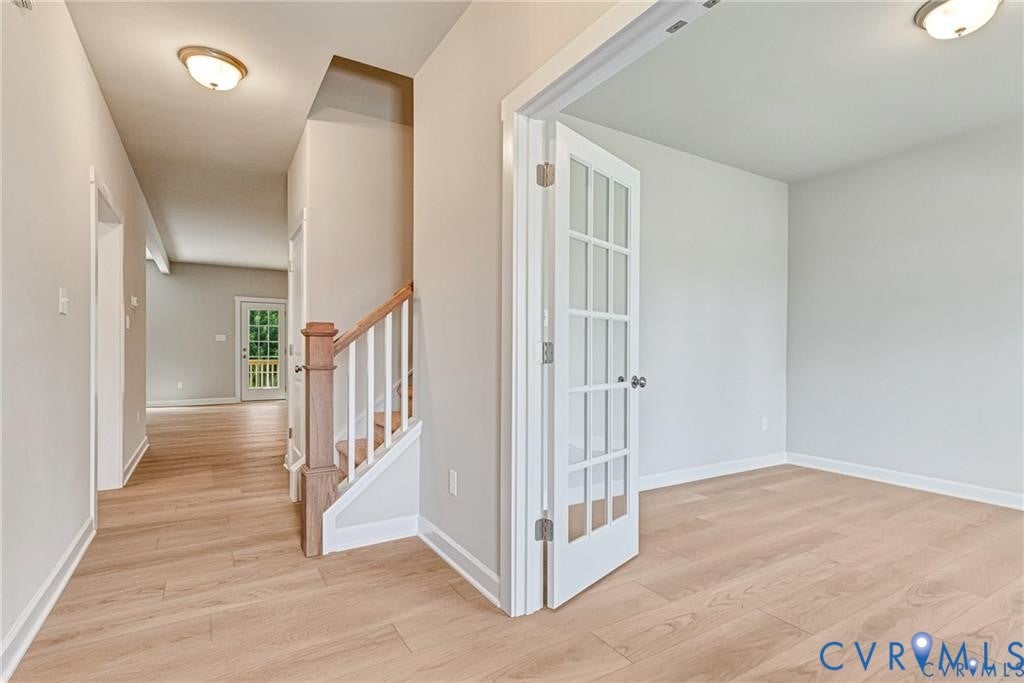
Imagine welcoming your family through a grand, sunlit entry hallway that flows directly into an expansive kitchen, inviting dinette, and cozy, fireside family room. It is the ultimate open-concept layout for hosting large holiday dinners. The main floor also features a dedicated private study and a separate flex room, offering the perfect footprint for a quiet home office, an additional guest bedroom, or a bustling holiday playroom.
A HAVEN OF UPPER-LEVEL PRIVACY
Upstairs, the home continues to impress with four massive bedrooms and exceptional storage. The primary suite serves as a luxury retreat, complete with a deep soaking tub for unwinding and a huge walk-in closet. Guests and family will stay in absolute comfort, thanks to large walk-in closets in every room and a highly coveted secondary bedroom that features its own private ensuite bathroom. This home is waiting for you.
Save
Ask
Tour
Hide
Share
Listing Snapshot
Price
$549,950
Days On Site
13 Days
Bedrooms
4
Inside Area (SqFt)
2,963 sqft
Total Baths
4
Full Baths
3
Partial Baths
1
Lot Size
0.21 Acres
Year Built
2025
MLS Number
2627750
Status
Active
Property Tax
N/A
HOA/Condo/Coop Fees
N/A
Sq Ft Source
Builder
Friends & Family
React
Comment
Invite
No Comments Yet
Did you know? You can invite friends and family to your search. They can join your search, rate and discuss listings with you.
Recent Activity
2 weeks ago
Listing first seen on site
2 weeks ago
Listing updated with changes from the MLS
General Features
Acres
0.21
Attached Garage
Yes
Disclosures
Exempt Disclaimer
Garage
Yes
Garage Spaces
2
Levels
Two
Number Of Stories
2
Parking
AttachedDirect AccessDrivewayGaragePaved
Property Condition
New ConstructionUnder Construction
Property Sub Type
Single Family Residence
Sewer
Public Sewer
SqFt Above
2963
Style
Farmhouse, Ranch, Two Story
Water Source
Public
Interior Features
Appliances
Electric CooktopDishwasherElectric Water HeaterMicrowaveOven


Did you know? You can invite friends and family to your search. They can join your search, rate and discuss listings with you.