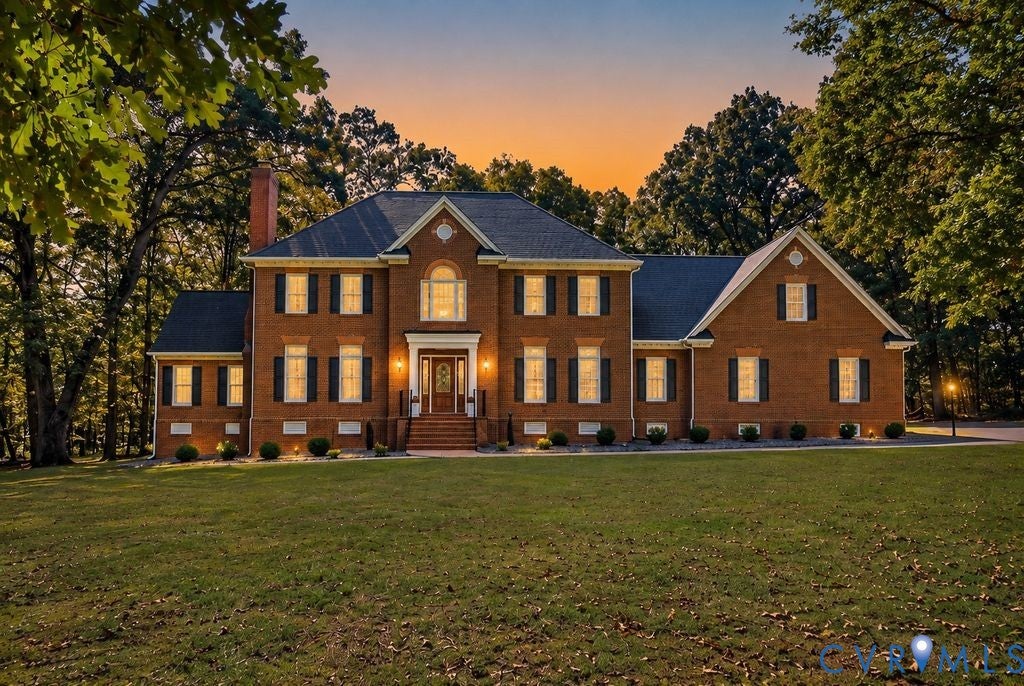
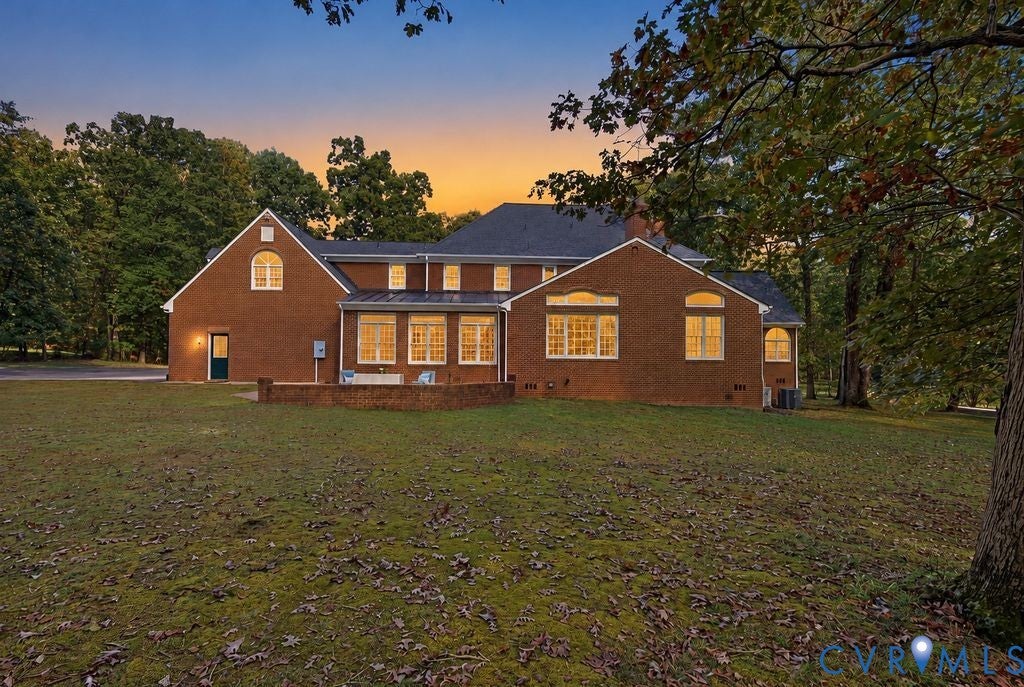
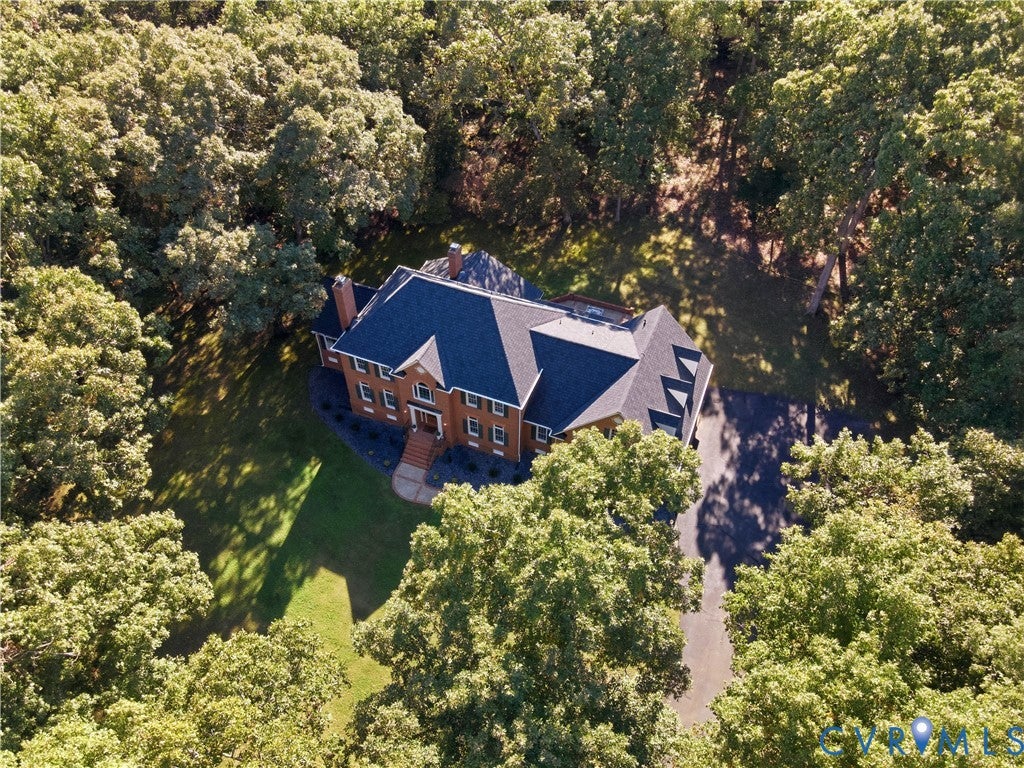
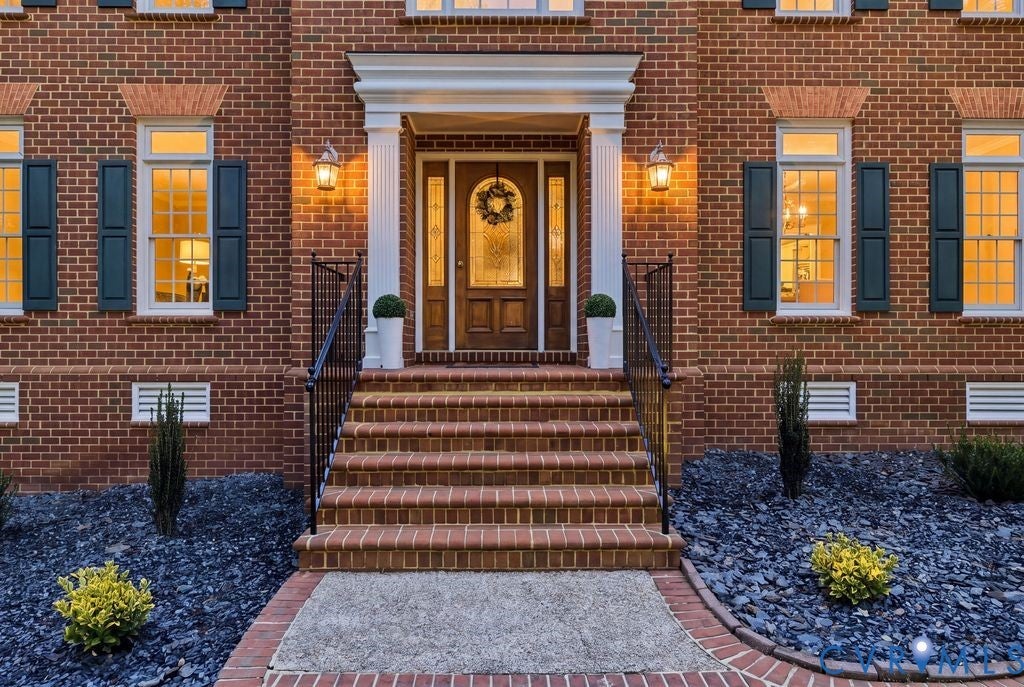
Welcome to Greywalls, where timeless architecture, natural beauty, and an exceptional lifestyle come together in one of Powhatans most prestigious gated communities. Gracefully positioned on 3 acres of tree-lined grounds, this stately custom built brick residence (built by J.A.Woods) offers an extraordinary opportunity to enjoy the privacy, tranquility, and distinction of living near the renowned Foundry Golf Club. Thoughtfully designed living space provides a wonderful foundation for both grand entertaining and comfortable everyday living. Generously proportioned rooms and an inviting floor plan create a home ready to be enjoyed and thoughtfully reimagined for tomorrow. The existing kitchen and baths offers a beautiful canvas for personalized enhancements, allowing the next owner to introduce contemporary finishes, bespoke cabinetry, lux materials and modern conveniences tailored to their own vision. Don't pay a premium for someone else's design choices when you can imagine creating the kitchen an spa inspired retreat you have always envisioned! Grand Manor (50 yr shingle) new in 2024, sunroom has copper roof. 1st and 2nd floor primary suites. Stick built attic space that could be converted to a 3rd floor media space or simply left for storage. Whole house water filtration system, 2-150 amp breaker boxes, irrigation, central vac and 3 car garage. All of this within minutes to 288 and Richmond city! Floor plan with room sizes in supplements. AI renderings added to show what the spaces could be with updates.
Save
Ask
Tour
Hide
Share
Listing Snapshot
Price
$1,075,000
Days On Site
8 Days
Bedrooms
5
Inside Area (SqFt)
4,690 sqft
Total Baths
6
Full Baths
4
Partial Baths
2
Lot Size
3.094 Acres
Year Built
1996
MLS Number
2627752
Status
Active
Property Tax
$7,125.75
HOA/Condo/Coop Fees
$100 monthly
Sq Ft Source
Appraiser
Friends & Family
React
Comment
Invite
No Comments Yet
Did you know? You can invite friends and family to your search. They can join your search, rate and discuss listings with you.
Recent Activity
a week ago
Listing first seen on site
a week ago
Listing updated with changes from the MLS
General Features
Acres
3.094
Attached Garage
Yes
Garage
Yes
Garage Spaces
3
Number Of Stories
1
Parking
AttachedDirect AccessDrivewayGarageOversizedPaved
Property Sub Type
Single Family Residence
Security
Gated Community
Sewer
Septic Tank
SqFt Above
4690
Style
Custom, Two Story
Water Source
Well
Zoning
R-2
Interior Features
Appliances
DryerDishwasherMicrowaveRefrigeratorTankless Water HeaterWasherGas Water Heater


Did you know? You can invite friends and family to your search. They can join your search, rate and discuss listings with you.