Save
Ask
Tour
Hide
Share
$2,550,000
2 Days On Site

9812 Brooks Hall Place
Henrico, VA 23238

Single Family Residence|Pending
5
Beds
6
Total Baths
5
Full Baths
1
Partial Bath
5,247
SqFt
$486
/SqFt
2026
Built
Subdivision:
Riverlake Colony
County:
Henrico
Listing courtesy of Metropolitan Real Estate Inc (804) 539-3983
Call Now: 804-349-8892
Is this the listing for you? We can help make it yours.
804-349-8892
9812 Brooks Hall Place9812 Brooks Hall Place9812 Brooks Hall Place9812 Brooks Hall Place
Save
Ask
Tour
Hide
Share

Mortgage Calculator

Monthly Payment (Est.)

Enter an interest rate to see your estimated monthly payment.
Calculator powered by Showcase IDX, a Constellation1 Company. Copyright ©2026 Information is deemed reliable but not guaranteed.

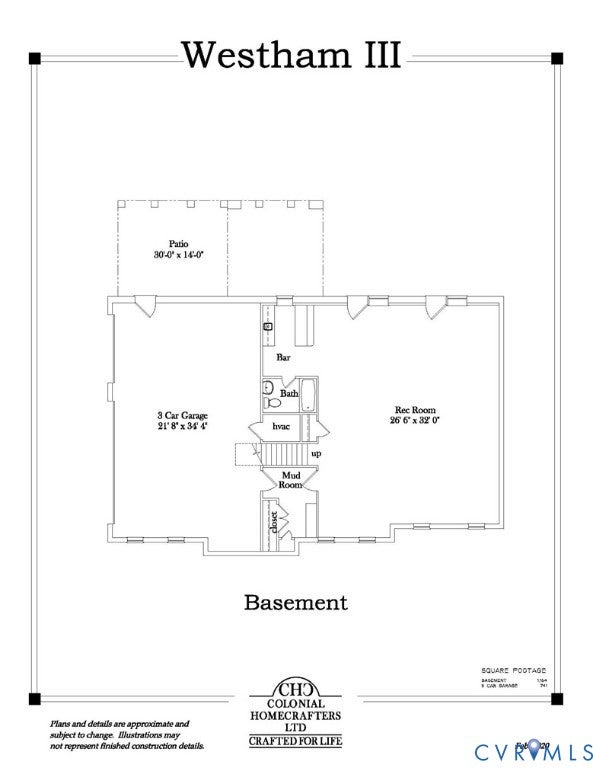
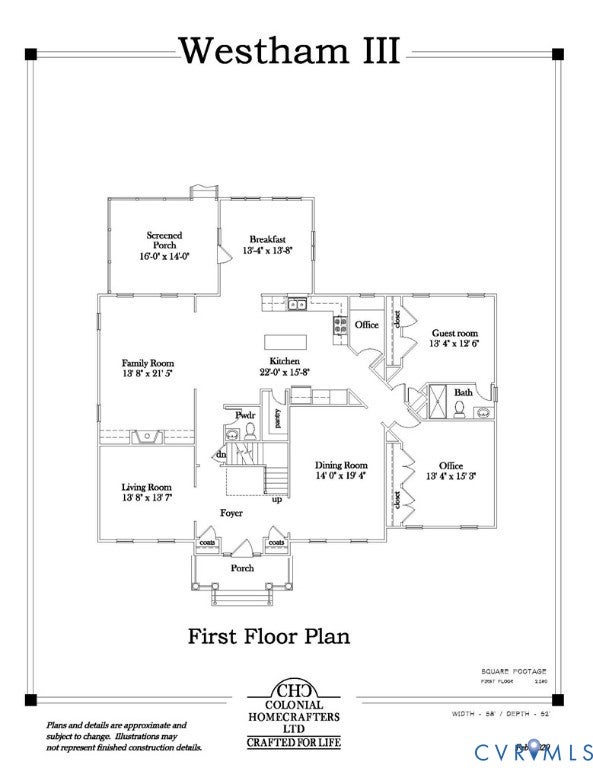
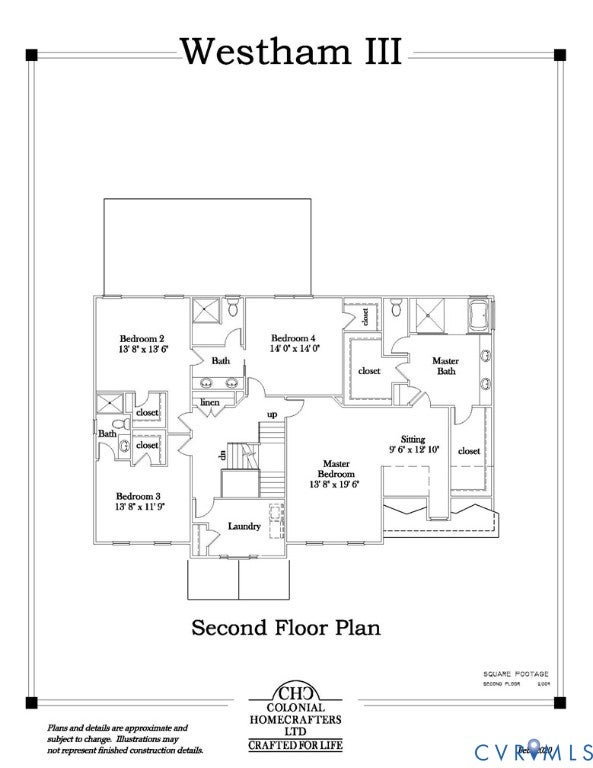
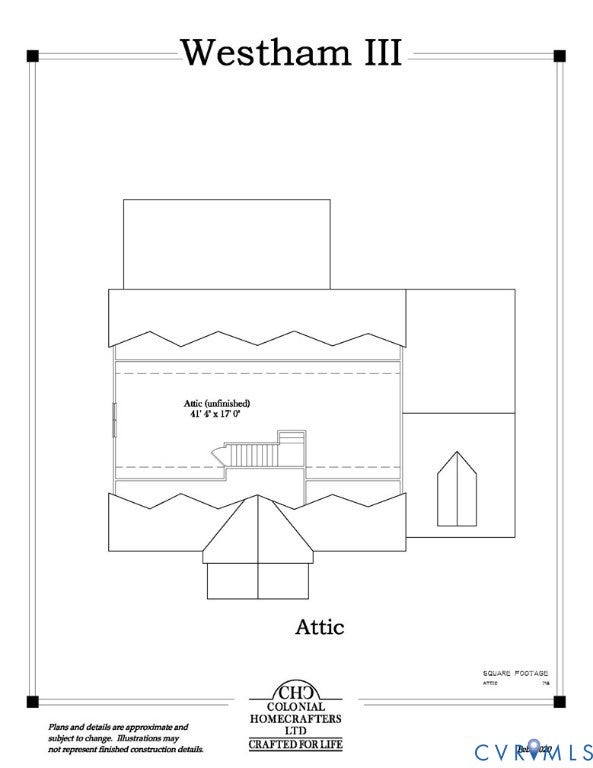
Stunning new construction by Colonial Homecrafters, Ltd. along the sought-after River Road corridor! Situated on a one-acre lot, this five-bedroom, five-and-a-half-bath home blends timeless architectural detail with a versatile floor plan. The open kitchen features Sub-Zero refrigeration and Wolf appliances and flows seamlessly into a spacious family room with built-in bookcases and a gas fireplace. A four-panel sliding door opens to the loggia, extending the living and entertaining space outdoors. The dining room showcases a coffered ceiling and elegant panel molding. A first-floor bedroom with a full bath offers flexibility as an office or potential primary suite. Upstairs, four bedrooms feature walk-in closets and share three full baths. The walkout terrace level includes a large recreation room with a wet bar and full bath. Ten-foot ceilings on the first floor and terrace level enhance the home’s spacious feel, while brick on three sides adds enduring appeal. Andersen windows, 3 car garage, walk up attic that can be finished at an additional cost. Close to fine dining, 288 and I 64!

Save
Ask
Tour
Hide
Share
Listing Snapshot
Price 
$2,550,000
Days On Site 
2 Days
Bedrooms 
5
Inside Area (SqFt) 
5,247 sqft
Total Baths 
6
Full Baths 
5
Partial Baths 
1
Lot Size 
1.0093 Acres
Year Built 
2026
MLS Number 
2627769
Status 
Pending
Property Tax 
$2,168.8
HOA/Condo/Coop Fees 
$125 monthly
Sq Ft Source 
Builder
Friends & Family
Recent Activity
yesterdayStatus changed to Pending
yesterdayListing updated with changes from the MLS
2 days agoListing first seen on site
General Features
Acres 
1.0093
Attached Garage 
Yes
Disclosures 
Exempt Disclaimer
Garage 
Yes
Garage Spaces 
3
Levels 
Three Or More
Number Of Stories 
4
Parking 
AttachedDrivewayGarageGarage Door OpenerOff StreetPaved
Property Condition 
New Construction
Property Sub Type 
Single Family Residence
Sewer 
Public Sewer
SqFt Above 
4093
SqFt Below 
1154
Style 
Transitional
Water Source 
Public
Zoning 
R1
Interior Features
Appliances 
Gas Water HeaterTankless Water Heater
Basement 
FullPartially Finished
Cooling 
Zoned
Fireplace 
Yes
Fireplace Features 
Gas
Fireplaces 
1
Flooring 
CarpetCeramic TileWood
Heating 
Natural GasZoned
Interior 
Wet BarBookcasesBuilt-in FeaturesDouble VanityGranite CountersHigh CeilingsKitchen IslandPantryRecessed LightingWalk-In Closet(s)Master Downstairs
Laundry Features 
Washer Hookup
FullBath 
Save
Ask
Tour
Hide
Share
Exterior Features
Construction Details 
Brick VeneerBlockFrameHardiPlank Type
Fencing 
None
Patio And Porch 
Rear PorchFront PorchDeckPorch
Pool Features 
None
Windows/Doors 
French Doors
Community Features
Association Amenities 
Management
Association Fee 
$125.0
Association Fee Frequency 
Monthly
MLS Area 
22 - Henrico
Schools
School District
Unknown
Elementary School
Maybeury
Middle School
Tuckahoe
High School
Freeman
All or a portion of the multiple Listing information is provided by the Central Virginia Regional Multiple Listing Service, LLC, from a copyrighted compilation of listings. All IDX information is provided exclusively for consumers’ personal, non-commercial use and may not be used for any purpose other than to identify prospective properties consumers may be interested in purchasing. All CVR MLS information provided is deemed reliable but is not guaranteed accurate. The compilation of Listings and each individual Listing are ©2026 Central Virginia Regional Multiple Listing Service, LLC. All rights reserved.


Last checked 2026-10-22 11:46 PM UTC.

Neighborhood & Commute
Source: Walkscore
Disclosure: Community information and market data powered by Constellation Data Labs. Information is deemed reliable but not guaranteed.
Save
Ask
Tour
Hide
Share