Save
Ask
Tour
Hide
Share
$869,900
3 Days On Site

1425 Montcroft Way
Midlothian, VA 23112

For Sale|Single Family Residence|Active
5
Beds
4
Total Baths
4
Full Baths
3,498
SqFt
$249
/SqFt
2015
Built
Subdivision:
Hallsley
County:
Chesterfield
Listing courtesy of Providence Hill Real Estate (804) 464-7192
Call Now: 804-349-8892
Is this the listing for you? We can help make it yours.
804-349-8892
Upcoming Open Houses
Sun, Oct 25, 1:00 PM - 3:00 PM
1425 Montcroft Way1425 Montcroft Way1425 Montcroft Way1425 Montcroft Way
Save
Ask
Tour
Hide
Share

Mortgage Calculator

Monthly Payment (Est.)

Enter an interest rate to see your estimated monthly payment.
Calculator powered by Showcase IDX, a Constellation1 Company. Copyright ©2026 Information is deemed reliable but not guaranteed.

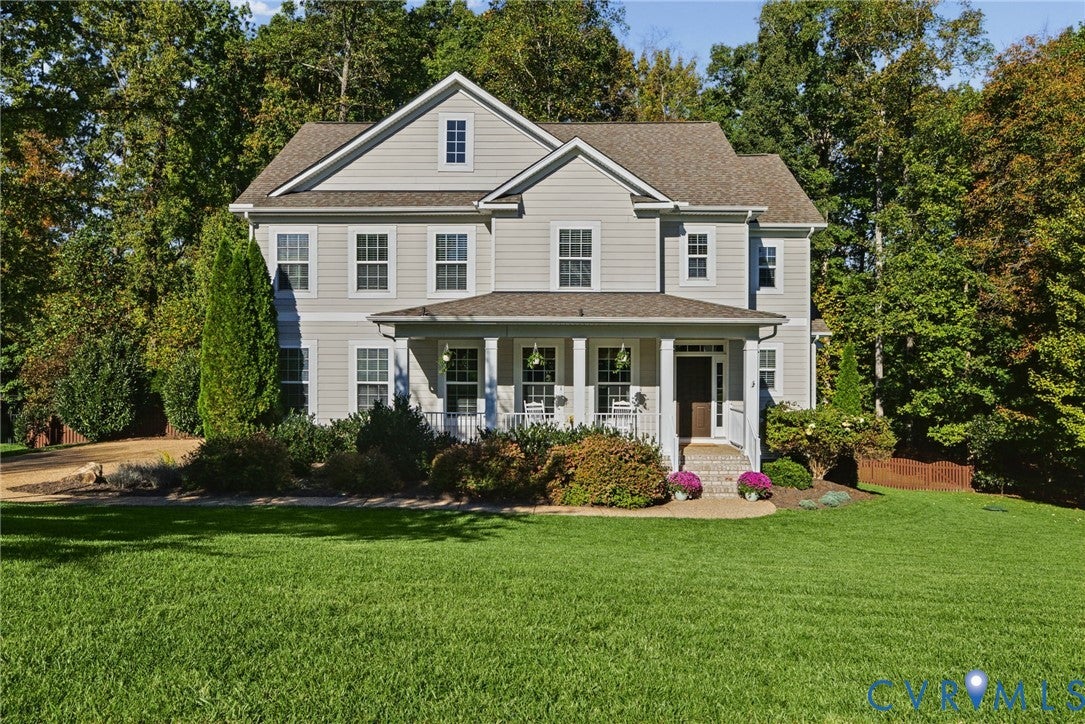
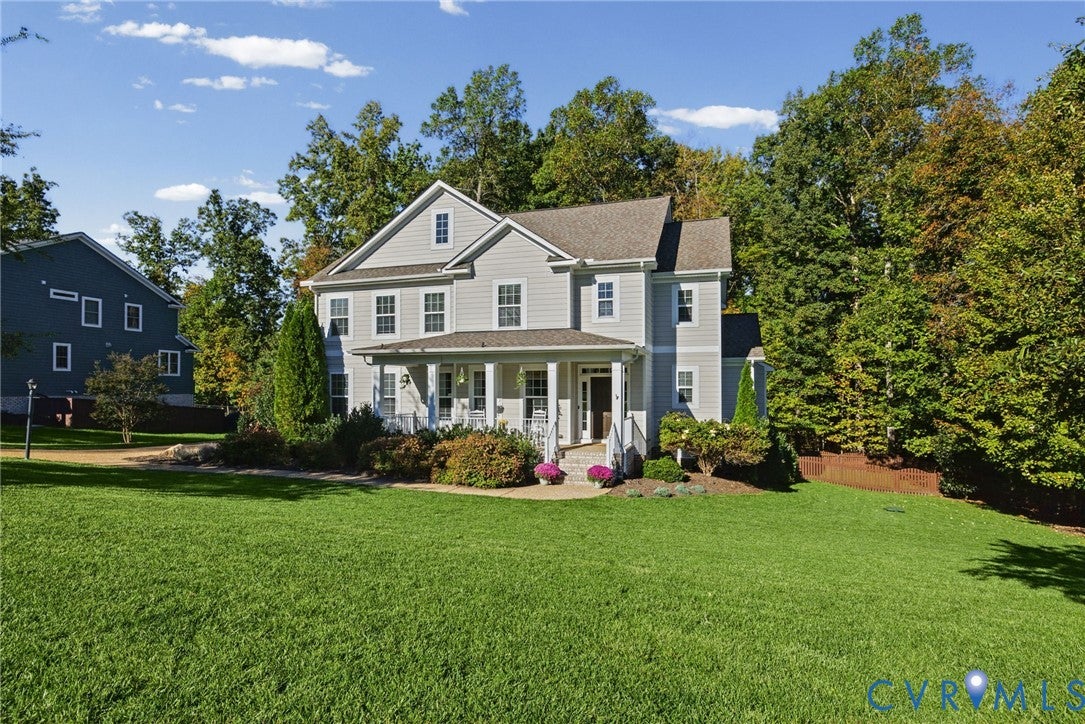
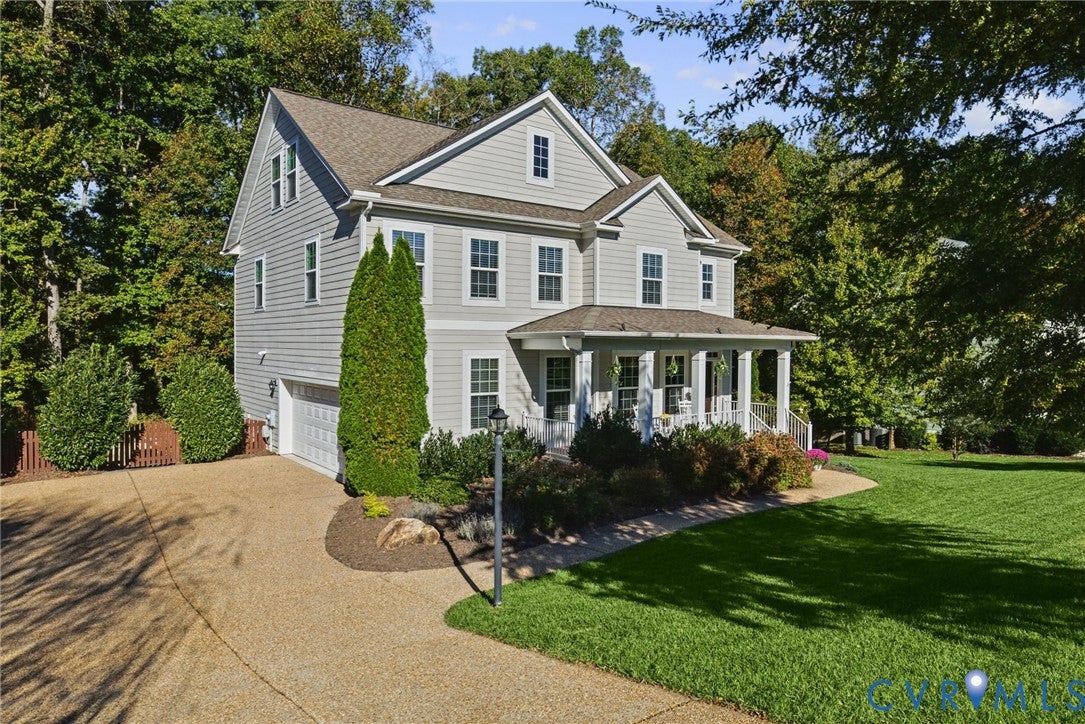
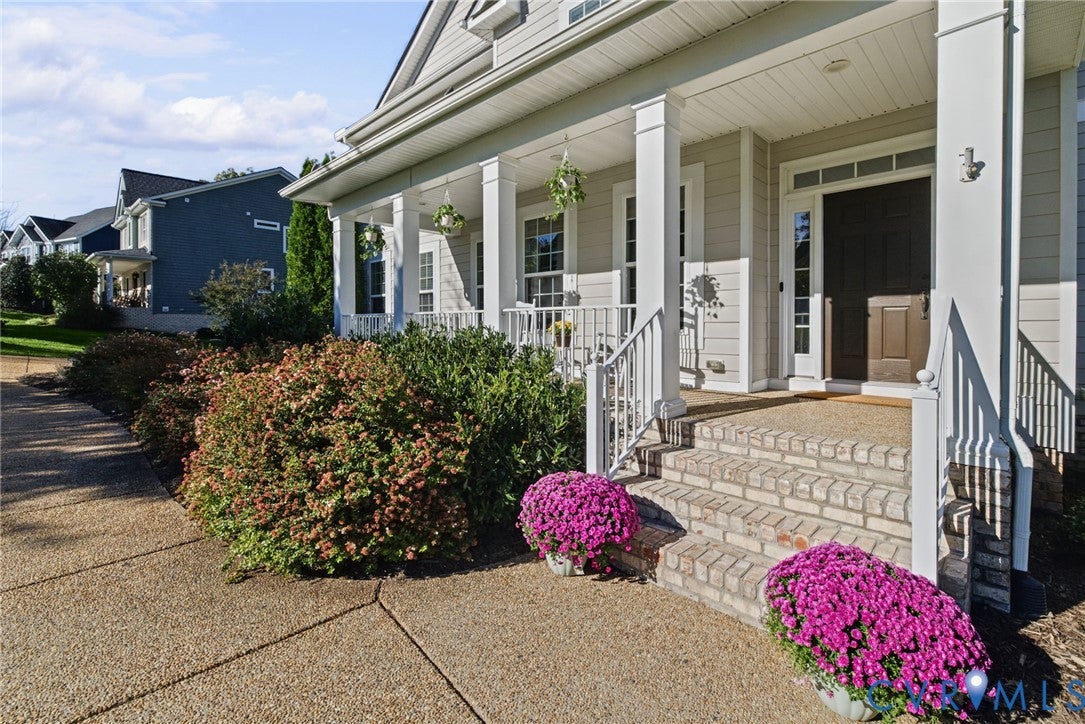
Welcome to your dream Hallsley home! You will fall in love with every part of 1425 Montcroft, starting with its lush, varied landscaping and large front porch, perfect for a peaceful morning coffee. Inside, timeless style greets you with natural wood floors (carried throughout the living spaces) and a proper foyer for welcoming guests. The formal dining room boasts coffered ceilings and tons of natural light, ideal for holidays and dinner parties. From here, the heart of the home awaits: a beautifully appointed kitchen with upgraded appliances, ceramic apron sink, extra upper cabinets, subway tile backsplash with a chevron range accent, and a spacious pantry. The kitchen is fully open to the family room with cozy gas fireplace and the light-filled breakfast area, where a wall of glass doors FULLY open to the screened porch to bring the outdoors in. The porch features classic craftsman design, vaulted ceiling, and recessed lights, then steps down to your private entertaining space: a huge paver patio with built-in firepit, as well as an ample fenced backyard, made for fall evenings and summer cookouts and great for pets, kids, and adults alike. A first-floor bedroom and full bath with tiled shower and shiplap detail complete the main level, great for overnight guests, office, and more. Upstairs, you will love the huge second living area with built-in storage and so much room for activities, plus a convenient 2nd floor laundry room. Your private owner’s retreat is soaked in natural light, and the fully renovated ensuite boasts a spa-like freestanding tub, oversized step-in shower with penny tile floor, and marble-topped double vanity. Two more bedrooms and another full bath complete this level. The third floor offers a large bonus space that could serve as a 5th bedroom, rec room, or additional living space, plus another full bath! Add great neighbors, walking trails, and community amenities... and you truly have it all! Don't miss out - schedule your showing today.

Save
Ask
Tour
Hide
Share
Listing Snapshot
Price 
$869,900
Days On Site 
3 Days
Bedrooms 
5
Inside Area (SqFt) 
3,498 sqft
Total Baths 
4
Full Baths 
4
Partial Baths 
N/A
Lot Size 
0.3512 Acres
Year Built 
2015
MLS Number 
2627784
Status 
Active
Property Tax 
$7,745.67
HOA/Condo/Coop Fees 
$133.33 monthly
Sq Ft Source 
Appraiser
Friends & Family
Recent Activity
3 days agoListing first seen on site
3 days agoListing updated with changes from the MLS
General Features
Acres 
0.3512
Attached Garage 
Yes
Garage 
Yes
Garage Spaces 
2
Number Of Stories 
2
Parking 
AttachedDirect AccessGarageGarage Door Opener
Property Sub Type 
Single Family Residence
Sewer 
Public Sewer
SqFt Above 
3498
Style 
Craftsman, Custom
Water Source 
Public
Zoning 
R15
Interior Features
Appliances 
Electric CooktopDown DraftDishwasherDisposalGas Water HeaterMicrowaveRangeTankless Water HeaterCooktop
Basement 
Crawl Space
Cooling 
Central AirHeat PumpZoned
Fireplace 
Yes
Fireplace Features 
Gas
Fireplaces 
1
Flooring 
CarpetTileWood
Heating 
ElectricForced AirHeat PumpPropaneZoned
Interior 
BookcasesBuilt-in FeaturesDouble VanityGranite CountersHigh CeilingsKitchen IslandPantryRecessed LightingWalk-In Closet(s)Master Downstairs
Laundry Features 
Washer Hookup
Bedroom 5 
Level - Third
Save
Ask
Tour
Hide
Share
Exterior Features
Construction Details 
BlockHardiPlank TypeWood Siding
Fencing 
Back YardFenced
Patio And Porch 
Front PorchPatioScreenedPorch
Pool Features 
Outdoor PoolCommunity
Roof 
CompositionShingle
Community Features
Association Amenities 
ClubhousePoolManagementRecreation FacilitiesTrail(s)
Association Fee 
$400.0
Association Fee Frequency 
Quarterly
Community Features 
ClubhouseLakePlaygroundPoolTennis Court(s)
MLS Area 
62 - Chesterfield
Schools
School District
Unknown
Elementary School
Old Hundred
Middle School
Midlothian
High School
Midlothian
All or a portion of the multiple Listing information is provided by the Central Virginia Regional Multiple Listing Service, LLC, from a copyrighted compilation of listings. All IDX information is provided exclusively for consumers’ personal, non-commercial use and may not be used for any purpose other than to identify prospective properties consumers may be interested in purchasing. All CVR MLS information provided is deemed reliable but is not guaranteed accurate. The compilation of Listings and each individual Listing are ©2026 Central Virginia Regional Multiple Listing Service, LLC. All rights reserved.


Last checked 2026-10-25 12:44 PM UTC.

Neighborhood & Commute
Source: Walkscore
Disclosure: Community information and market data powered by Constellation Data Labs. Information is deemed reliable but not guaranteed.
Save
Ask
Tour
Hide
Share