Save
Ask
Tour
Hide
Share
$1,095,000
1 Day On Site

4805 Stuart Avenue
Richmond, VA 23226

For Sale|Single Family Residence|Active
3
Beds
4
Total Baths
3
Full Baths
1
Partial Bath
3,973
SqFt
$276
/SqFt
1950
Built
Subdivision:
Edgewood
County:
Richmond City
Listing courtesy of Shaheen Ruth Martin & Fonville (804) 363-2470
Call Now: 804-349-8892
Is this the listing for you? We can help make it yours.
804-349-8892
4805 Stuart Avenue4805 Stuart Avenue4805 Stuart Avenue4805 Stuart Avenue
Save
Ask
Tour
Hide
Share

Mortgage Calculator

Monthly Payment (Est.)

Enter an interest rate to see your estimated monthly payment.
Calculator powered by Showcase IDX, a Constellation1 Company. Copyright ©2026 Information is deemed reliable but not guaranteed.

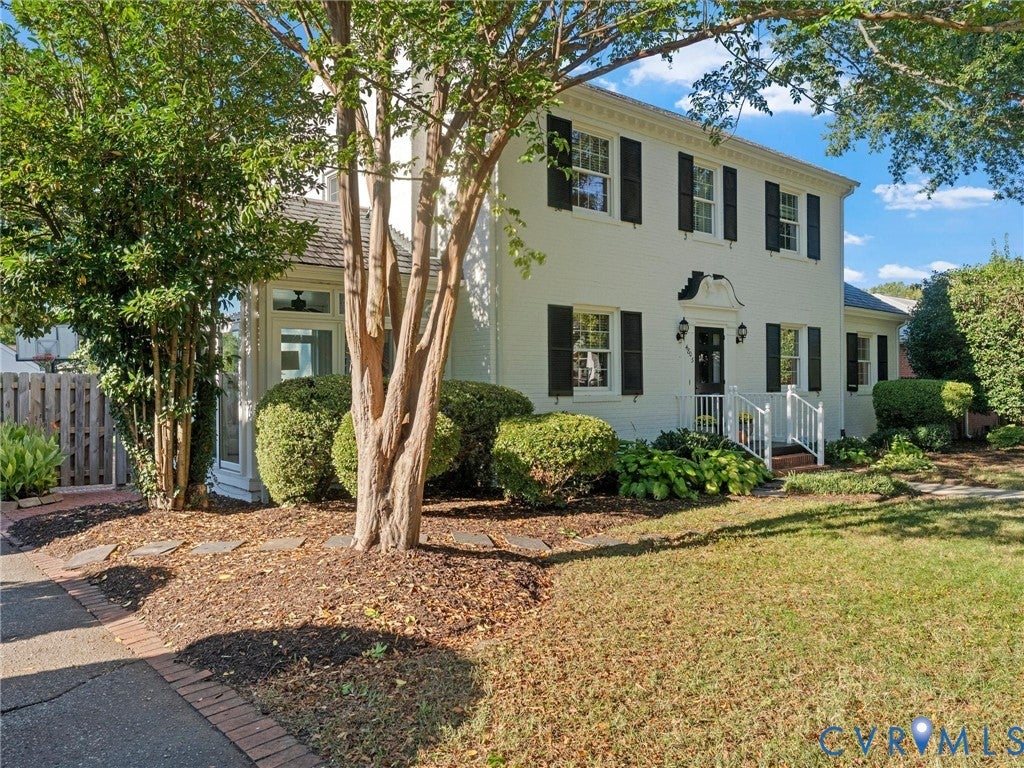
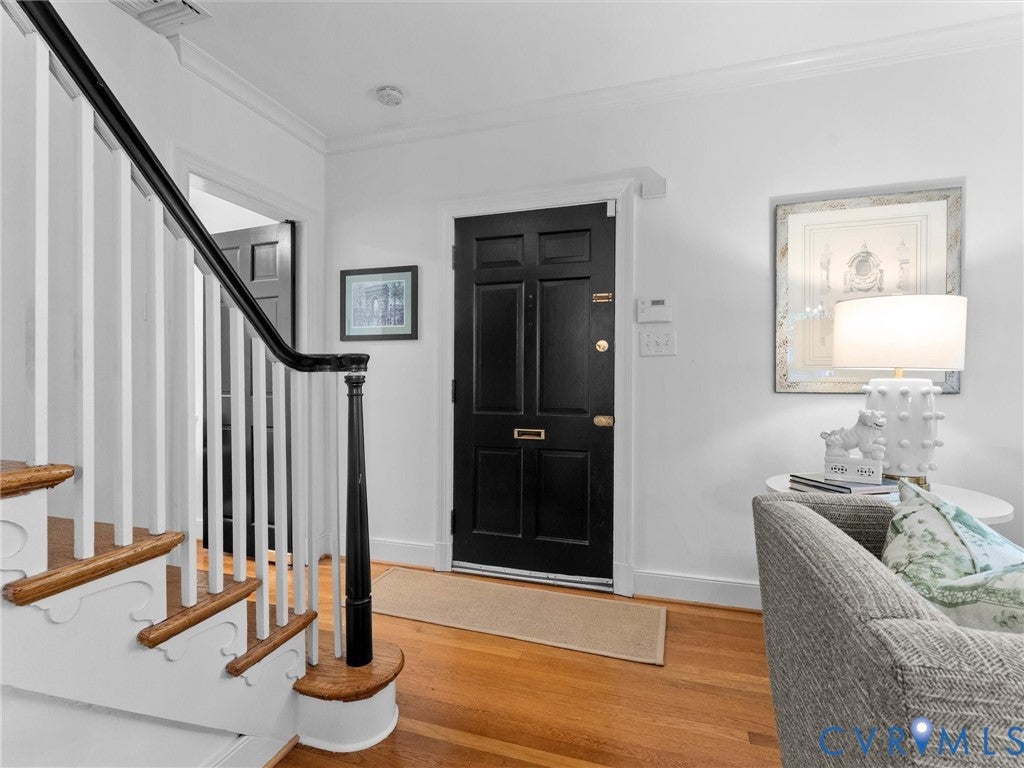
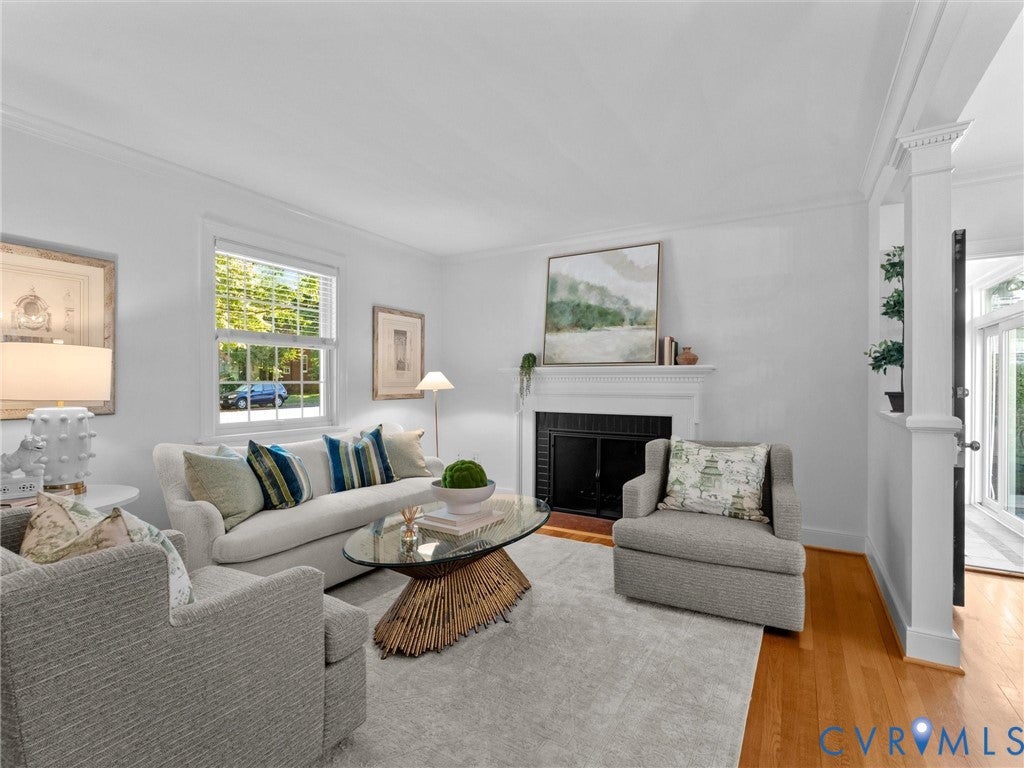
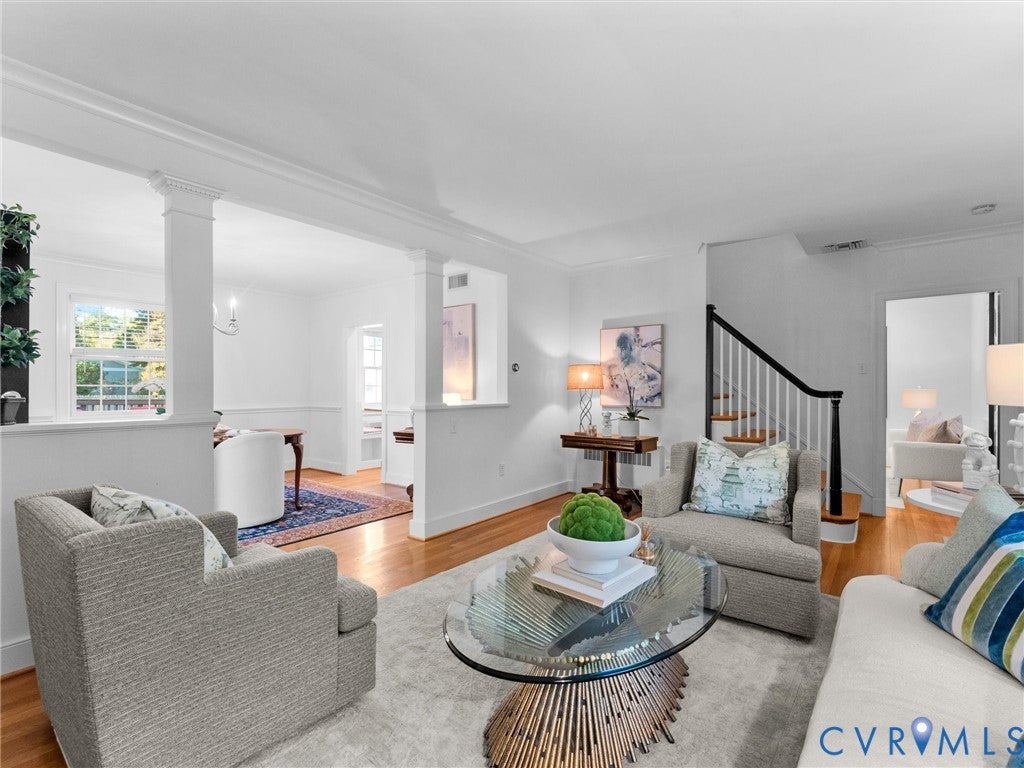
Charming Brick Georgian in the Near West End! Beautifully situated on a double lot on a quiet street, this handsome 3-bedroom brick and slate offers timeless appeal on a quiet street. Hardwood floors extend throughout the main and second levels, adding warmth and classic appeal. The first floor features an inviting living room with a wood-burning fireplace, a formal dining room, and a bright sunroom perfect for relaxing or enjoying your morning coffee. The eat-in kitchen offers convenient access to the rear deck, making outdoor dining and entertaining a breeze. A full bathroom on the first floor along with a first floor flexible space for an office/playroom/bedroom adds extra convenience. The spacious lower level offers endless possibilities, whether you envision a playroom, home office, fitness area, or additional recreational space. With approximately 3,100 square feet of living space, there is plenty of room to accommodate a variety of lifestyles and needs. Outside, enjoy a large, spacious fenced backyard with room for gardening, play, pets, and entertaining. The property also includes a two-car garage with a second-floor area offering additional potential - art studio/office/gym. Full house generator. With its classic charm, flexible living spaces, generous lot size, and sought-after Near West End location, this home presents a wonderful opportunity to make it your own! Notables: Boiler "21; AC System '20; water heater '21; Garage roof '20; Basment flu liner '20; water line '20; new fence ' 23; washer '24; garbage disposal '24; commercial grade humidifier '24.

Save
Ask
Tour
Hide
Share
Listing Snapshot
Price 
$1,095,000
Days On Site 
1 Day
Bedrooms 
3
Inside Area (SqFt) 
3,973 sqft
Total Baths 
4
Full Baths 
3
Partial Baths 
1
Lot Size 
0.2861 Acres
Year Built 
1950
MLS Number 
2627786
Status 
Active
Property Tax 
$12,096
HOA/Condo/Coop Fees 
N/A
Sq Ft Source 
Appraiser
Friends & Family
Recent Activity
yesterdayListing first seen on site
yesterdayListing updated with changes from the MLS
General Features
Acres 
0.2861
Disclosures 
Seller Disclosure
Garage 
Yes
Garage Spaces 
2
Levels 
Two
Number Of Stories 
2
Parking 
DrivewayDetachedGaragePavedStorage
Property Sub Type 
Single Family Residence
Sewer 
Public Sewer
SqFt Above 
3137
SqFt Below 
836
Style 
Colonial
Water Source 
Public
Zoning 
R-5
Interior Features
Appliances 
DishwasherDisposalGas Water HeaterMicrowaveOvenGas Cooktop
Basement 
Interior EntryPartially Finished
Cooling 
Central AirCeiling Fan(s)
Fireplace 
Yes
Fireplace Features 
MasonryWood Burning
Fireplaces 
2
Flooring 
TileWood
Heating 
Hot WaterNatural Gas
Interior 
Ceiling Fan(s)Double VanityEat-in KitchenGranite CountersPantryMaster Downstairs
Bedroom 3 
Dimensions - 14.0 x 12.4Level - Second
Save
Ask
Tour
Hide
Share
Exterior Features
Construction Details 
BrickPlaster
Fencing 
Back YardFencedWood
Patio And Porch 
Rear PorchDeckPorch
Pool Features 
None
Roof 
Slate
Community Features
MLS Area 
20 - Richmond
Schools
School District
Unknown
Elementary School
Munford
Middle School
Albert Hill
High School
Thomas Jefferson
All or a portion of the multiple Listing information is provided by the Central Virginia Regional Multiple Listing Service, LLC, from a copyrighted compilation of listings. All IDX information is provided exclusively for consumers’ personal, non-commercial use and may not be used for any purpose other than to identify prospective properties consumers may be interested in purchasing. All CVR MLS information provided is deemed reliable but is not guaranteed accurate. The compilation of Listings and each individual Listing are ©2026 Central Virginia Regional Multiple Listing Service, LLC. All rights reserved.


Last checked 2026-10-23 02:57 AM UTC.

Neighborhood & Commute
Source: Walkscore
Disclosure: Community information and market data powered by Constellation Data Labs. Information is deemed reliable but not guaranteed.
Save
Ask
Tour
Hide
Share