Save
Ask
Tour
Hide
Share
$2,600,000
8 Days On Site

4301 Longdale Furnace Road
Clifton Forge, VA 24422

For Sale|Single Family Residence|Active
5
Beds
4
Total Baths
4
Full Baths
4,824
SqFt
$539
/SqFt
1832
Built
Subdivision:
None
County:
Alleghany
Listing courtesy of Frank Hardy Sotheby's Int'l (434) 981-0798
Call Now: 804-349-8892
Is this the listing for you? We can help make it yours.
804-349-8892
4301 Longdale Furnace Road4301 Longdale Furnace Road4301 Longdale Furnace Road4301 Longdale Furnace Road
Save
Ask
Tour
Hide
Share

Mortgage Calculator

Monthly Payment (Est.)

Enter an interest rate to see your estimated monthly payment.
Calculator powered by Showcase IDX, a Constellation1 Company. Copyright ©2026 Information is deemed reliable but not guaranteed.

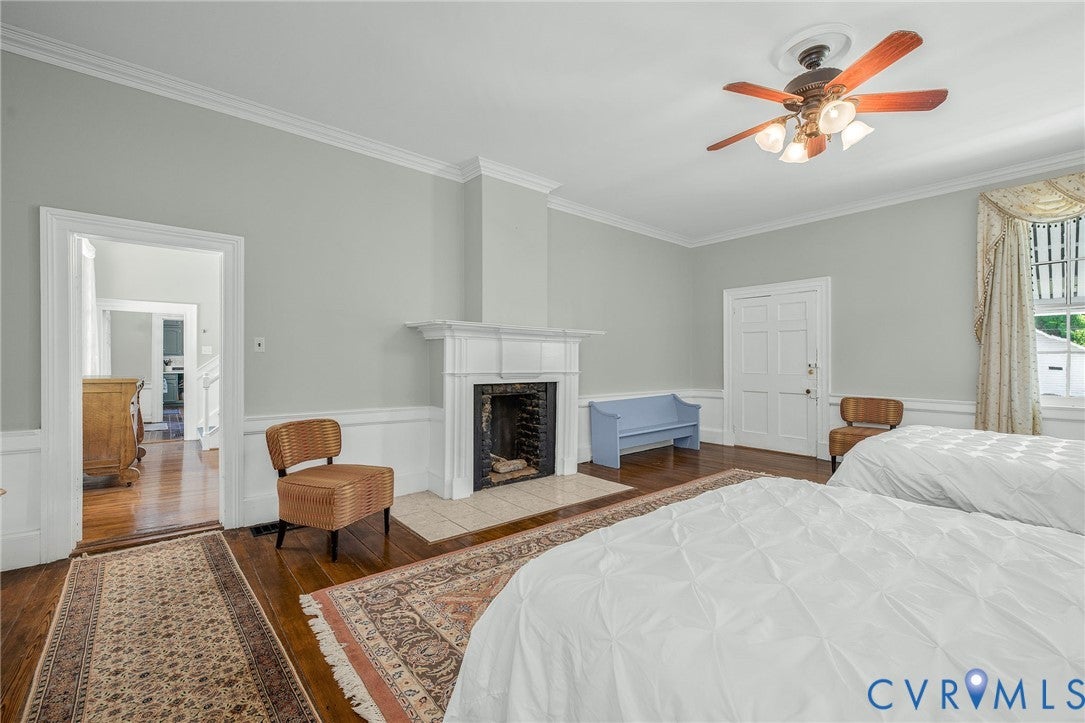
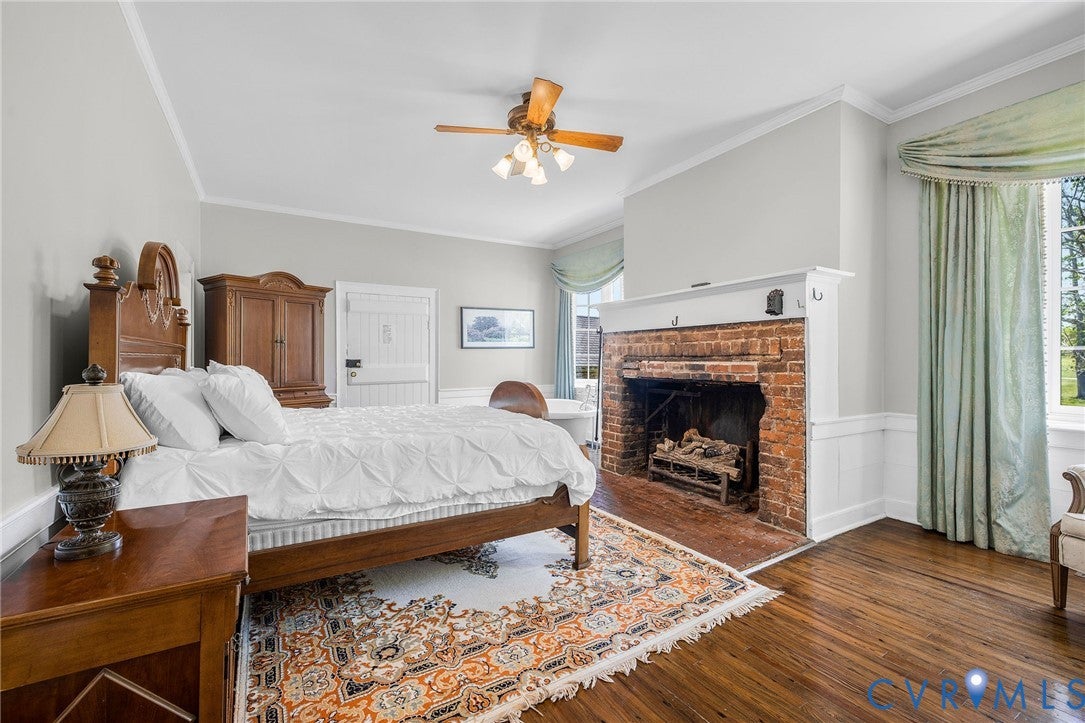
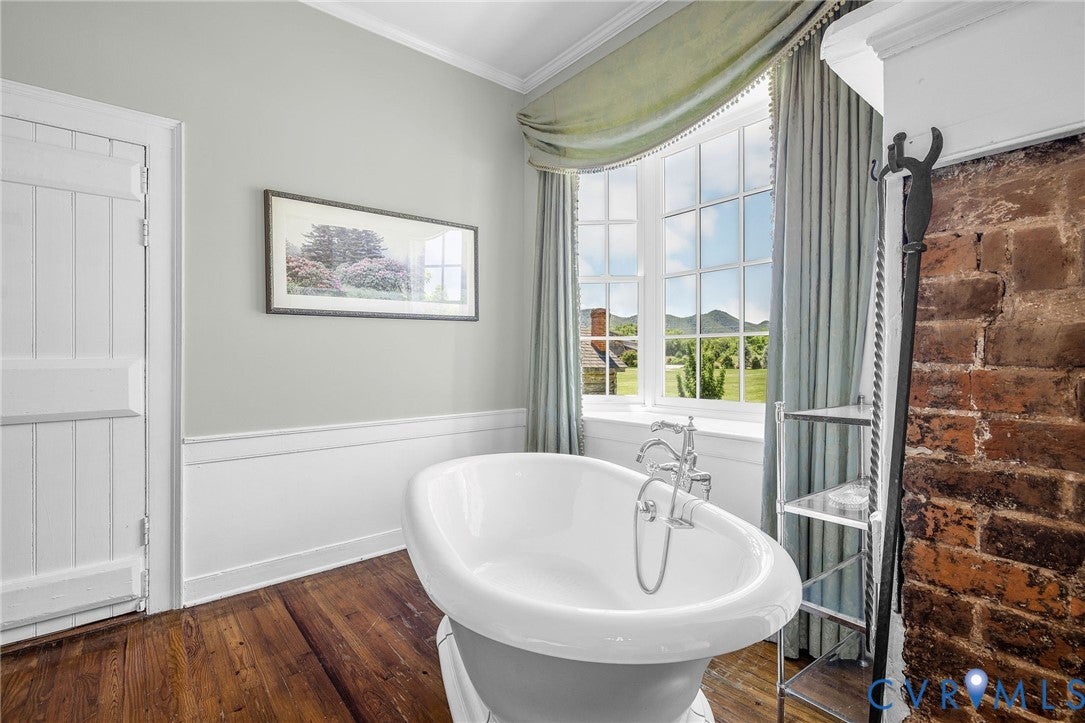
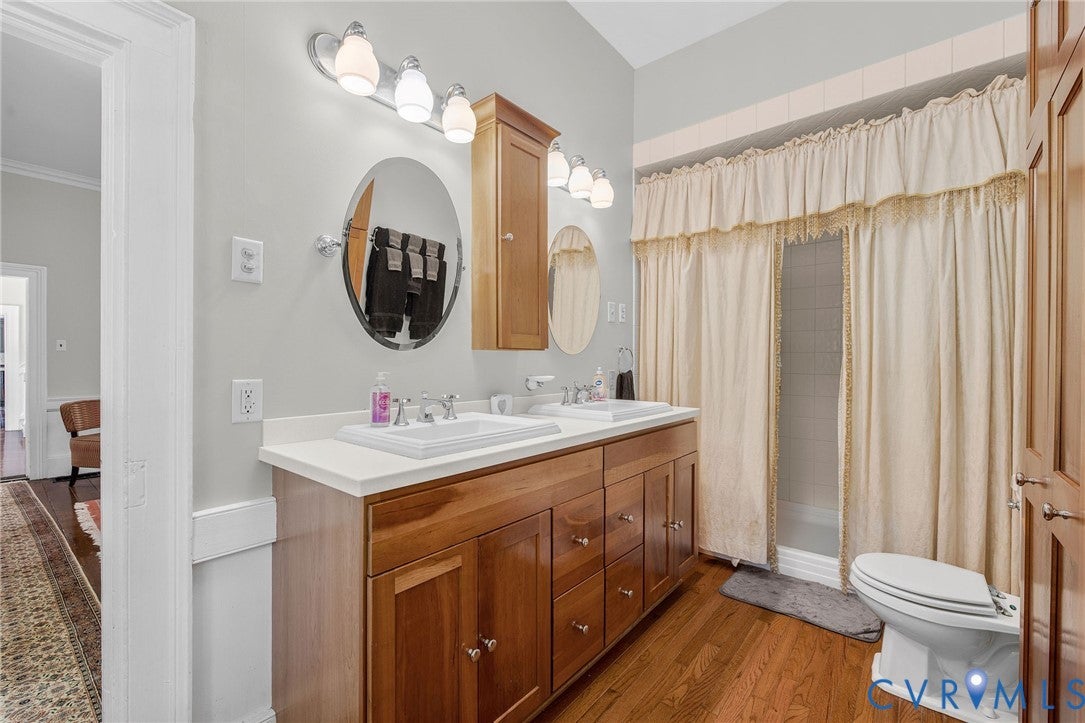
Discover Glen Haven Farm, a 49.03-acre estate established in 1832, set along the Cowpasture River, one of the cleanest rivers on the East Coast. Once home to the Jordan family, this historic property offers modern amenities, including a 4,824 sq ft farmhouse with 5 bedrooms, 4 baths. The property features a rustic, industrial-chic 3,500 sq ft event barn, a river pavilion, a performance stage, a 5,000 sq ft industrial workshop, a 1-acre commercial hop yard, and low-light conditions ideal for stargazing. Operating as a venue since 2017, Glen Haven hosts 20+ weddings and events annually, including fireworks shows. Located within 3 hours of D.C. and 1.5 hours from Charlottesville, Glen Haven Farm blends historical charm, business success, and natural beauty, ready for its next chapter.

Save
Ask
Tour
Hide
Share
Listing Snapshot
Price 
$2,600,000
Days On Site 
8 Days
Bedrooms 
5
Inside Area (SqFt) 
4,824 sqft
Total Baths 
4
Full Baths 
4
Partial Baths 
N/A
Lot Size 
49 Acres
Year Built 
1832
MLS Number 
2627954
Status 
Active
Property Tax 
$5,328
HOA/Condo/Coop Fees 
N/A
Sq Ft Source 
Assessor
Friends & Family
Recent Activity
a week agoListing first seen on site
a week agoListing updated with changes from the MLS
General Features
Acres 
49
Disclosures 
Sellers Disclosure Not Available
Garage 
Yes
Garage Spaces 
2
Levels 
One and One Half
Number Of Stories 
1
Parking 
DetachedGarage
Property Sub Type 
Single Family Residence
Sewer 
Septic Tank
SqFt Above 
4824
Style 
Colonial
Water Source 
Well
Interior Features
Basement 
Full
Cooling 
Central Air
Heating 
ElectricHeat Pump
FullBath 
Save
Ask
Tour
Hide
Share
Exterior Features
Construction Details 
BrickWood Siding
Pool Features 
None
Roof 
Slate
Waterfront 
Yes
Waterfront Features 
River Front
Community Features
MLS Area 
332 - Alleghany
Schools
School District
Unknown
Elementary School
None
Middle School
None
High School
None
All or a portion of the multiple Listing information is provided by the Central Virginia Regional Multiple Listing Service, LLC, from a copyrighted compilation of listings. All IDX information is provided exclusively for consumers’ personal, non-commercial use and may not be used for any purpose other than to identify prospective properties consumers may be interested in purchasing. All CVR MLS information provided is deemed reliable but is not guaranteed accurate. The compilation of Listings and each individual Listing are ©2026 Central Virginia Regional Multiple Listing Service, LLC. All rights reserved.


Last checked 2026-10-22 11:46 PM UTC.

Neighborhood & Commute
Source: Walkscore
Disclosure: Community information and market data powered by Constellation Data Labs. Information is deemed reliable but not guaranteed.
Save
Ask
Tour
Hide
Share