Save
Ask
Tour
Hide
Share
$314,000
8 Days On Site

7748 Baron Berkley Lane
New Kent, VA 23124

For Sale|Townhouse|Active
3
Beds
3
Total Baths
2
Full Baths
1
Partial Bath
1,568
SqFt
$200
/SqFt
2022
Built
Subdivision:
Townhomes at Four Seasons
County:
New Kent
Listing courtesy of Napier REALTORS ERA (804) 937-5558
Call Now: 804-349-8892
Is this the listing for you? We can help make it yours.
804-349-8892
7748 Baron Berkley Lane7748 Baron Berkley Lane7748 Baron Berkley Lane7748 Baron Berkley Lane
Save
Ask
Tour
Hide
Share

Mortgage Calculator

Monthly Payment (Est.)

Enter an interest rate to see your estimated monthly payment.
Calculator powered by Showcase IDX, a Constellation1 Company. Copyright ©2026 Information is deemed reliable but not guaranteed.

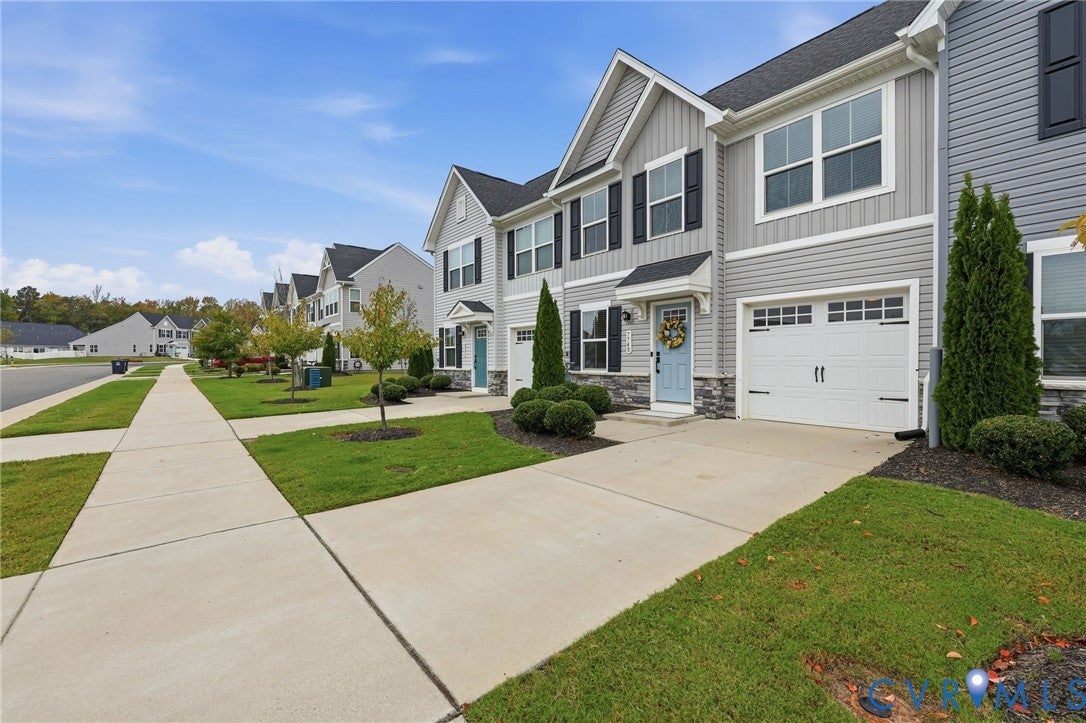
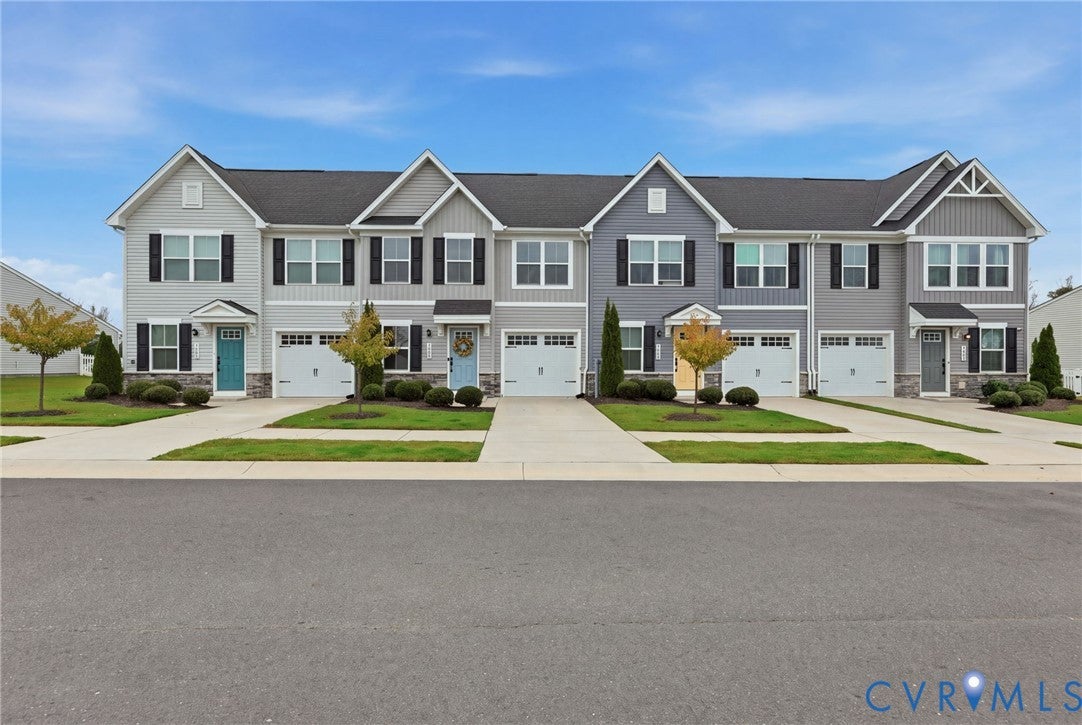
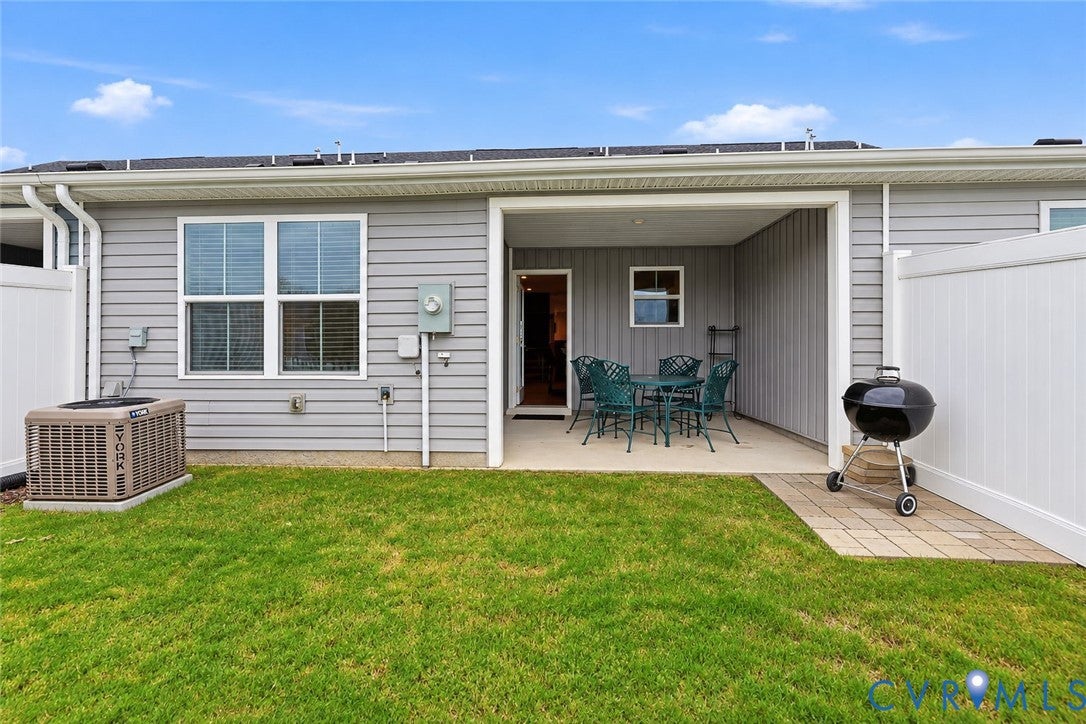
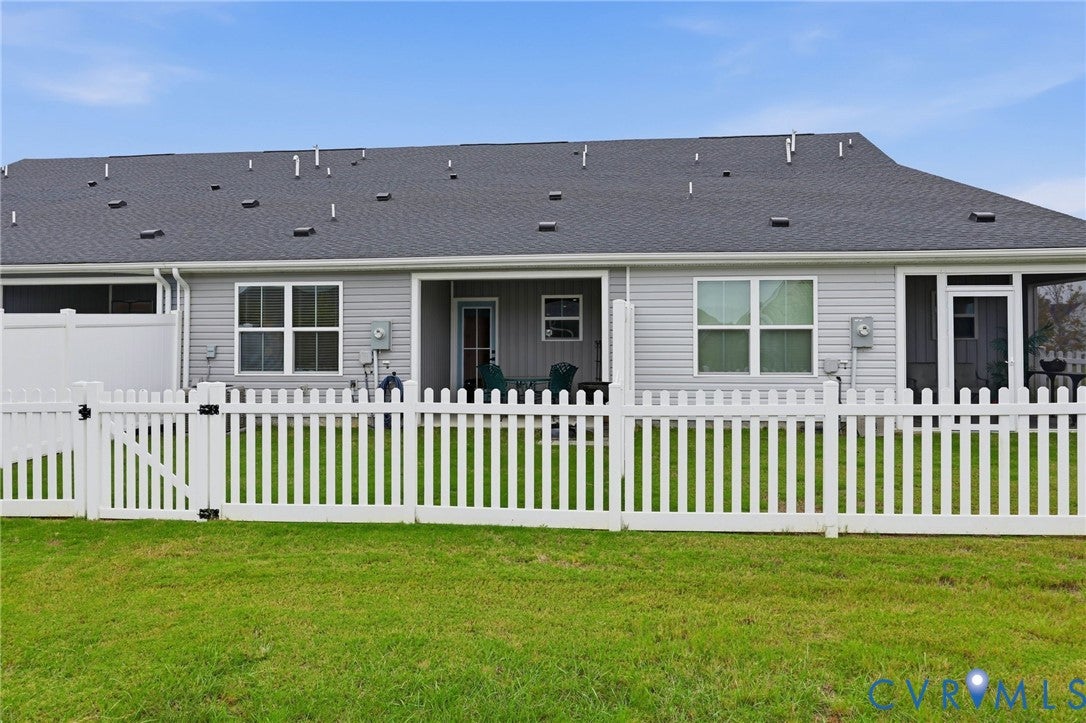
UP to $17500 in POTENTIAL LENDER CREDITS! Welcome to 7748 Baron Berkley Lane, it's not just a home, it's a LIFESTYLE! Discover the perfect blend of comfort, convenience and resort-style living in this 3 bedroom, 2 and 1/2 bath townhouse, located in the highly desirable 55+ active adult community, The Townhouses at Four Seasons in the Groves at New Kent Villas. Step inside to a bright and welcoming main level designed for both everyday living and entertaining. The spacious living room flows seamlessly into the dining area and kitchen. The kitchen sparkles with white cabinetry, a large island to eat and work at, stainless appliances, granite counters, a pantry and access to your outdoor space. Luxury Vinyl flooring throughout this main level adds style, durability and easy maintenance. Enjoy the first floor primary bedroom featuring carpet, a large walk-in closet, and a beautiful en-suite bathroom with a walk-in, tiled shower with shower seat, a double sink vanity with lots of storage, a linen closet and stainless finishes. A half bath and dedicated laundry room which includes a stackable washer and dryer, shelving and coat closet completes this space. The second floor features two additional bedrooms, both with large closets, carpet, overhead lighting, additional storage area in the mechanical closet and a full bath with tub and shower combination. Enjoy your outdoor retreat, situated on a very private backyard lot, with a large covered patio area, a fenced rear yard and plenty of space for entertaining, grilling, gardening and maybe a furry friend. A one car garage and maintenance free exterior makes for easy living. Interior painted within the past year. LOCATION, LOCATION, conveniently situated near I-64 between Williamsburg and Richmond offering easy access to shopping, wineries, golf, historic venues, music, the Capital Trail, hospitals and more! And, best of all, enjoy so many resort style amenities for everyone's particular interests (see the pics). Check it out before this one gets away!

Save
Ask
Tour
Hide
Share
Listing Snapshot
Price 
$314,000
Days On Site 
8 Days
Bedrooms 
3
Inside Area (SqFt) 
1,568 sqft
Total Baths 
3
Full Baths 
2
Partial Baths 
1
Lot Size 
0.055 Acres
Year Built 
2022
MLS Number 
2628181
Status 
Active
Property Tax 
$1,729.8
HOA/Condo/Coop Fees 
$254 monthly
Sq Ft Source 
Assessor
Friends & Family
Recent Activity
a week agoListing first seen on site
a week agoListing updated with changes from the MLS
General Features
Acres 
0.055
Attached Garage 
Yes
Disclosures 
Covenants Restrictions Disclosure, Exempt Disclaimer
Foundation 
Slab
Garage 
Yes
Garage Spaces 
1
Levels 
Two
Number Of Stories 
2
Parking 
AttachedDirect AccessDrivewayGarageGarage Door OpenerPaved
Property Sub Type 
Townhouse
Sewer 
Public Sewer
SqFt Above 
1568
Style 
Row House, Two Story
Water Source 
Public
Zoning 
PUD
Interior Features
Appliances 
DryerWasher/Dryer StackedDishwasherDisposalGas Water HeaterIce MakerMicrowaveRefrigeratorGas Cooktop
Cooling 
Central AirHeat PumpZonedCeiling Fan(s)
Flooring 
Vinyl
Heating 
Forced AirNatural GasZoned
Interior 
Ceiling Fan(s)Double VanityEat-in KitchenGranite CountersHigh CeilingsKitchen IslandPantryRecessed LightingWalk-In Closet(s)Master Downstairs
Window Features 
Insulated WindowsScreens
AdditionalRoom 
Level - SecondDescription - Storage Area/Mechanical Room
Save
Ask
Tour
Hide
Share
Exterior Features
Construction Details 
FrameStoneVinyl Siding
Fencing 
Back YardFencedVinyl
Lot Features 
LandscapedLevel
Patio And Porch 
Rear PorchPatioPorch
Pool Features 
Outdoor PoolIn GroundLapCommunity
Roof 
Shingle
Windows/Doors 
Insulated WindowsScreens
Community Features
Accessibility Features 
Accessible DoorsAccessible Entrance
Association Amenities 
ClubhousePoolLandscapingManagement
Association Fee 
$254.0
Association Fee Frequency 
Monthly
Community Features 
ClubhousePoolFitness Center
MLS Area 
46 - New Kent
Senior Community 
Yes
Schools
School District
Unknown
Elementary School
G. W. Watkins
Middle School
New Kent
High School
New Kent
All or a portion of the multiple Listing information is provided by the Central Virginia Regional Multiple Listing Service, LLC, from a copyrighted compilation of listings. All IDX information is provided exclusively for consumers’ personal, non-commercial use and may not be used for any purpose other than to identify prospective properties consumers may be interested in purchasing. All CVR MLS information provided is deemed reliable but is not guaranteed accurate. The compilation of Listings and each individual Listing are ©2026 Central Virginia Regional Multiple Listing Service, LLC. All rights reserved.


Last checked 2026-10-25 12:50 PM UTC.

Neighborhood & Commute
Source: Walkscore
Disclosure: Community information and market data powered by Constellation Data Labs. Information is deemed reliable but not guaranteed.
Save
Ask
Tour
Hide
Share